16506 Spruell Street, Huntersville, NC 28078
- $405,000
- 3
- BD
- 2
- BA
- 1,418
- SqFt



Listing courtesy of Savvy + Co Real Estate. alyssaroccanti@gmail.com
- List Price
- $405,000
- MLS#
- 4368791
- Status
- PENDING
- Days on Market
- 107
- Property Type
- Residential
- Year Built
- 2004
- Price Change
- ▼ $10,000 1782236997
- Bedrooms
- 3
- Bathrooms
- 2
- Full Baths
- 2
- Lot Size
- 4,791
- Lot Size Area
- 0.11
- Living Area
- 1,418
- Sq Ft Total
- 1418
- County
- Mecklenburg
- Subdivision
- Monteith Park
- Special Conditions
- None
Property Description
Set within a highly sought-after Charleston-style community, this charming one-story home offers the perfect blend of timeless character and effortless, single-level living. A classic front porch creates an inviting first impression—ideal for morning coffee, evening unwinding, and connecting with neighbors in this warm, walkable setting. Inside, you’ll find a thoughtfully designed floor plan that is rarely available and highly coveted for its functionality and flow. With all living spaces conveniently located on one level, this home caters to both ease and comfort—perfect for those seeking a low-maintenance lifestyle without sacrificing style or space.Lovingly maintained by its original owner, the home reflects pride of ownership throughout. Natural light fills the living spaces, enhancing the open feel and creating a welcoming atmosphere for both everyday living and entertaining. Each space flows seamlessly, making the home feel both functional and inviting. Beyond the home itself, the community is a true standout—known for its picturesque streetscapes, charming architecture and strong sense of community. Residents enjoy close proximity to shopping, dining, and everyday conveniences, all while being tucked into a neighborhood that feels both peaceful and connected. For buyers seeking a rare combination of no stairs, an exceptional floor plan, and a highly desirable location, this home presents an incredible opportunity. Additional updates include: LVP flooring in the common areas along with fresh paint in the common areas, roof 2020, HVAC 2018, water heater 2018. Whether you’re downsizing, right-sizing, or simply looking for that perfect blend of charm and convenience, this property delivers. Welcome home!
/u.realgeeks.media/pinevillehomes/Logo_1-min.png)
Additional Information
- Hoa Fee
- $929
- Hoa Fee Paid
- Annually
- Community Features
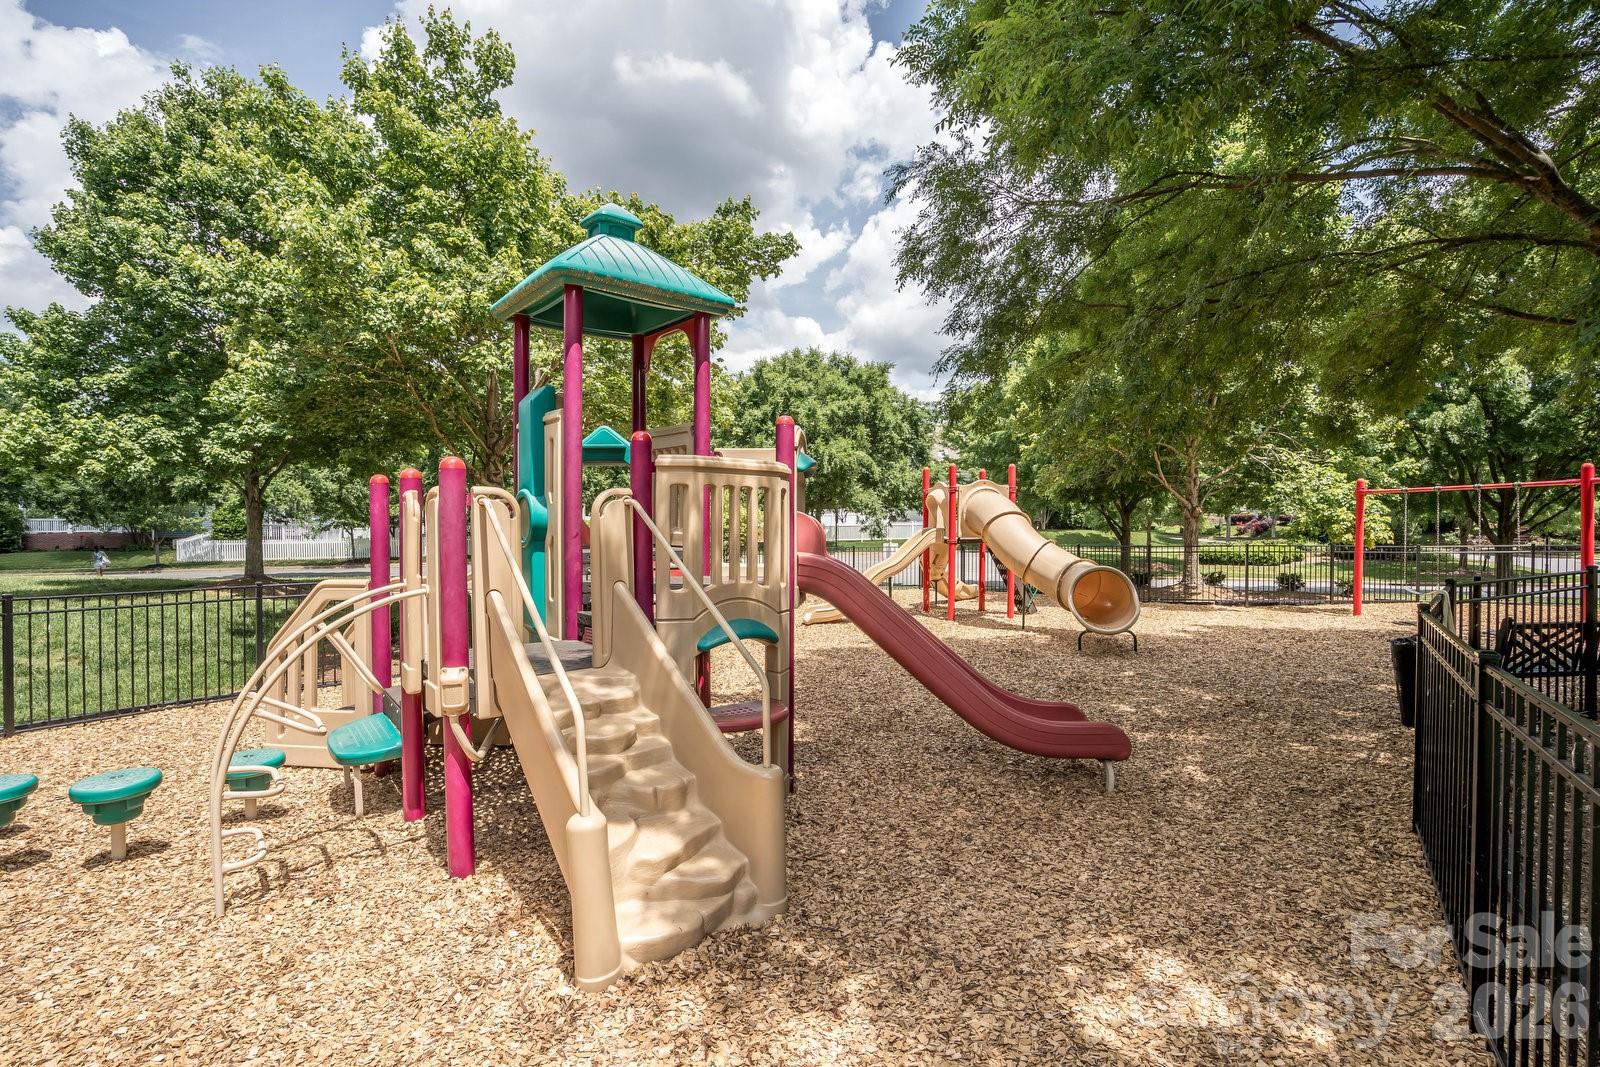
- Clubhouse, Outdoor Pool, Playground, Sidewalks, Street Lights, Walking Trails
- Fireplace
- Yes
- Interior Features
- Open Floorplan, Split Bedroom
- Floor Coverings
- Carpet, Vinyl
- Equipment
- Dishwasher, Disposal
- Foundation
- Slab
- Main Level Rooms
- Primary Bedroom, Bedroom(s), Bedroom(s), Living Room, Kitchen, Dining Area, Laundry, Bathroom-Full, Bathroom-Full
- Laundry Location
- Laundry Room, Main Level
- Heating
- Central
- Water
- City
- Sewer
- Public Sewer
- Exterior Construction
- Fiber Cement
- Parking
- Detached Garage
- Driveway
- Concrete
- Lot Description
- Level
- Elementary School
- Huntersville
- Middle School
- Bailey
- High School
- William Amos Hough
- Zoning
- NR
- Builder Name
- Saussy Burbank
- Total Property HLA
- 1418
- Master on Main Level
- Yes
Mortgage Calculator
“ Based on information submitted to the MLS GRID as of . All data is obtained from various sources and may not have been verified by broker or MLS GRID. Supplied Open House Information is subject to change without notice. All information should be independently reviewed and verified for accuracy. Some IDX listings have been excluded from this website. Properties may or may not be listed by the office/agent presenting the information © 2026 Canopy MLS as distributed by MLS GRID”

Last Updated: