1631 Hooper Court, Charlotte, NC 28212
- $399,000
- 3
- BD
- 3
- BA
- 1,786
- SqFt




Listing courtesy of Coldwell Banker Realty. lzdyb@cbcarolinas.com
- List Price
- $399,000
- MLS#
- 4368982
- Status
- PENDING
- Days on Market
- 64
- Property Type
- Residential
- Distressed Property
- Yes
- Year Built
- 2017
- Bedrooms
- 3
- Bathrooms
- 3
- Full Baths
- 2
- Half Baths
- 1
- Lot Size
- 5,227
- Lot Size Area
- 0.12
- Living Area
- 1,786
- Sq Ft Total
- 1786
- County
- Mecklenburg
- Subdivision
- Independence Woods
- Special Conditions
- Relocation
Property Description
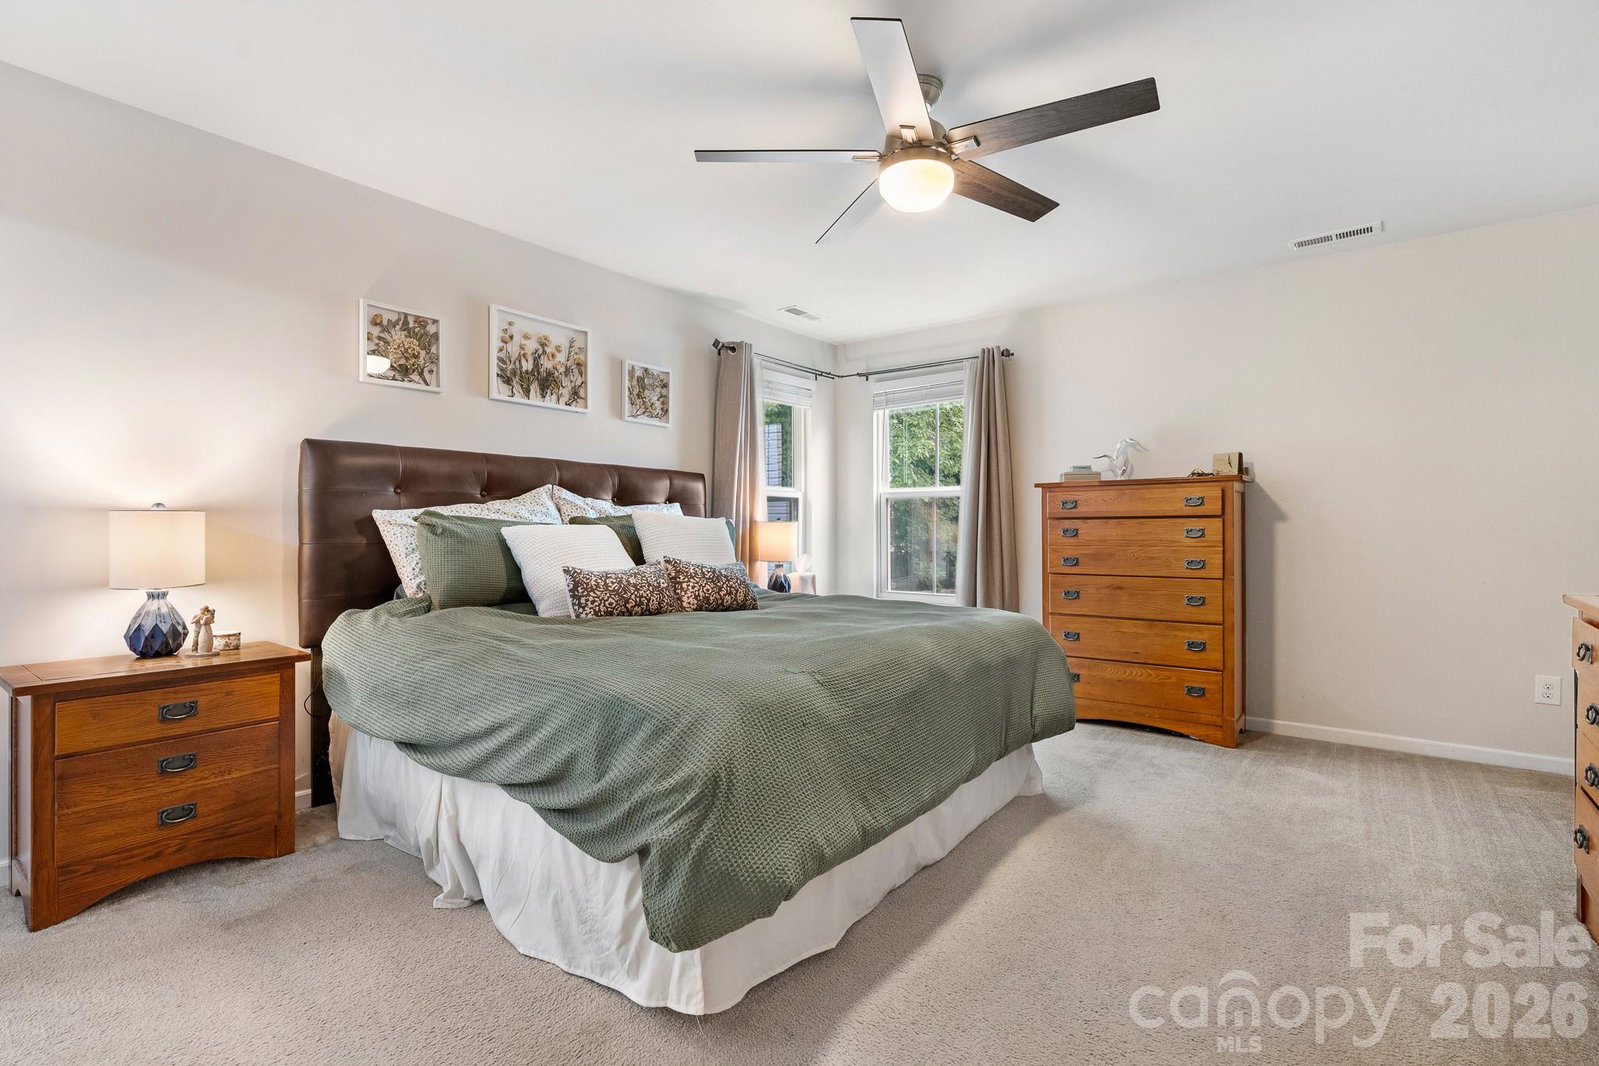
Welcome to Your Dream Charlotte Home! Perfectly positioned in a highly desirable and ultra-convenient location just minutes from Uptown Charlotte, this stunning 2-story home offers the ultimate blend of comfort, style, and everyday functionality. Main Level Living & Entertaining Step through the front door and be greeted by a bright, airy, and welcoming open-concept floor plan that is completely move-in ready. The beautiful kitchen is an absolute eye catcher, boasting endless countertops, pristine cabinetry, and tons of extra storage space—making it the ideal hub for both daily meal prep and hosting guests. The main level flows effortlessly, offering a seamless transition from your living and dining areas to the outdoors. Upstairs to find a true private sanctuary. The expansive primary suite is bathed in natural light and features a beautifully appointed en-suite primary bathroom. Two generously sized secondary bedrooms provide incredible versatility for a growing family, a dedicated home office, or guest rooms. Step outside to your own private, fenced-in backyard, providing a secure and serene space for relaxation, pets, or weekend barbecues. Car enthusiasts and hosts will appreciate the oversized driveway that easily accommodates guests, leading directly into a spacious 2-car attached garage with plenty of room for storage.WELCOME HOME!
/u.realgeeks.media/pinevillehomes/Logo_1-min.png)
Additional Information
- Interior Features
- Cable Prewire, Open Floorplan
- Equipment
- Dishwasher, Disposal, Electric Range, Microwave
- Foundation
- Slab
- Main Level Rooms
- Kitchen, Bathroom-Half, Dining Room, Living Room
- Laundry Location
- Laundry Closet, Upper Level
- Heating
- Forced Air
- Water
- City
- Sewer
- Public Sewer
- Exterior Construction
- Vinyl
- Roof
- Composition
- Parking
- Driveway, Attached Garage, Garage Door Opener
- Driveway
- Concrete, Paved
- Lot Description
- Private, Wooded
- Elementary School
- Unspecified
- Middle School
- Unspecified
- High School
- Unspecified
- Total Property HLA
- 1786
Mortgage Calculator
“ Based on information submitted to the MLS GRID as of . All data is obtained from various sources and may not have been verified by broker or MLS GRID. Supplied Open House Information is subject to change without notice. All information should be independently reviewed and verified for accuracy. Some IDX listings have been excluded from this website. Properties may or may not be listed by the office/agent presenting the information © 2026 Canopy MLS as distributed by MLS GRID”

Last Updated: