12050 Stratfield Place Circle, Pineville, NC 28134
- $339,900
- 3
- BD
- 3
- BA
- 1,772
- SqFt




Listing courtesy of Chosen Realty of NC LLC. 330-249-3499
- List Price
- $339,900
- MLS#
- 4369851
- Status
- PENDING
- Days on Market
- 105
- Property Type
- Residential
- Year Built
- 2007
- Price Change
- ▼ $9,100 1778879233
- Bedrooms
- 3
- Bathrooms
- 3
- Full Baths
- 2
- Half Baths
- 1
- Lot Size
- 1,742
- Lot Size Area
- 0.04
- Living Area
- 1,772
- Sq Ft Total
- 1772
- County
- Mecklenburg
- Subdivision
- Carolina Crossing
- Special Conditions
- None
Property Description
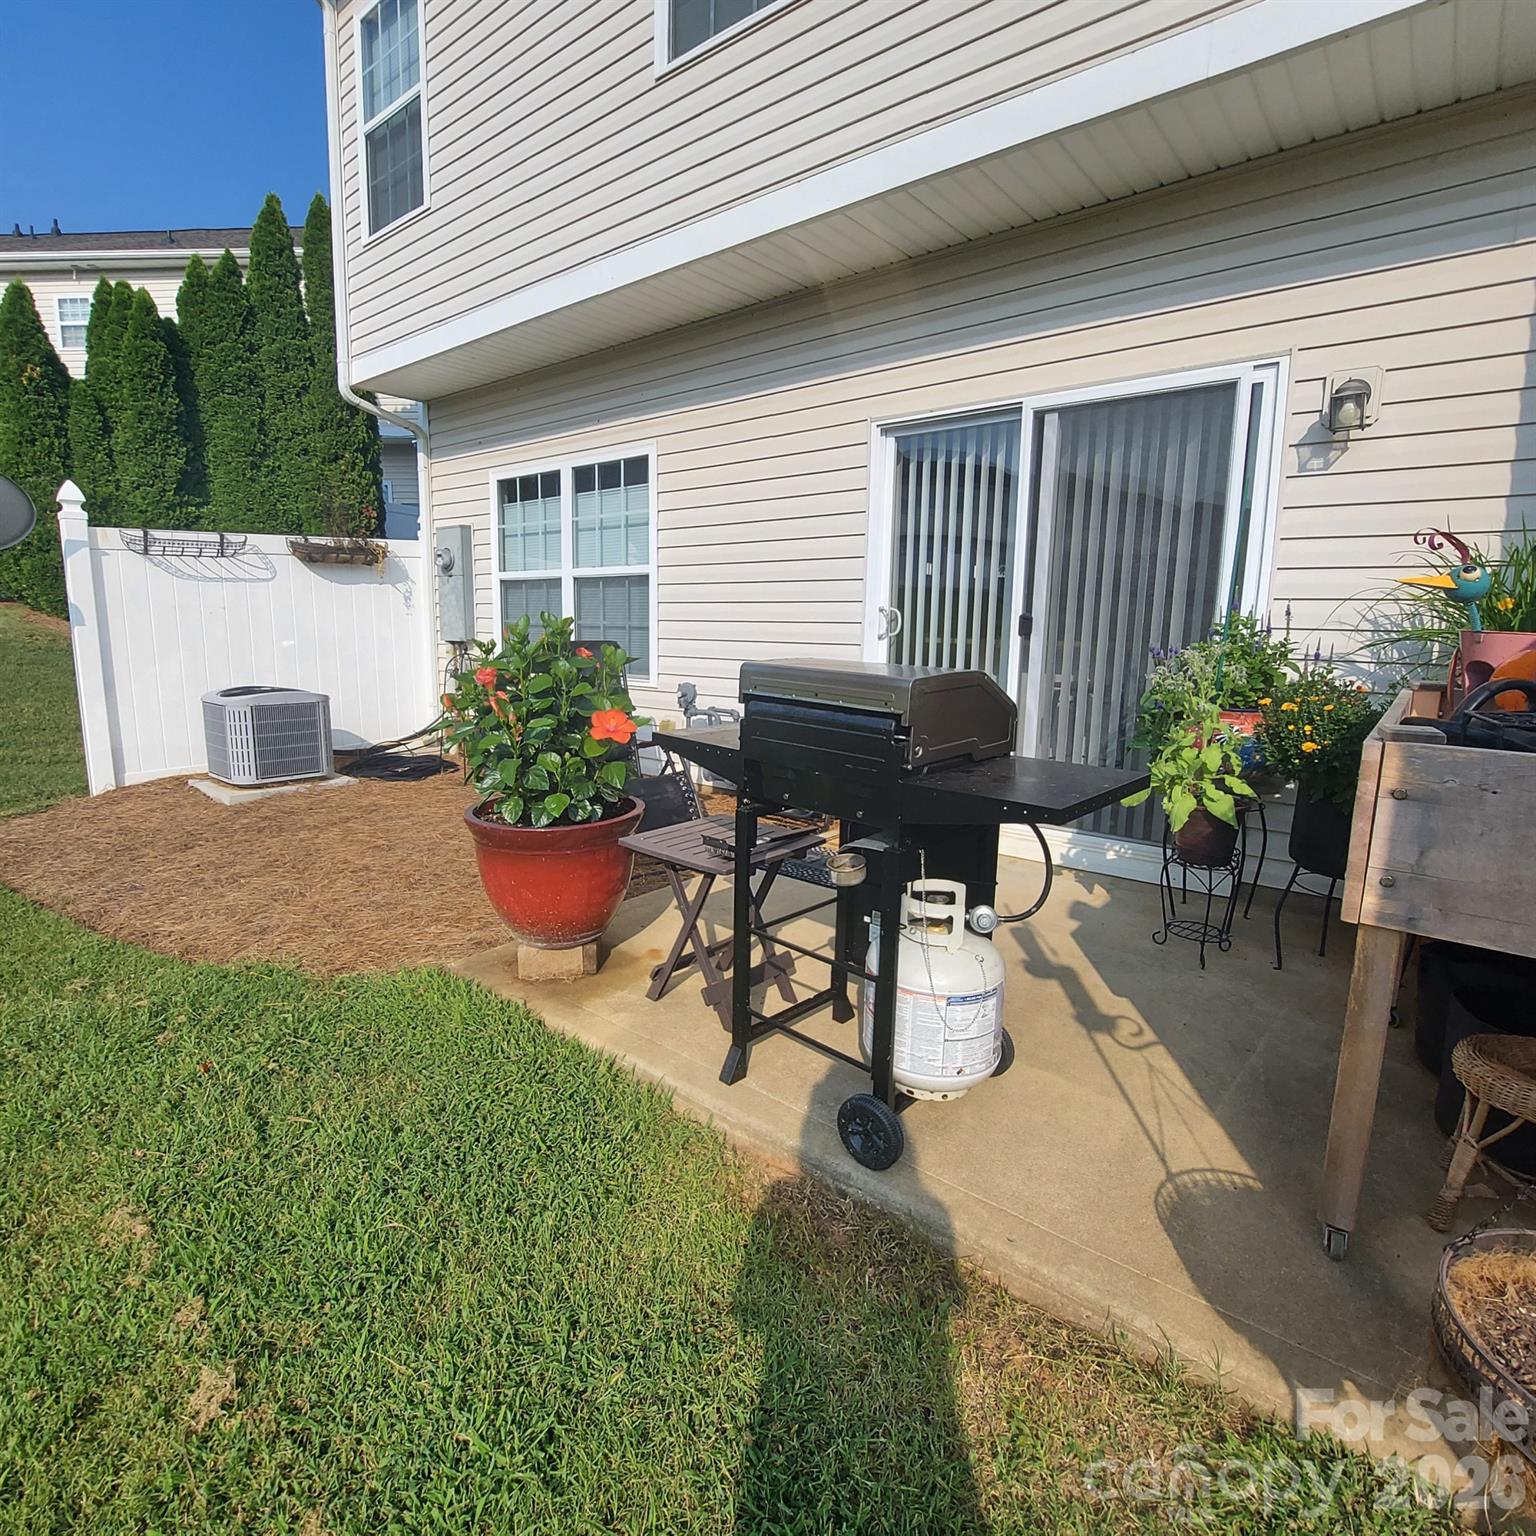
KITCHEN RENOVATION UNDERWAY! Rare opportunity to own the largest floorplan end-unit townhome in a desirable Pineville community, conveniently located just 2 miles from Atrium Health Pineville, downtown Pineville, restaurants, ample shopping, and easy access to I-485 at 2 locations! This well-maintained 3-bedroom, 2.5-bath property offers exceptional flexibility—perfect as a primary residence or as a proven income-producing rental. Investment Highlights: * Proven furnished rental with consistent monthly income-furnished. * Zero vacancy history due to strong traveling healthcare demand at Atrium Pineville Hospital * Move-in ready with numerous updates, including newer appliances, HVAC approximately 2 years old, fresh interior paint, newer clean carpet, waterproof wood flooring, Vector monitored security system, black-out, insulated, top-down, bottom-up custom blinds in ALL windows, saving dollar on electric bills each month! The end-unit location also provides added privacy.
/u.realgeeks.media/pinevillehomes/Logo_1-min.png)
Additional Information
- Hoa Fee
- $280
- Hoa Fee Paid
- Monthly
- Community Features
- Hot Tub, Outdoor Pool, Sidewalks, Other
- Interior Features
- Attic Finished, Attic Stairs Pulldown, Hot Tub, Kitchen Island, Open Floorplan, Pantry, Split Bedroom, Walk-In Closet(s)
- Floor Coverings
- Carpet, Vinyl
- Equipment
- Convection Oven, Dishwasher, Disposal, Dryer, Electric Oven, Electric Range, Exhaust Hood, Induction Cooktop, Oven, Plumbed For Ice Maker, Refrigerator, Self Cleaning Oven, Washer, Washer/Dryer
- Foundation
- Slab
- Laundry Location
- Electric Dryer Hookup, Gas Dryer Hookup, In Hall, Inside, Laundry Room, Upper Level
- Heating
- Natural Gas
- Water
- City, Public
- Sewer
- Public Sewer
- Exterior Features
- Hot Tub, In-Ground Irrigation, Lawn Maintenance
- Exterior Construction
- Brick Partial, Vinyl
- Roof
- Architectural Shingle
- Parking
- Driveway, Attached Garage, Garage Door Opener, Keypad Entry, Parking Garage
- Driveway
- Concrete
- Lot Description
- End Unit, Level
- Elementary School
- Unspecified
- Middle School
- Unspecified
- High School
- Unspecified
- Total Property HLA
- 1772
Mortgage Calculator
“ Based on information submitted to the MLS GRID as of . All data is obtained from various sources and may not have been verified by broker or MLS GRID. Supplied Open House Information is subject to change without notice. All information should be independently reviewed and verified for accuracy. Some IDX listings have been excluded from this website. Properties may or may not be listed by the office/agent presenting the information © 2026 Canopy MLS as distributed by MLS GRID”

Last Updated: