11647 Northwoods Forest Drive, Charlotte, NC 28214
- $370,000
- 3
- BD
- 3
- BA
- 2,250
- SqFt




Listing courtesy of EXP Realty LLC Ballantyne. 980-322-2818
- List Price
- $370,000
- MLS#
- 4370373
- Status
- PENDING
- Days on Market
- 107
- Property Type
- Residential
- Year Built
- 2000
- Price Change
- ▼ $10,000 1782365387
- Bedrooms
- 3
- Bathrooms
- 3
- Full Baths
- 2
- Half Baths
- 1
- Lot Size
- 15,681
- Lot Size Area
- 0.36
- Living Area
- 2,250
- Sq Ft Total
- 2250
- County
- Mecklenburg
- Subdivision
- Brookmere
- Special Conditions
- None
Property Description
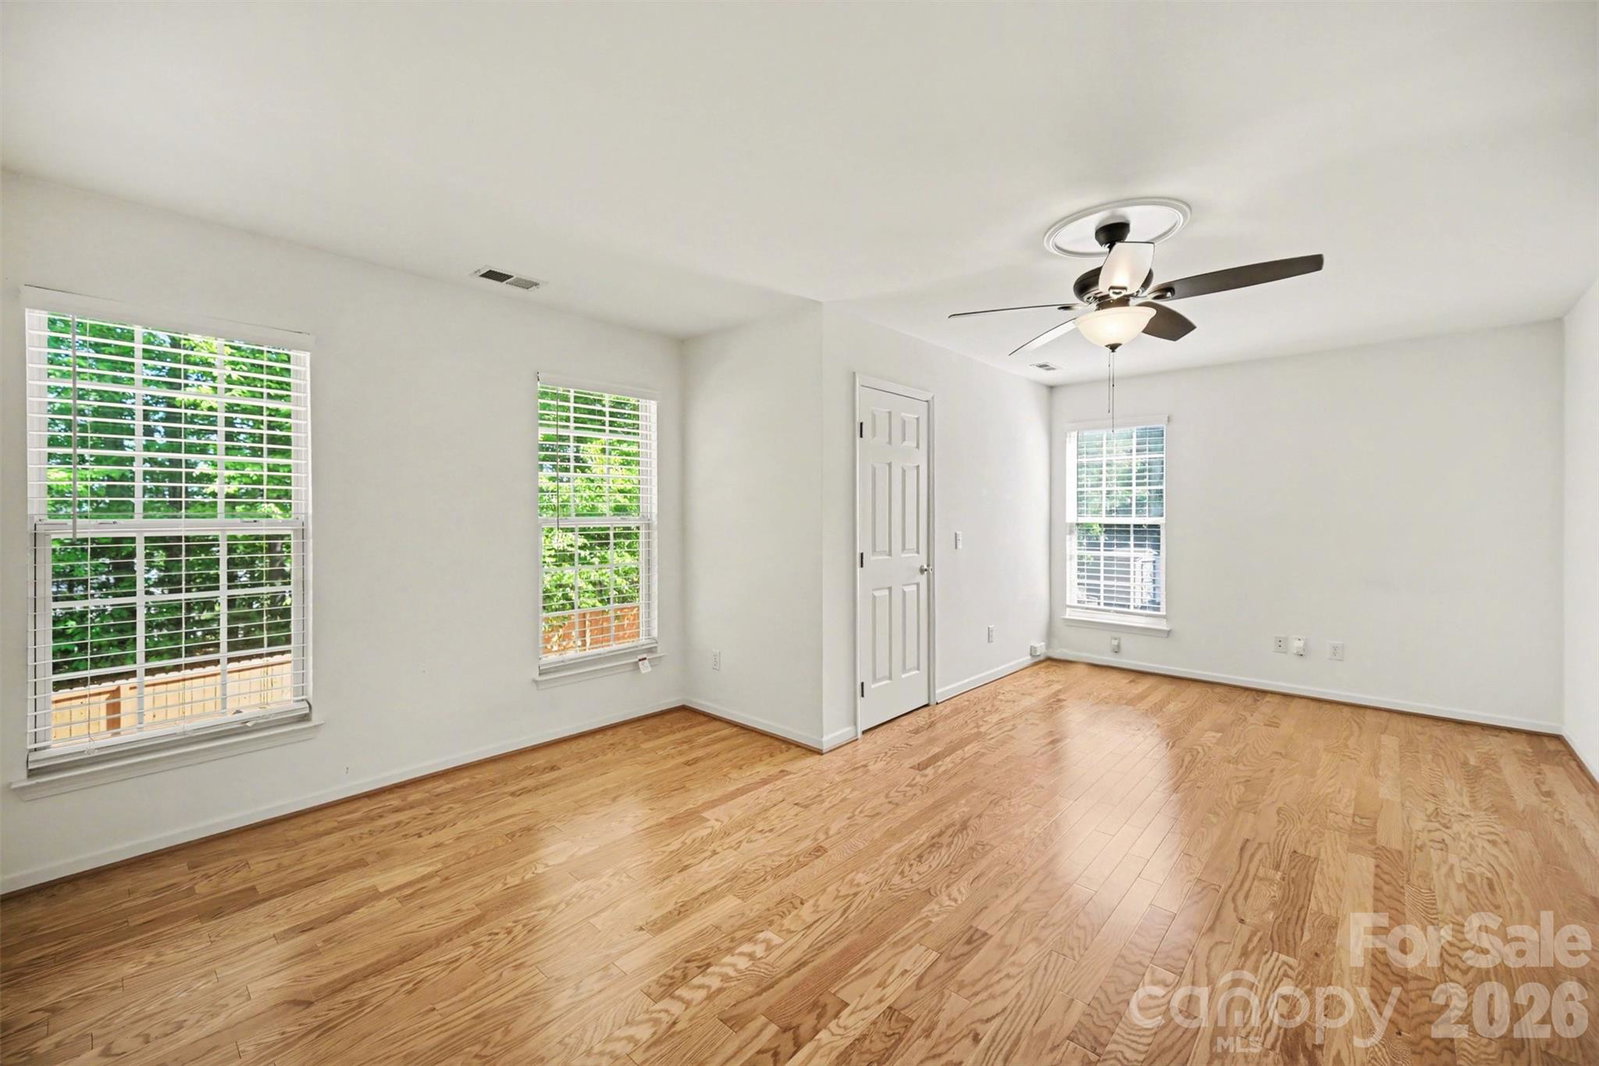
**Fresh white paint has been added to the living room, hallway, and laundry area, creating a clean and refreshed look. Welcome to this charming home tucked away on a quiet cul-de-sac, offering the perfect blend of comfort and everyday convenience. With 3 bedrooms and 2.5 baths, this home provides a functional layout designed for both relaxing and entertaining. The main level features a formal living and dining room, giving you flexible space to host, work, or unwind. The bright kitchen, complete with an island, opens to a spacious family room filled with natural light and centered around a cozy fireplace, creating a warm and inviting place to gather. A full laundry room just off the kitchen adds extra convenience to daily living. Upstairs, you’ll find well-sized bedrooms, including a comfortable primary suite. Step outside to a fenced backyard perfect for enjoying quiet evenings, pets, or weekend get-togethers. Nestled in a peaceful neighborhood setting, this home offers a welcoming feel with the space and layout to make it your own. Schedule your showing today!
/u.realgeeks.media/pinevillehomes/Logo_1-min.png)
Additional Information
- Fireplace
- Yes
- Floor Coverings
- Carpet, Vinyl
- Equipment
- Dishwasher, Microwave, Oven, Refrigerator, Washer/Dryer
- Foundation
- Slab
- Main Level Rooms
- Bathroom-Half, Living Room, Dining Room, Family Room, Dining Area, Laundry
- Laundry Location
- Main Level
- Heating
- Central
- Water
- City
- Sewer
- Public Sewer
- Exterior Construction
- Brick Partial, Hardboard Siding
- Parking
- Driveway, Attached Garage, Garage Door Opener
- Driveway
- Concrete
- Elementary School
- River Oaks Academy
- Middle School
- Coulwood STEM Academy
- High School
- West Mecklenburg
- Total Property HLA
- 2250
Mortgage Calculator
“ Based on information submitted to the MLS GRID as of . All data is obtained from various sources and may not have been verified by broker or MLS GRID. Supplied Open House Information is subject to change without notice. All information should be independently reviewed and verified for accuracy. Some IDX listings have been excluded from this website. Properties may or may not be listed by the office/agent presenting the information © 2026 Canopy MLS as distributed by MLS GRID”

Last Updated: