8247 Camelia Lane, Denver, NC 28037
- $725,000
- 3
- BD
- 3
- BA
- 1,979
- SqFt




Listing courtesy of Sail Realty. kyle@sailrealtygroup.com
- List Price
- $725,000
- MLS#
- 4370658
- Status
- ACTIVE
- Days on Market
- 143
- Property Type
- Residential
- Year Built
- 1995
- Price Change
- ▼ $25,000 1787344524
- Bedrooms
- 3
- Bathrooms
- 3
- Full Baths
- 2
- Half Baths
- 1
- Lot Size
- 23,391
- Lot Size Area
- 0.537
- Living Area
- 1,979
- Sq Ft Total
- 1979
- County
- Lincoln
- Subdivision
- Willow Cove
- Special Conditions
- None
- Waterfront Features
- Boat Slip (Deed), Dock
Property Description
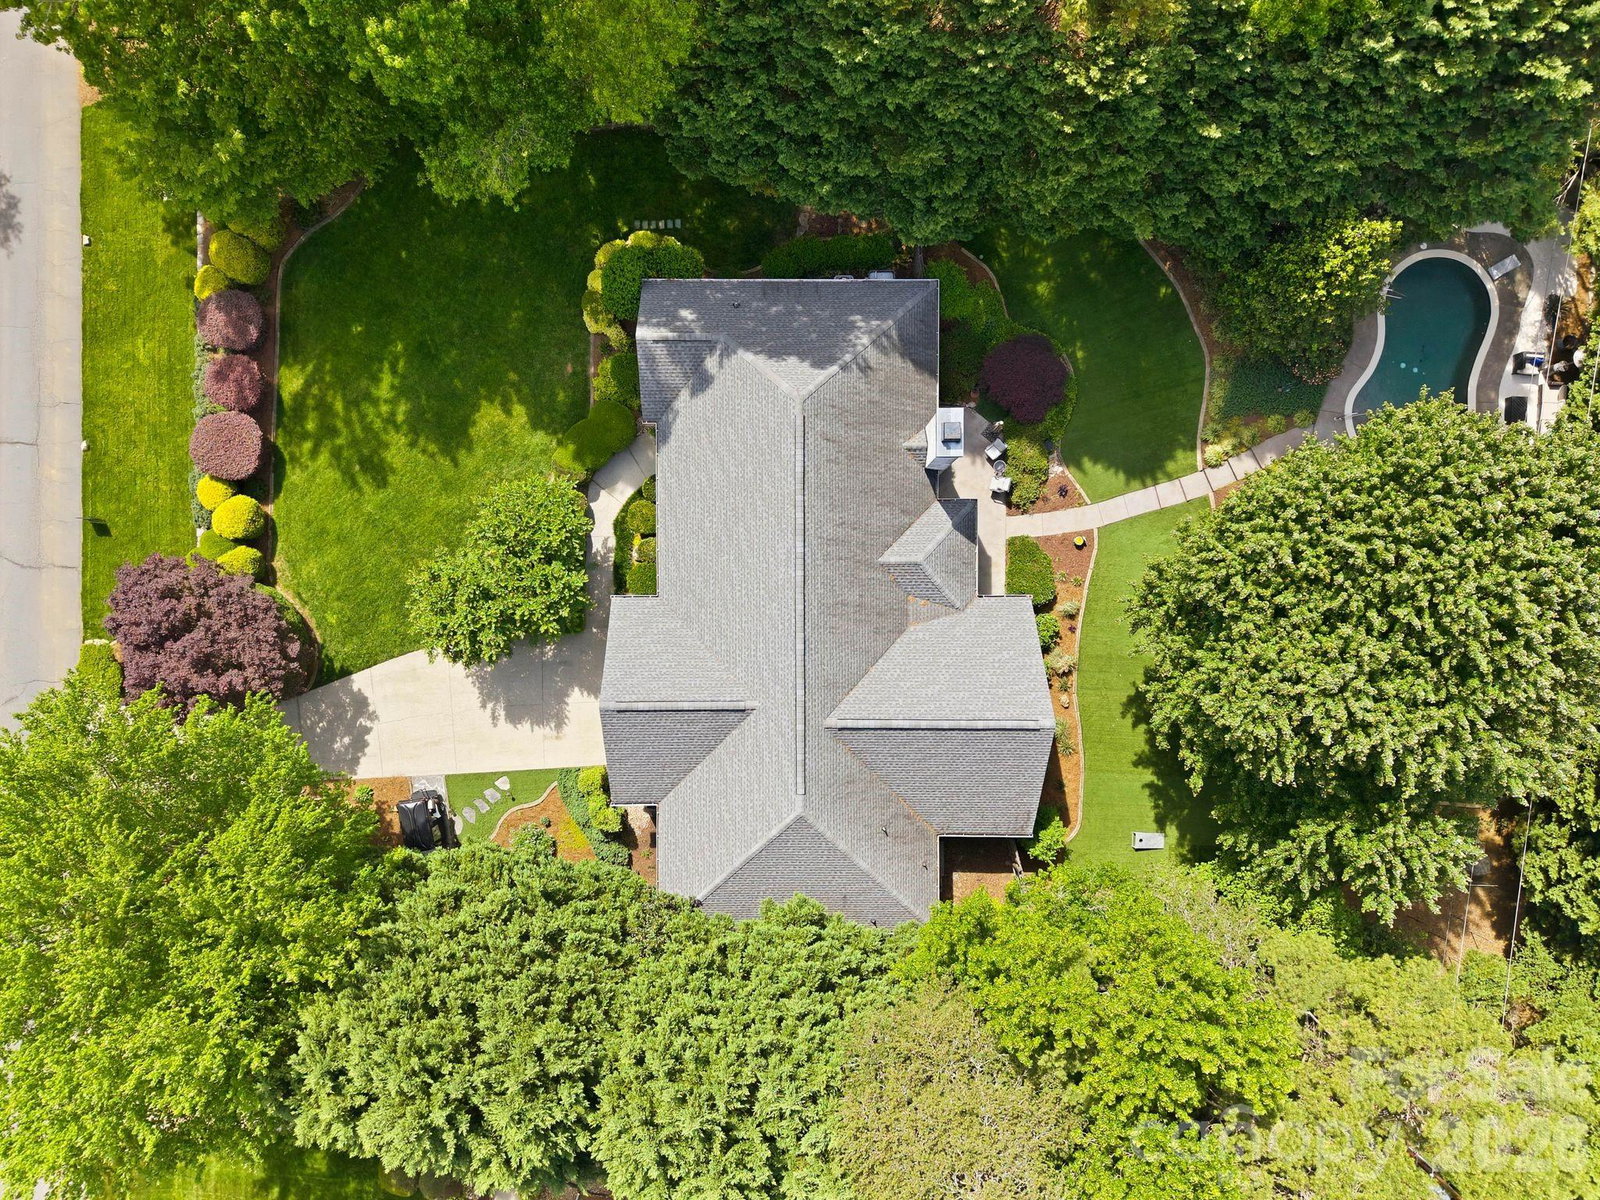
Featuring a *DEEDED BOAT SLIP* on Lake Norman and an *ADDITIONAL 300+ sqft* of heated/cooled space with existing water and sewer lines. This one-of-a-kind custom-built retreat is located in Denver’s highly desirable Willow Cove community. This secluded and peaceful community makes you feel like you’ve escaped to your own retreat, all while being just minutes from everything Denver has to offer. Situated on a spacious half-acre lot, the home showcases a timeless lime-washed brick exterior that perfectly blends classic charm with modern appeal. Inside, you will find a seamless, functional layout filled with inviting living spaces and an abundance of natural light, ideal for everyday living and entertaining. Beautifully refreshed and move-in ready, this home also boasts a recently painted kitchen, primary bedroom, living room, dining, hallways and half bath. The property’s versatility shines with the room off the garage, where this temperature-controlled space provides the perfect footprint for a home office, hobby room, extra bedroom, private mother-in-law suite or workshop. Step outside to your private backyard oasis, featuring a sparkling PebbleTec pool perfect for relaxing or hosting gatherings. The outdoor space offers plenty of room for entertaining, complemented by immaculate landscaping and low-maintenance turf. Combining privacy, character, and effortless lake access, this exceptional home truly has it all. **This charming property offers incredible potential and is ready for your personal touch. The price has been strategically adjusted to factor in a remodeling budget, giving you the financial flexibility to customize the space exactly to your taste. Bring your design ideas and maximize this home's true value from day one.
/u.realgeeks.media/pinevillehomes/Logo_1-min.png)
Additional Information
- Hoa Fee
- $1,400
- Hoa Fee Paid
- Annually
- Fireplace
- Yes
- Equipment
- Electric Cooktop, Electric Oven, Electric Range, Electric Water Heater
- Foundation
- Slab
- Main Level Rooms
- Primary Bedroom, Bedroom(s), Bedroom(s)
- Laundry Location
- Laundry Room
- Heating
- Electric
- Water
- Well
- Sewer
- County Sewer
- Exterior Construction
- Brick Full
- Parking
- Attached Garage
- Driveway
- Concrete, Paved
- Elementary School
- St. James
- Middle School
- East Lincoln
- High School
- East Lincoln
- Total Property HLA
- 1979
- Master on Main Level
- Yes
Mortgage Calculator
“ Based on information submitted to the MLS GRID as of . All data is obtained from various sources and may not have been verified by broker or MLS GRID. Supplied Open House Information is subject to change without notice. All information should be independently reviewed and verified for accuracy. Some IDX listings have been excluded from this website. Properties may or may not be listed by the office/agent presenting the information © 2026 Canopy MLS as distributed by MLS GRID”

Last Updated: