102 Daventry Place, Mooresville, NC 28117
- $329,000
- 3
- BD
- 2
- BA
- 1,425
- SqFt






Listing courtesy of EXP Realty LLC Ballantyne. 704-913-4662
- List Price
- $329,000
- MLS#
- 4370988
- Status
- ACTIVE UNDER CONTRACT
- Days on Market
- 95
- Property Type
- Residential
- Architectural Style
- Ranch
- Year Built
- 2000
- Price Change
- ▼ $21,000 1782776617
- Bedrooms
- 3
- Bathrooms
- 2
- Full Baths
- 2
- Lot Size
- 7,840
- Lot Size Area
- 0.18
- Living Area
- 1,425
- Sq Ft Total
- 1425
- County
- Iredell
- Subdivision
- Brantley Place
- Special Conditions
- None
Property Description
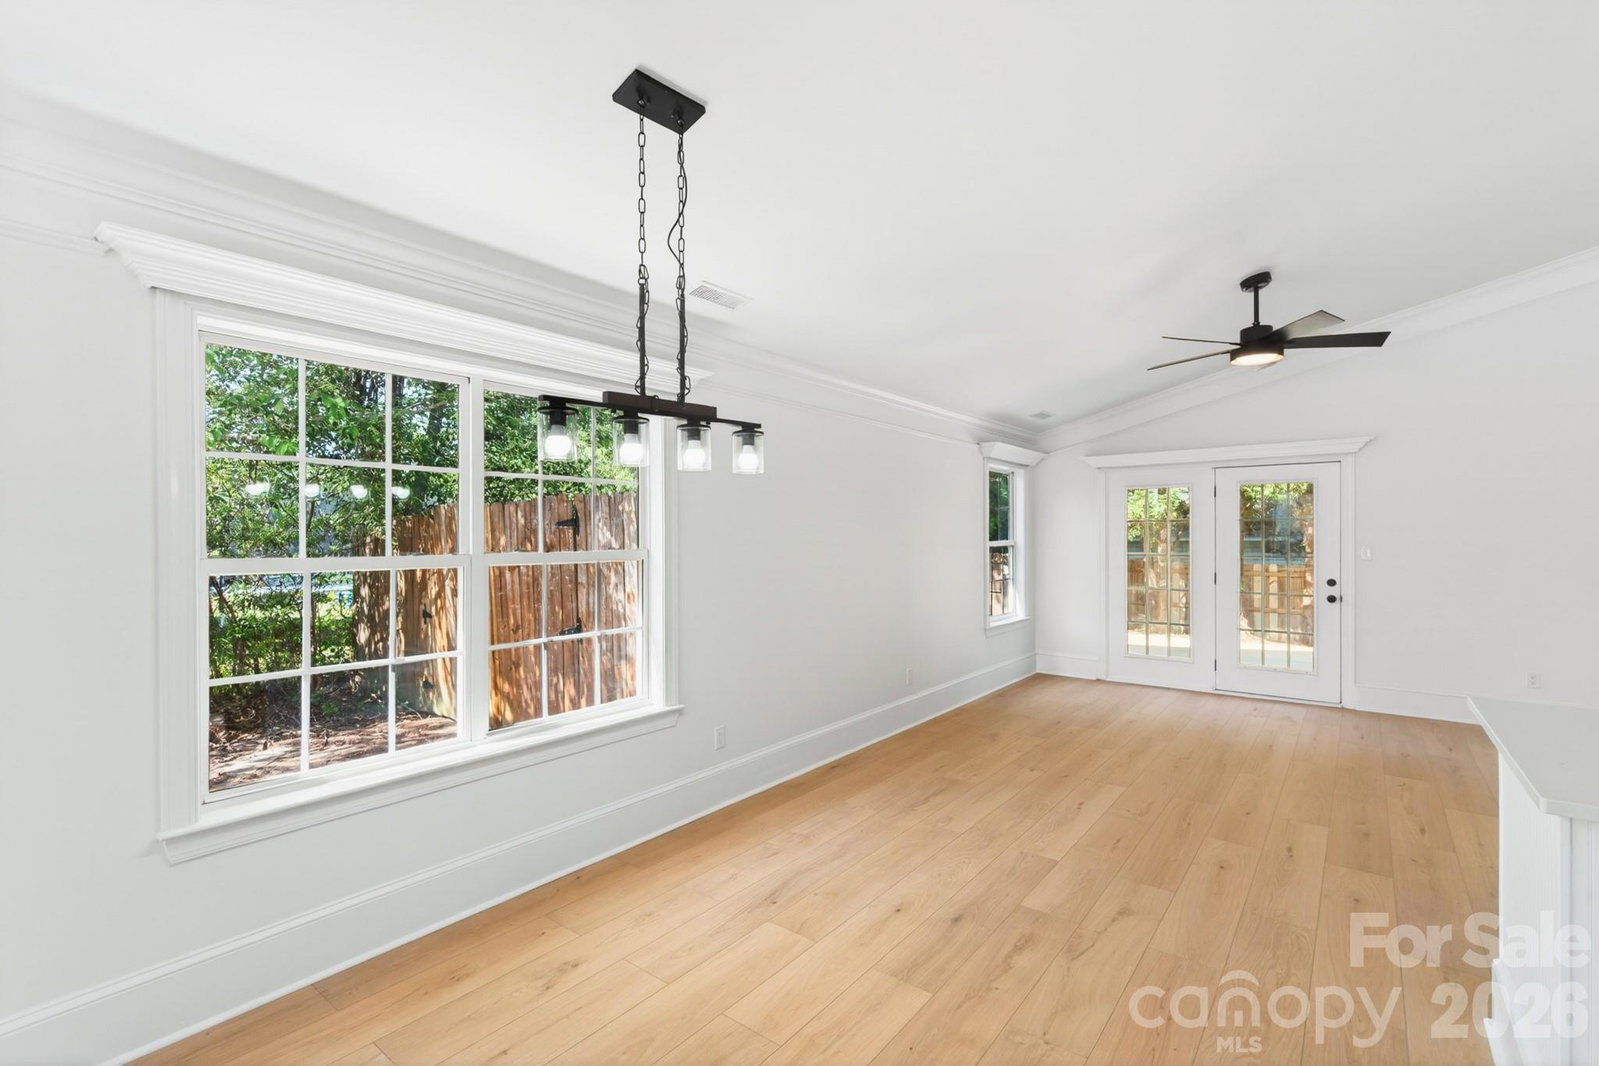
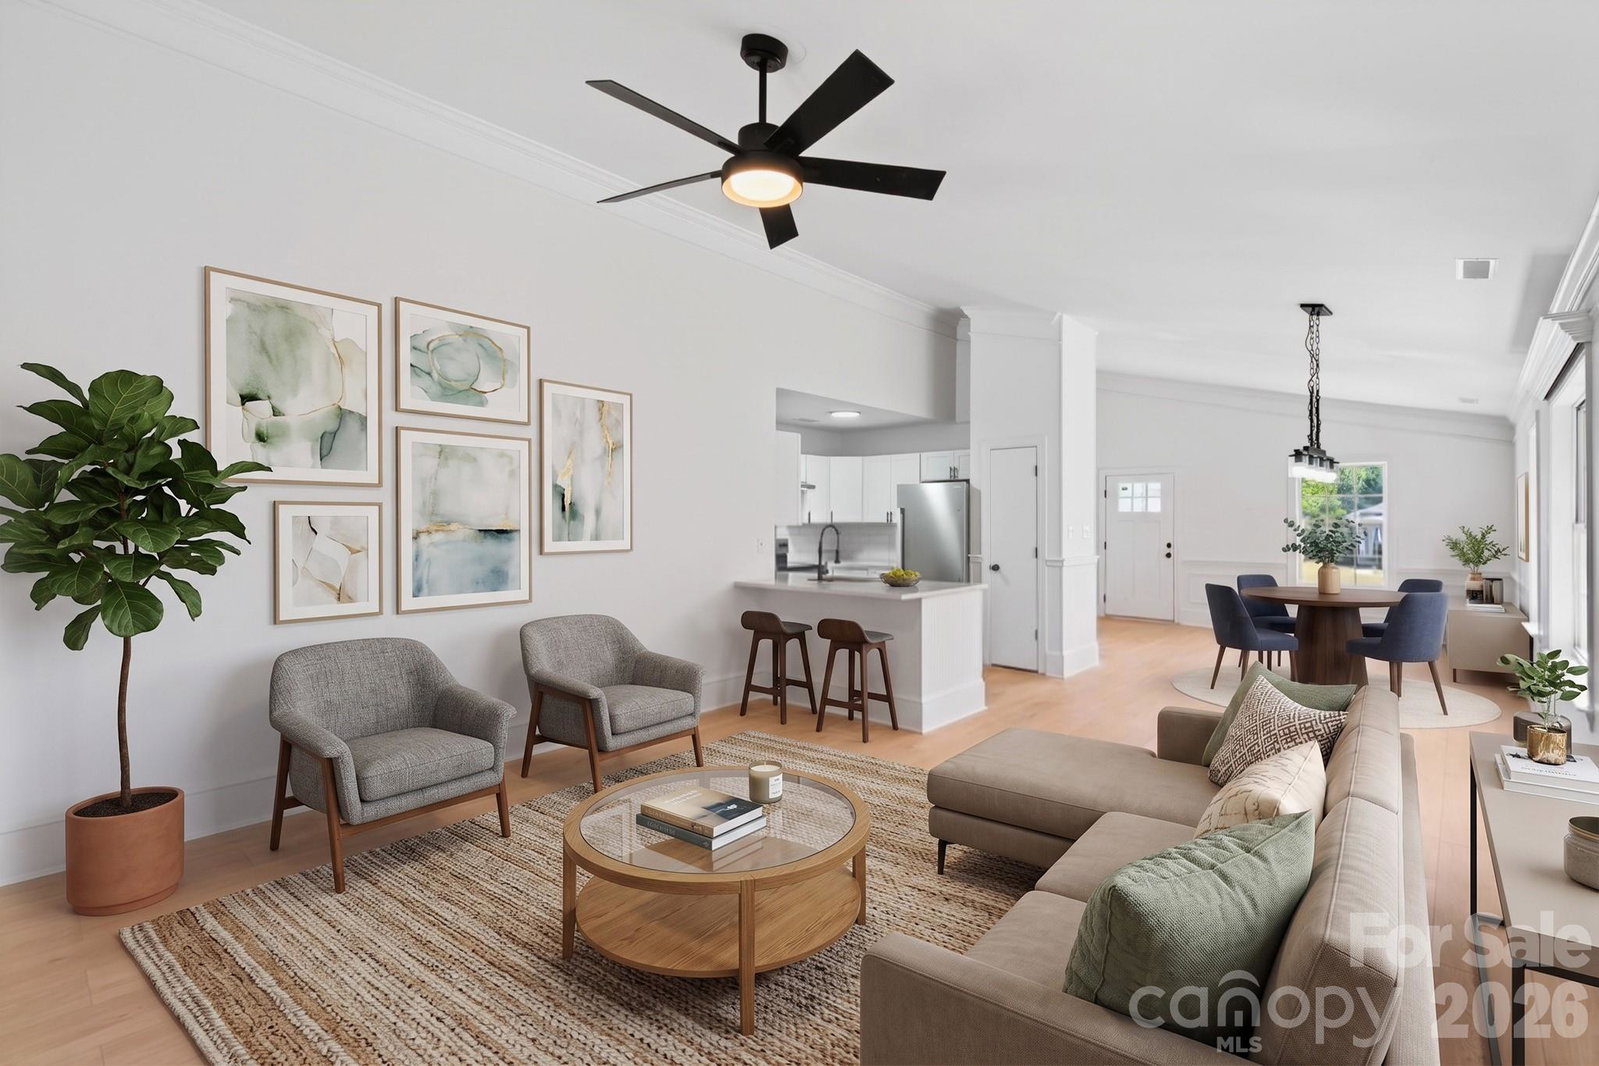
Welcome home to 102 Daventry Place, a charming ranch-style retreat perfectly situated on a level corner lot in the sought-after Brantley Place subdivision. From the moment you pull into the concrete driveway, you’ll notice the inviting curb appeal of this site-built home, accented by classic vinyl and partial brick siding. Step inside to find a bright, open floor plan that flows naturally from the living area into a modern kitchen designed for both style and function. The kitchen is a true standout, featuring sleek stainless steel appliances and stunning quartz countertops that pair beautifully with the breakfast bar and crisp white cabinetry. The layout is thoughtfully organized with a split-bedroom plan, offering 1,410 square feet of comfortable living space. The primary suite serves as a private getaway with its own walk-in closet, while two additional bedrooms provide flexibility for family or a home office. You'll also appreciate the convenience of the main-level laundry room and the durability of the tile and wood flooring throughout the home The outdoor space is just as welcoming, featuring a rear deck and porch that overlook a level backyard fully enclosed with a wood privacy fence—perfect for quiet mornings or weekend gatherings under the shade of mature trees. With a two-car attached garage and a location served by top-rated schools like Lake Norman High, this Mooresville gem offers the perfect balance of community and privacy. This beautiful home is ready for its next chapter and waiting for you to move right in.
/u.realgeeks.media/pinevillehomes/Logo_1-min.png)
Additional Information
- Hoa Fee
- $106
- Hoa Fee Paid
- Semi-Annually
- Interior Features
- Breakfast Bar, Open Floorplan, Pantry, Split Bedroom, Walk-In Closet(s)
- Floor Coverings
- Tile, Wood
- Equipment
- Dishwasher, Electric Oven, Oven, Other
- Foundation
- Other - See Remarks
- Main Level Rooms
- Primary Bedroom, Bedroom(s), Bedroom(s), Bathroom-Full, Kitchen, Living Room, Dining Area, Laundry
- Laundry Location
- Inside, Laundry Room, Main Level, Other - See Remarks
- Heating
- Natural Gas
- Water
- Public
- Sewer
- Public Sewer
- Exterior Construction
- Brick Partial, Vinyl
- Parking
- Attached Garage, Other - See Remarks
- Driveway
- Concrete, Other
- Lot Description
- Corner Lot, Level, Wooded
- Elementary School
- Coddle Creek
- Middle School
- Woodland Heights
- High School
- Lake Norman
- Total Property HLA
- 1425
- Master on Main Level
- Yes
Mortgage Calculator
“ Based on information submitted to the MLS GRID as of . All data is obtained from various sources and may not have been verified by broker or MLS GRID. Supplied Open House Information is subject to change without notice. All information should be independently reviewed and verified for accuracy. Some IDX listings have been excluded from this website. Properties may or may not be listed by the office/agent presenting the information © 2026 Canopy MLS as distributed by MLS GRID”

Last Updated: