1084 Crescent Moon Drive, Fort Mill, SC 29715
- $645,000
- 5
- BD
- 3
- BA
- 3,098
- SqFt






Listing courtesy of Red Bricks Realty LLC. kranthi.aella@gmail.com
- List Price
- $645,000
- MLS#
- 4371724
- Status
- ACTIVE
- Days on Market
- 96
- Property Type
- Residential
- Year Built
- 2015
- Price Change
- ▼ $29,000 1781752555
- Bedrooms
- 5
- Bathrooms
- 3
- Full Baths
- 3
- Lot Size
- 8,276
- Lot Size Area
- 0.19
- Living Area
- 3,098
- Sq Ft Total
- 3098
- County
- York
- Subdivision
- Springview Meadows
- Special Conditions
- None
Property Description
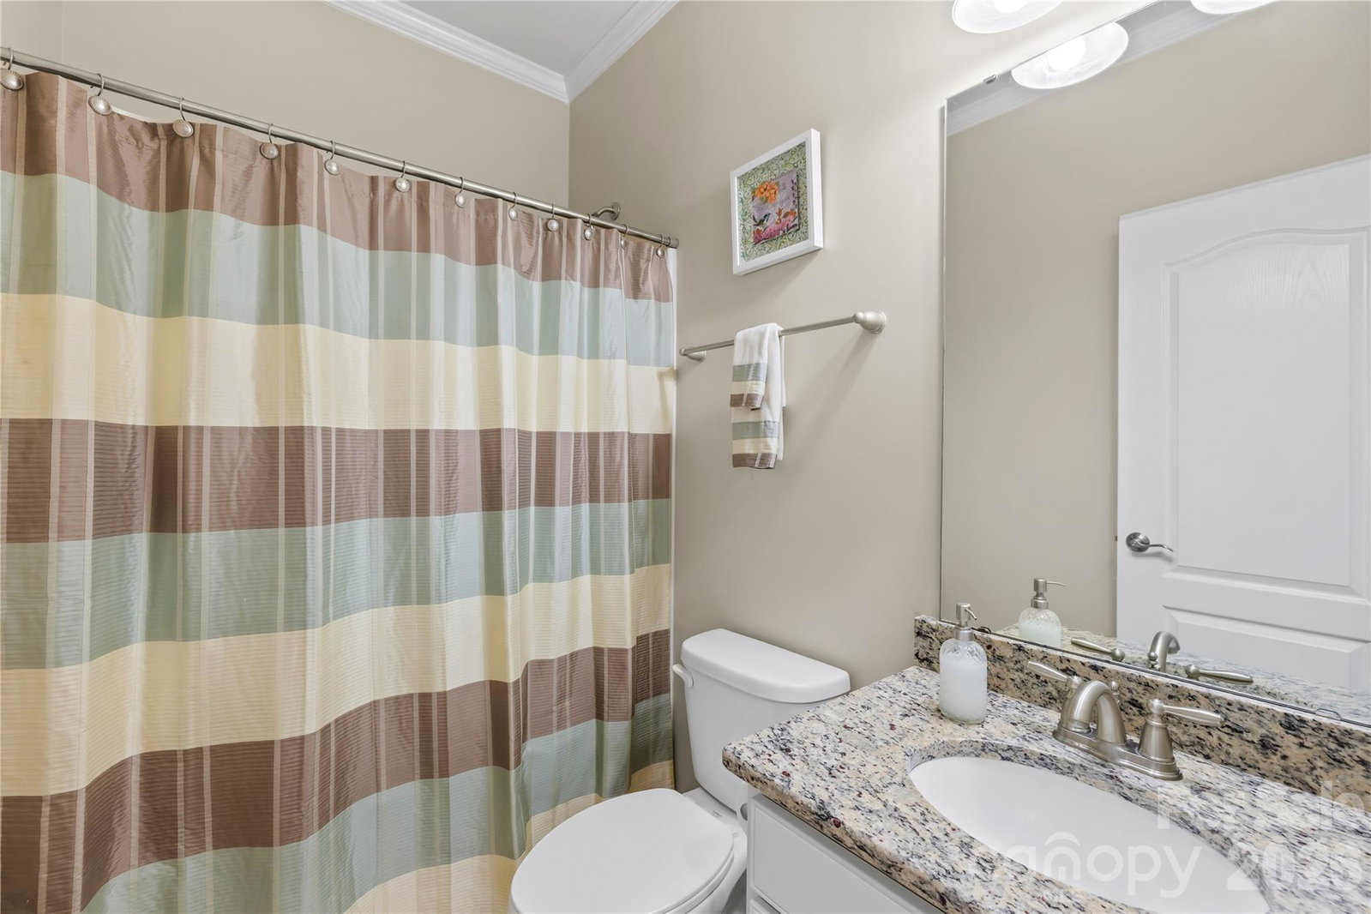
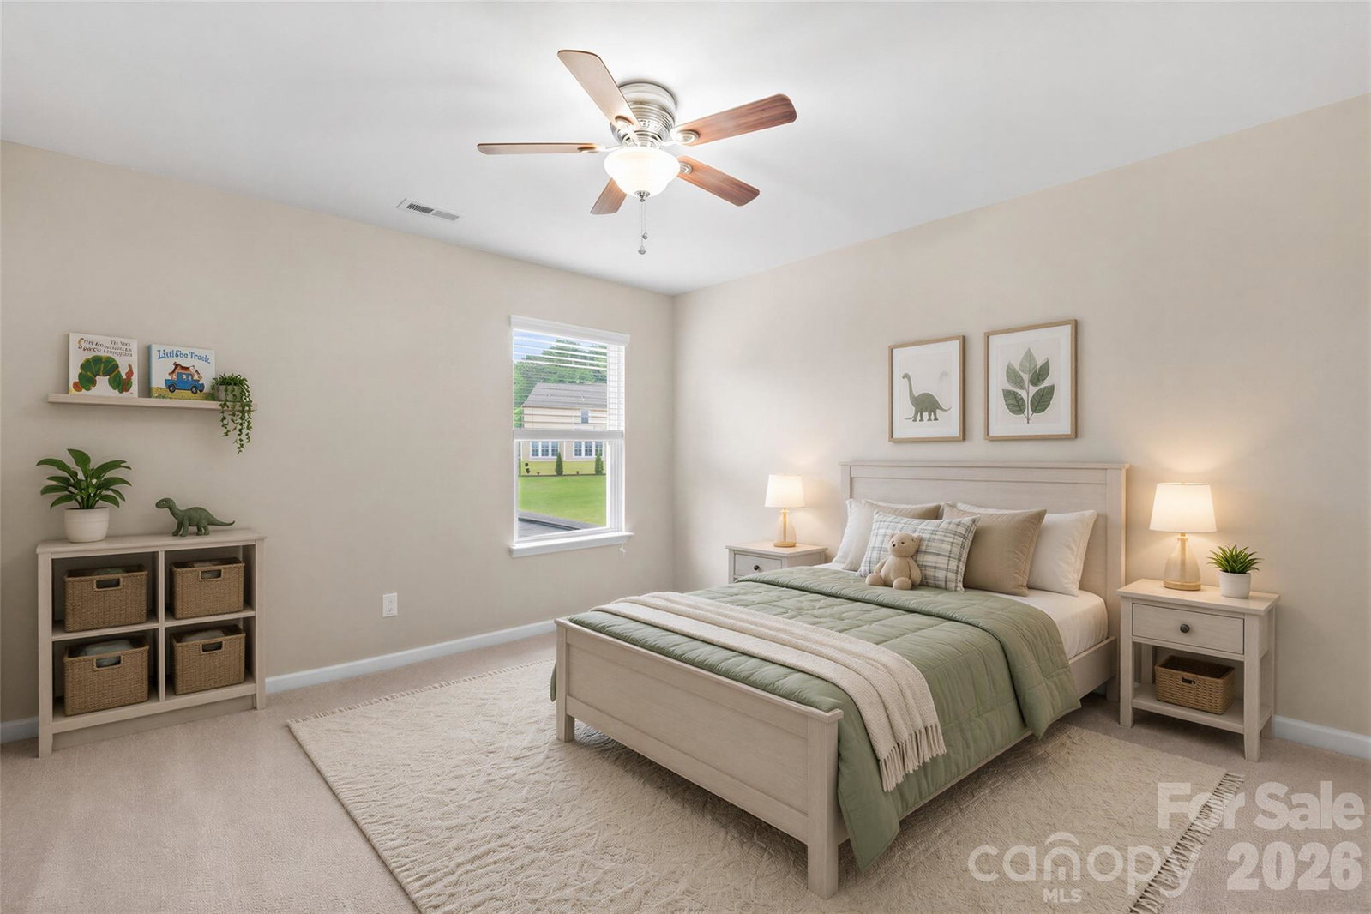
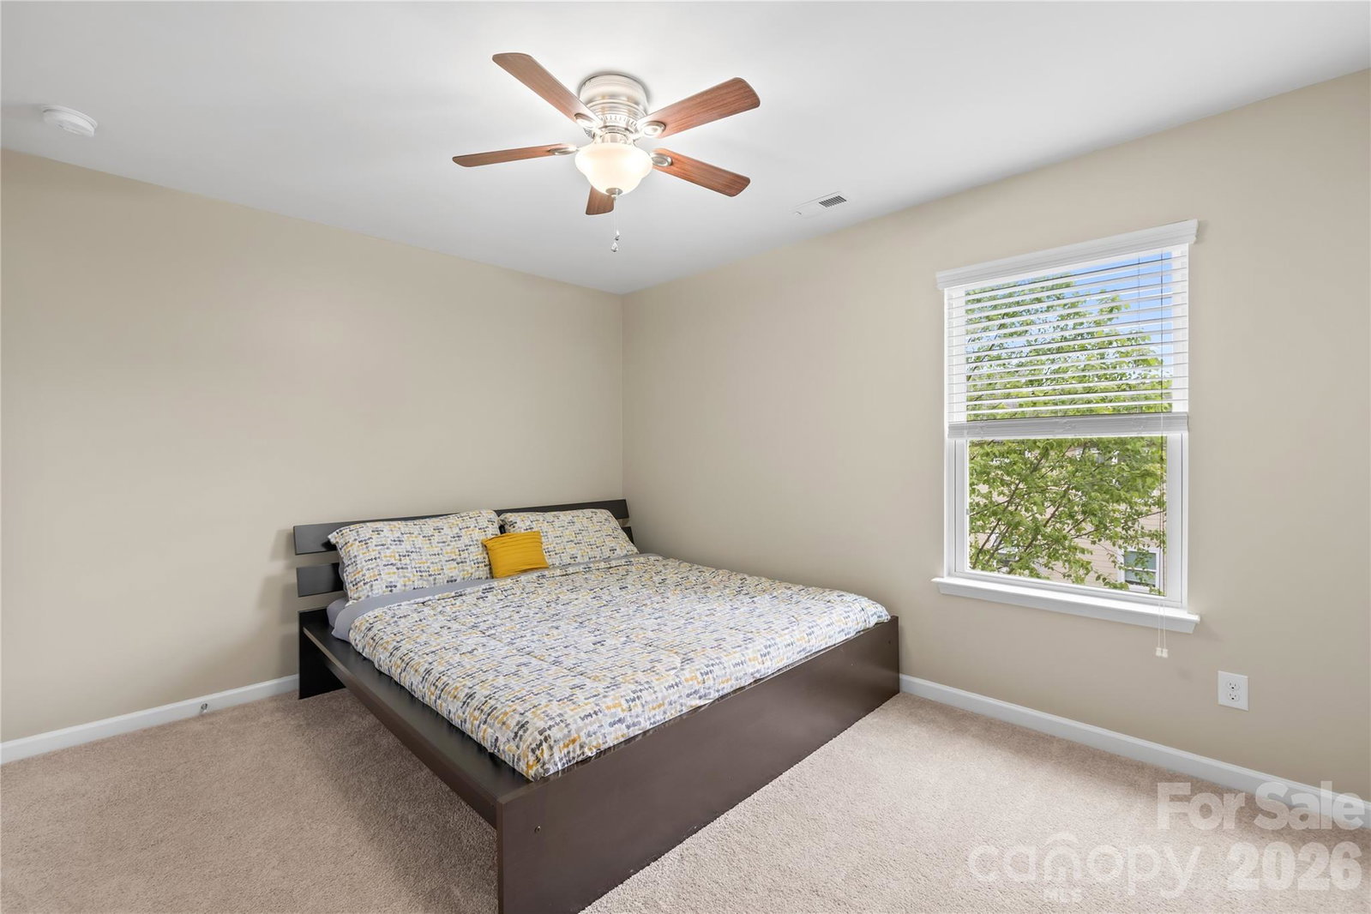
Welcome to this beautifully maintained home in the desirable Springview Meadows community of Fort Mill! Built in 2015, this spacious residence offers 3,098 square feet of thoughtfully designed living space, featuring 5 generously sized bedrooms and 3 full bathrooms—perfect for comfortable everyday living and hosting guests. Newly painted cabinets, contrasting sage island, and new luxury vinyl plank flooring in main living areas. Bright open layout with warm modern finishes and abundant natural light. The well-appointed living areas flow seamlessly, offering both functionality and style for today’s lifestyle. A 2-car garage with extended storage provides plenty of room for organization and convenience. Outdoors, you’ll find a private retreat designed for relaxation and entertaining, featuring a fully fenced backyard lined with mature Leyland Cypress trees for enhanced privacy, a custom fire pit with dedicated seating area, spacious paver patio, and an extended driveway with extra parking for guests. Located in a peaceful, family-friendly neighborhood with active community events. This home is part of the highly sought-after Fort Mill School District. With easy access to I-77 and just minutes from Baxter Village and Kingsley shopping and dining, you’ll enjoy both tranquility and convenience.
/u.realgeeks.media/pinevillehomes/Logo_1-min.png)
Additional Information
- Hoa Fee
- $129
- Hoa Fee Paid
- Monthly
- Community Features
- Outdoor Pool, Playground
- Interior Features
- Kitchen Island, Pantry, Walk-In Closet(s)
- Floor Coverings
- Carpet, Wood
- Equipment
- Dishwasher, Gas Range, Microwave, Oven
- Foundation
- Slab
- Main Level Rooms
- Living Room, Kitchen, Bathroom-Full, Dining Room, Bedroom(s), Sunroom, Breakfast
- Laundry Location
- Laundry Room
- Heating
- Central
- Water
- City
- Sewer
- Public Sewer
- Exterior Features
- Fire Pit
- Exterior Construction
- Fiber Cement
- Roof
- Architectural Shingle
- Parking
- Driveway
- Driveway
- Concrete, Paved
- Elementary School
- Springfield
- Middle School
- Springfield
- High School
- Nation Ford
- Total Property HLA
- 3098
Mortgage Calculator
“ Based on information submitted to the MLS GRID as of . All data is obtained from various sources and may not have been verified by broker or MLS GRID. Supplied Open House Information is subject to change without notice. All information should be independently reviewed and verified for accuracy. Some IDX listings have been excluded from this website. Properties may or may not be listed by the office/agent presenting the information © 2026 Canopy MLS as distributed by MLS GRID”

Last Updated: