5042 Summer Surprise Lane, Charlotte, NC 28215
- $486,999
- 4
- BD
- 3
- BA
- 2,345
- SqFt




Listing courtesy of Horizon Realty Carolinas. 828-273-1979
- List Price
- $486,999
- MLS#
- 4372192
- Status
- ACTIVE
- Days on Market
- 92
- Property Type
- Residential
- Year Built
- 2021
- Price Change
- ▼ $4,000 1781482378
- Bedrooms
- 4
- Bathrooms
- 3
- Full Baths
- 3
- Lot Size
- 8,276
- Lot Size Area
- 0.19
- Living Area
- 2,345
- Sq Ft Total
- 2345
- County
- Cabarrus
- Subdivision
- Enclave at Holcomb
- Special Conditions
- None
Property Description
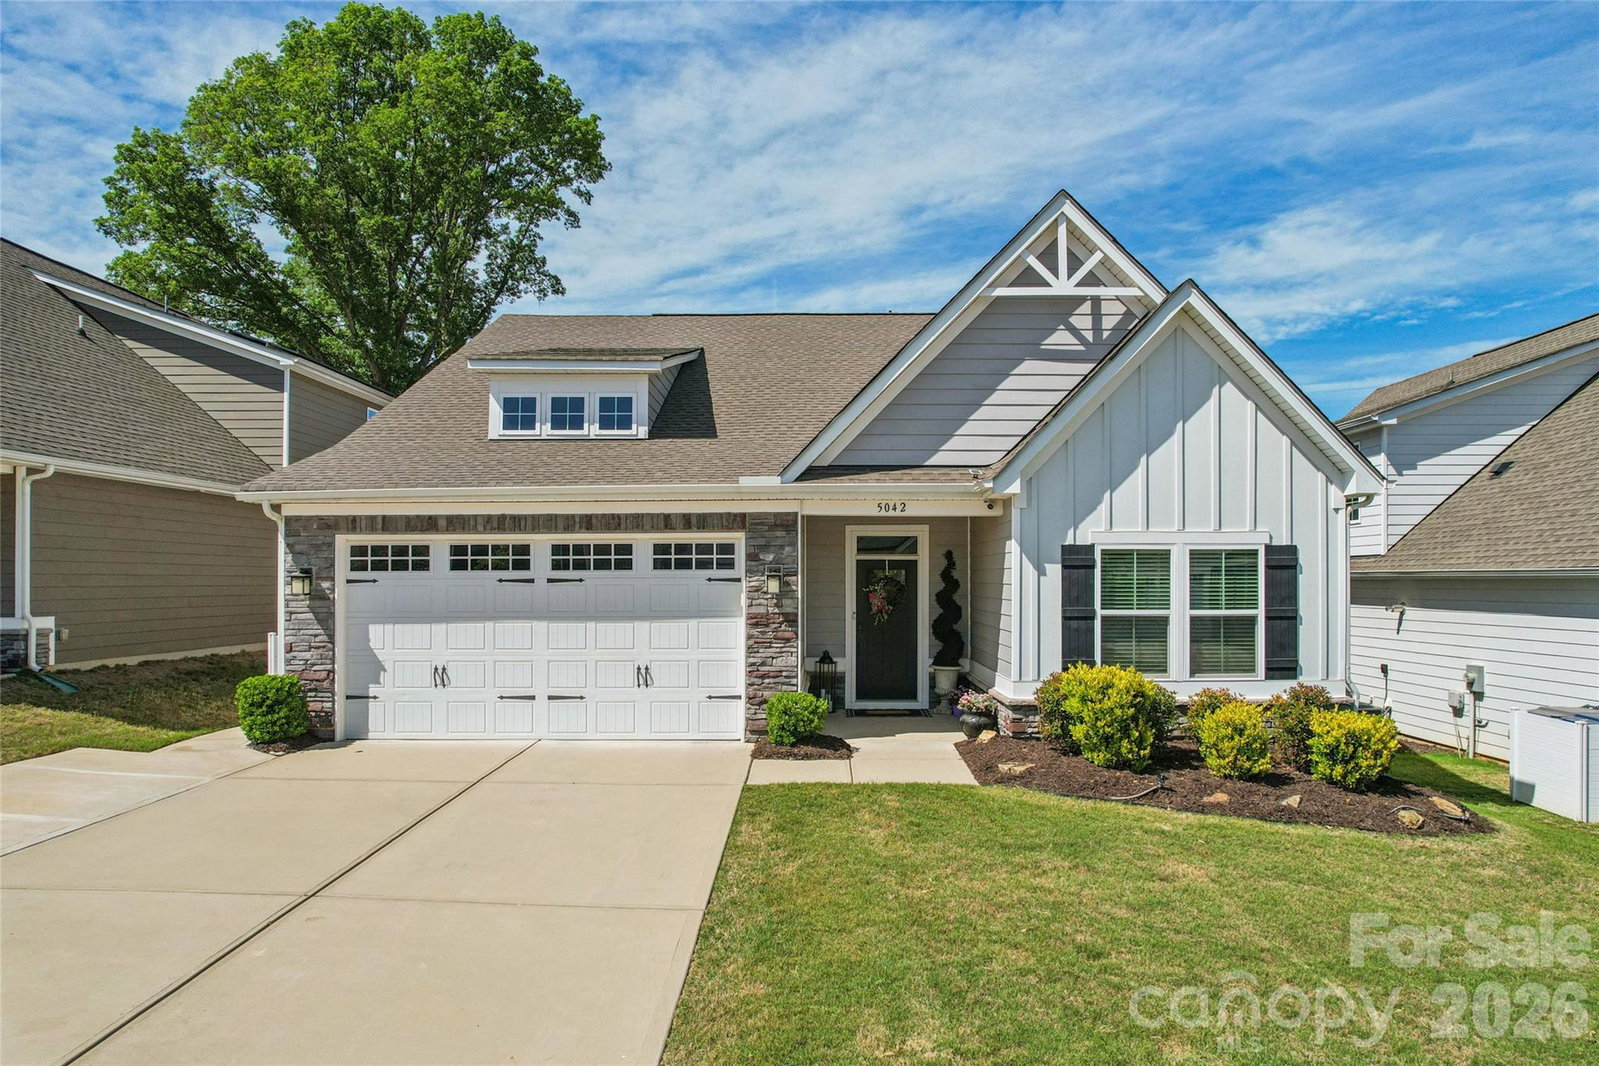
This beautifully designed newer home is located in a 55+ community. Offering 4 bedrooms and 3 full baths, this home blends modern comfort with thoughtful design, perfect for both everyday living and entertaining. The open-concept floorplan welcomes you with natural light and seamless flow between the living, dining, and kitchen areas. At the heart of the home, an oversized island anchors the kitchen, complemented by stainless steel appliances, ample cabinetry, and stylish finishes. The living room is highlighted by a dramatic floor-to-ceiling stone gas fireplace that creates a warm and sophisticated focal point. Step outside to enjoy the screened-in porch or host gatherings on the expansive stamped concrete patio. The spacious bedrooms provide flexibility for guests, hobbies, or a home office, while the main floor primary suite offers comfort and privacy. Home also features a tankless water heater and added electrical panel allowing you to hook up a generator if power is lost. Beyond the home, amenities including a community pool and maintenance-free lawn care covered by the HOA. This home delivers the perfect balance of style, comfort, and low-maintenance living-don’t miss your opportunity to make it yours.
/u.realgeeks.media/pinevillehomes/Logo_1-min.png)
Additional Information
- Hoa Fee
- $166
- Hoa Fee Paid
- Monthly
- Community Features
- Fifty Five and Older, Outdoor Pool, Playground
- Fireplace
- Yes
- Interior Features
- Attic Stairs Pulldown
- Floor Coverings
- Carpet, Tile, Vinyl
- Equipment
- Dishwasher, Disposal, Gas Range, Microwave, Oven, Refrigerator with Ice Maker, Tankless Water Heater
- Foundation
- Slab
- Main Level Rooms
- Primary Bedroom, Bedroom(s), Bedroom(s), Bathroom-Full, Kitchen, Living Room, Bathroom-Full, Dining Area
- Laundry Location
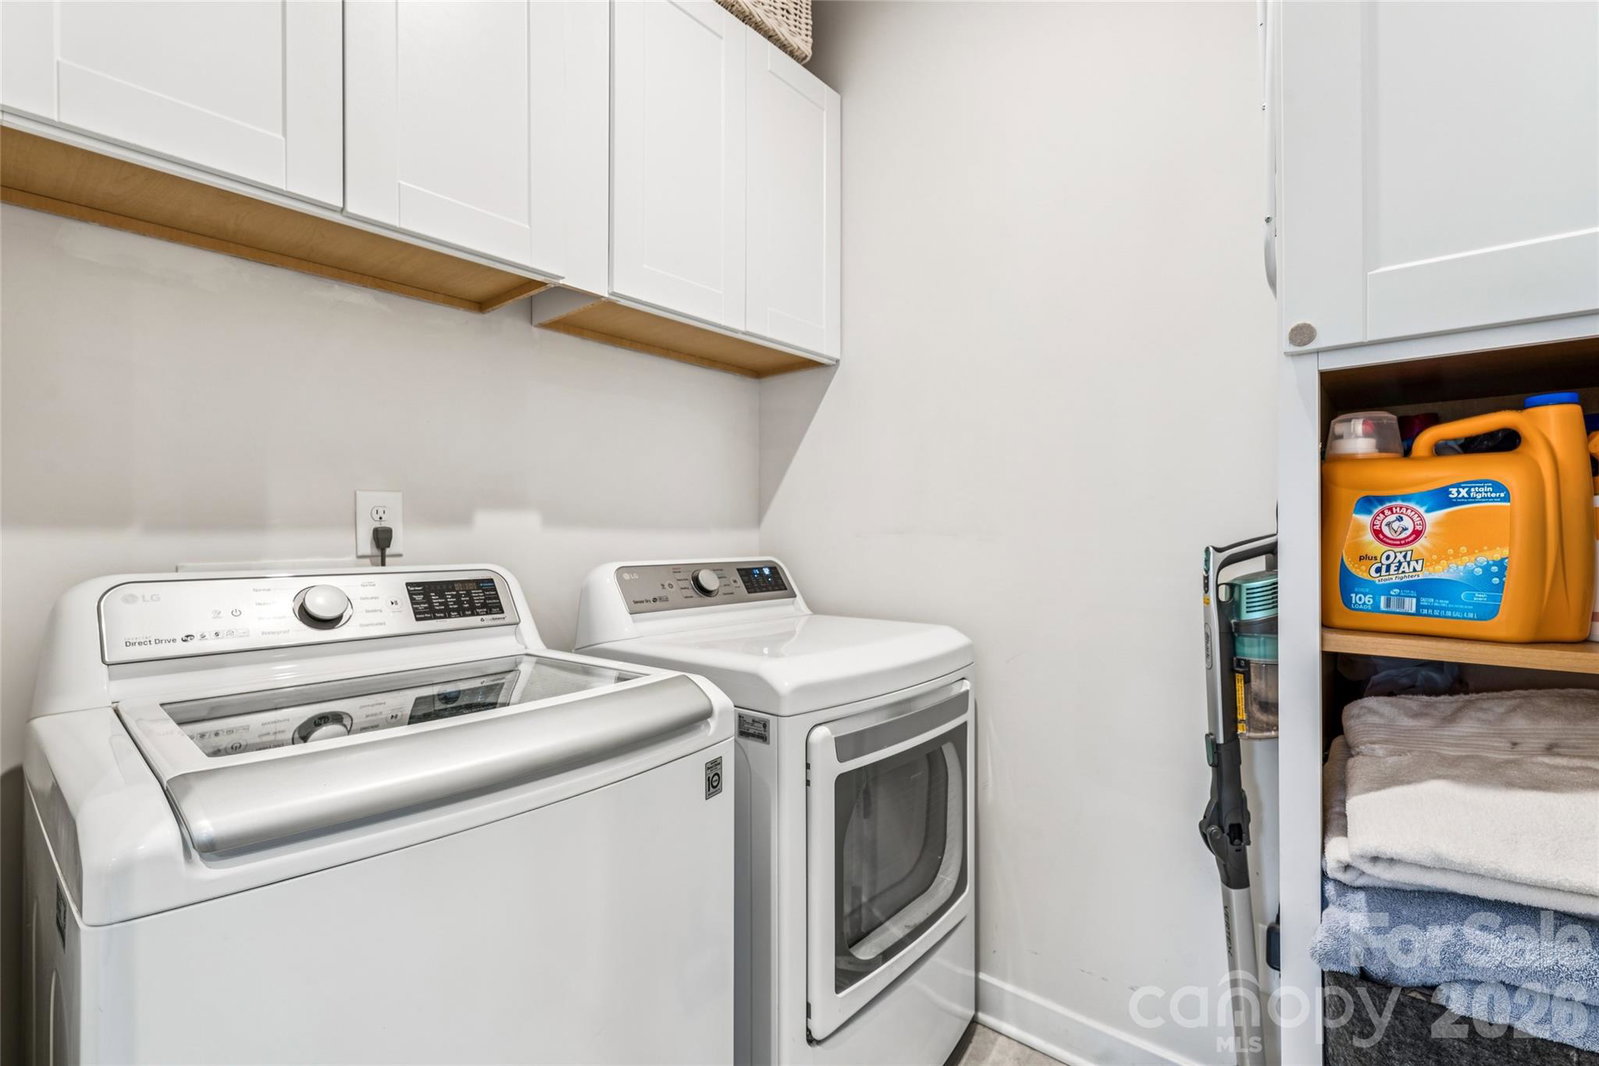
- Laundry Room, Main Level
- Heating
- Forced Air
- Water
- City
- Sewer
- Public Sewer
- Exterior Construction
- Hardboard Siding, Stone
- Roof
- Architectural Shingle
- Parking
- Driveway, Attached Garage
- Driveway
- Concrete
- Lot Description
- Level
- Elementary School
- Hickory Ridge
- Middle School
- Hickory Ridge
- High School
- Hickory Ridge
- Zoning
- RH
- Total Property HLA
- 2345
- Master on Main Level
- Yes
Mortgage Calculator
“ Based on information submitted to the MLS GRID as of . All data is obtained from various sources and may not have been verified by broker or MLS GRID. Supplied Open House Information is subject to change without notice. All information should be independently reviewed and verified for accuracy. Some IDX listings have been excluded from this website. Properties may or may not be listed by the office/agent presenting the information © 2026 Canopy MLS as distributed by MLS GRID”

Last Updated: