1832 Garvin Road, York, SC 29745
- $730,000
- 4
- BD
- 3
- BA
- 2,579
- SqFt






Listing courtesy of Better Homes and Garden Real Estate Paracle. michael@obluxury.com
Sold listing courtesy of Keller Williams South Park
- Sold Price
- $730,000
- List Price
- $719,000
- MLS#
- 4372309
- Status
- CLOSED
- Days on Market
- 92
- Property Type
- Residential
- Architectural Style
- Traditional
- Year Built
- 2017
- Closing Date
- Jul 29, 2026
- Bedrooms
- 4
- Bathrooms
- 3
- Full Baths
- 3
- Lot Size
- 218,671
- Lot Size Area
- 5.02
- Living Area
- 2,579
- Sq Ft Total
- 2579
- County
- York
- Subdivision
- No Neighborhood
- Special Conditions
- None
Property Description
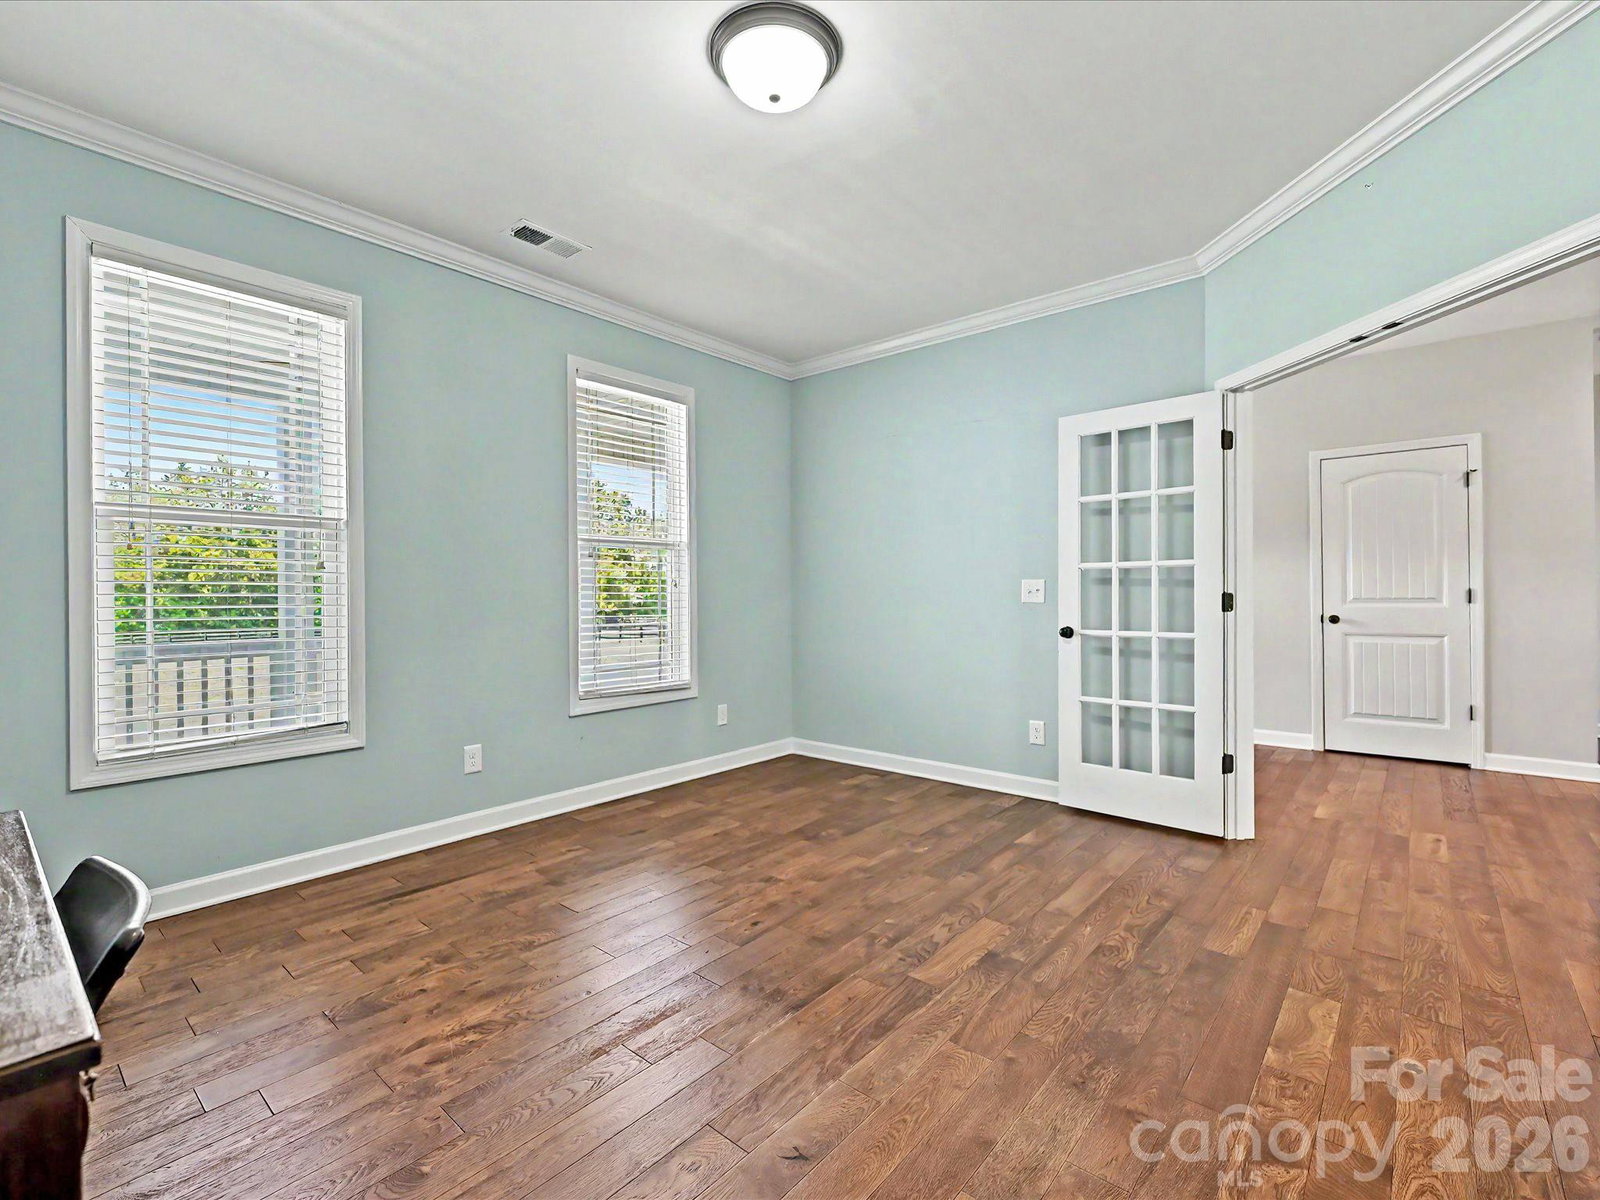
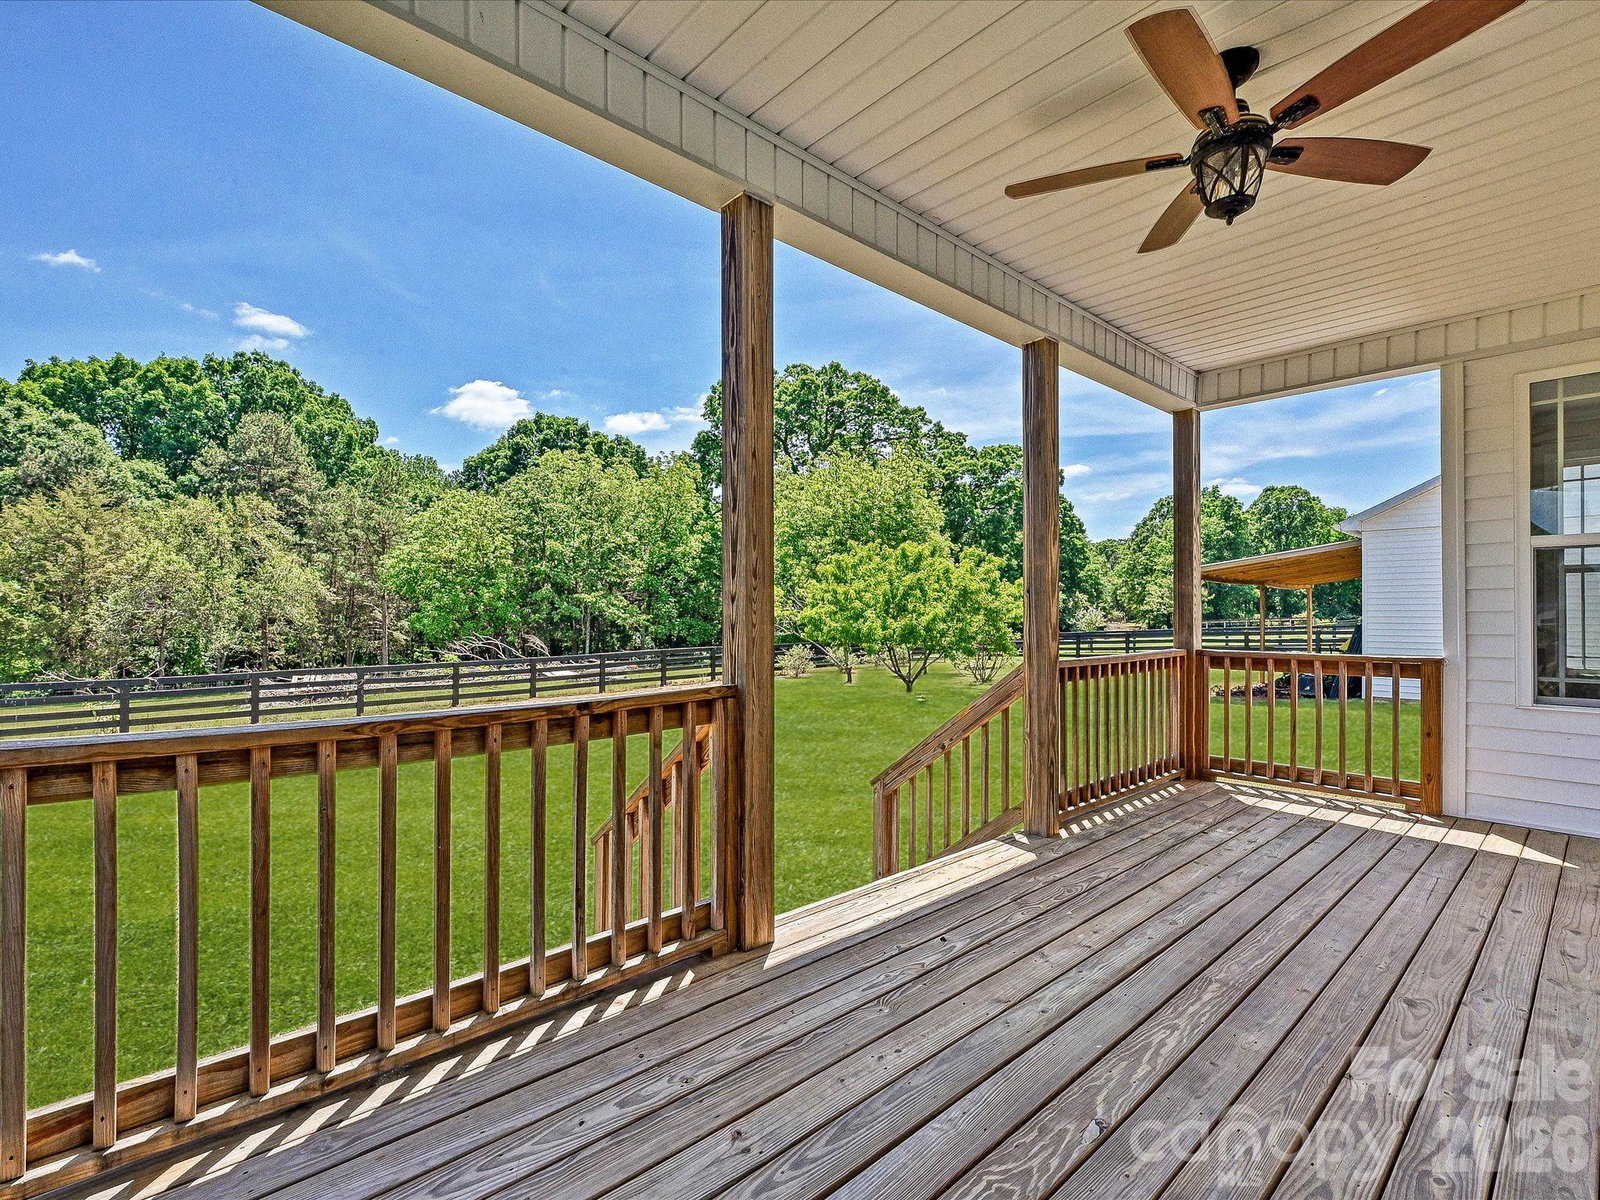
A rare opportunity to own 5 private, fully usable acres with true functionality and efficiency—ideal for buyers seeking space without sacrificing modern convenience. This well-maintained 4-bedroom, 3-bath home, built in 2017, offers a thoughtful blend of open living, modern systems, and flexible outdoor space. A long driveway sets the home back for privacy, opening to expansive, fenced grounds that create a clean, estate-like setting with room to grow, play, or expand. Inside, the open-concept layout features hardwood floors, abundant natural light, and vaulted ceilings across the main living areas. The kitchen is both functional and inviting with granite countertops, a double sink, GE Profile appliances, and a generous breakfast bar that flows seamlessly into the dining and living spaces. The main level includes comfortable living areas and a dedicated laundry room with washer and dryer. Upstairs, a versatile bonus room with full bath and closet serves perfectly as a fourth bedroom, guest suite, or private office. This property stands out with its combination of efficiency and infrastructure, including solar panels for long-term energy savings, fiber optic internet, central vacuum, and an EV charging hookup in the garage—a rare mix for acreage properties. The detached garage/workshop adds valuable flexibility for storage, hobbies, or equipment, while the open land provides space for a future pool, additional structures, or simply enjoying the privacy and scale. Relax on the covered front porch or rear deck overlooking your land—this is country living done right, with the systems and features today’s buyers expect. Spacious 2 1/2 car garage/workshop, equipped with 100 amp electric sub panel. 10,000 Lb automotive lift. Built in 16 foot workbench. 2 fenced in pastures. Fruit orchard with apple, peaches, pears, fig trees and blueberry bushes.
/u.realgeeks.media/pinevillehomes/Logo_1-min.png)
Additional Information
- Fireplace
- Yes
- Interior Features
- Cable Prewire, Central Vacuum, Garden Tub, Kitchen Island, Open Floorplan, Pantry, Split Bedroom, Walk-In Closet(s)
- Floor Coverings
- Carpet, Tile, Wood
- Equipment
- Convection Microwave, Dishwasher, Electric Cooktop, Electric Oven, Electric Range, Electric Water Heater, Induction Cooktop, Microwave, Plumbed For Ice Maker, Refrigerator with Ice Maker, Self Cleaning Oven, Wall Oven, Washer/Dryer
- Foundation
- Crawl Space
- Main Level Rooms
- Great Room, Dining Room, Breakfast, Kitchen, Laundry, Primary Bedroom, Bedroom(s), Bedroom(s), Bathroom-Full, Bathroom-Full
- Laundry Location
- Laundry Room, Main Level
- Heating
- Electric, Forced Air
- Water
- Well
- Sewer
- Septic Installed
- Exterior Features
- Fence, Fire Pit
- Exterior Construction
- Vinyl
- Roof
- Architectural Shingle
- Parking
- Attached Garage, Detached Garage, Garage Door Opener, Garage Faces Front, Garage Faces Side, Garage Shop
- Driveway
- Concrete, Paved
- Lot Description
- Open Lot, Wooded
- Elementary School
- Jefferson
- Middle School
- York
- High School
- York Comprehensive
- Total Property HLA
- 2579
- Master on Main Level
- Yes
Mortgage Calculator
“ Based on information submitted to the MLS GRID as of . All data is obtained from various sources and may not have been verified by broker or MLS GRID. Supplied Open House Information is subject to change without notice. All information should be independently reviewed and verified for accuracy. Some IDX listings have been excluded from this website. Properties may or may not be listed by the office/agent presenting the information © 2026 Canopy MLS as distributed by MLS GRID”

Last Updated: