2133 Highland View Lane, Charlotte, NC 28214
- $420,000
- 4
- BD
- 3
- BA
- 2,185
- SqFt




Listing courtesy of Keller Williams Ballantyne Area. jordankagen8@gmail.com
- List Price
- $420,000
- MLS#
- 4372769
- Status
- ACTIVE UNDER CONTRACT
- Days on Market
- 78
- Property Type
- Residential
- Year Built
- 1990
- Bedrooms
- 4
- Bathrooms
- 3
- Full Baths
- 2
- Half Baths
- 1
- Lot Size
- 14,810
- Lot Size Area
- 0.34
- Living Area
- 2,185
- Sq Ft Total
- 2185
- County
- Mecklenburg
- Subdivision
- Stoney Pointe
- Special Conditions
- None
Property Description
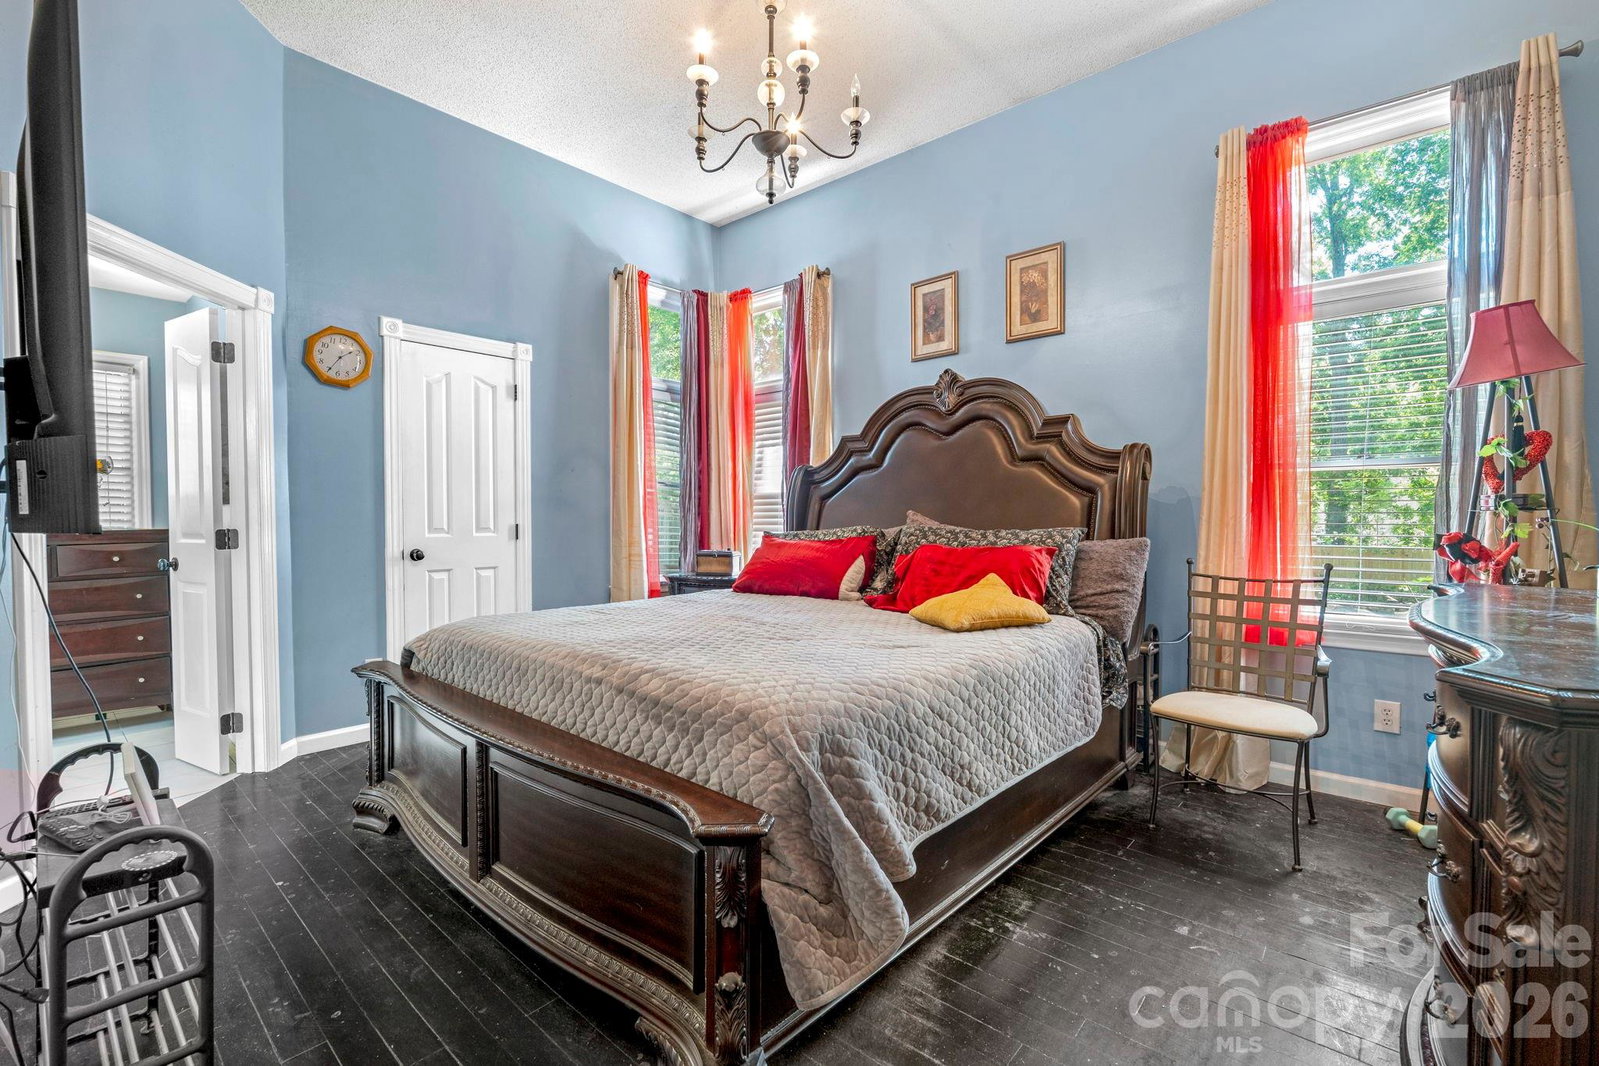
This 4-bedroom, 2.5-bathroom home offers the perfect blend of comfort convenience in a well-established Charlotte neighborhood. Step inside to a bright and inviting living room featuring vaulted ceilings and a 2 story fireplace anchoring the room. The thoughtfully updated kitchen boasts granite countertops, tile backsplash, stainless steel appliances, ample cabinet space, and a spacious breakfast bar. Detailed trim work and beadboard accents throughout the home add character and charm. The spacious primary suite offers a relaxing retreat, complete with a large en-suite bath. Three additional bedrooms provide flexibility for a home office, guest space, or bonus rooms to fit your needs. Enjoy outdoor living on the back deck overlooking a fenced, wooded backyard. Additional highlights include a 2-car garage and an extended driveway for extra parking. Conveniently located just minutes from U.S. National Whitewater Center and Charlotte Airport, with easy access to I-485. Schedule your showing today!
/u.realgeeks.media/pinevillehomes/Logo_1-min.png)
Additional Information
- Fireplace
- Yes
- Interior Features
- Breakfast Bar, Open Floorplan, Walk-In Closet(s)
- Equipment
- Dishwasher, Disposal, Dryer, Electric Oven, Microwave
- Foundation
- Crawl Space
- Main Level Rooms
- Primary Bedroom, Kitchen, Dining Room, Living Room, Laundry, Bathroom-Full, Bathroom-Half
- Laundry Location
- Laundry Room, Main Level
- Heating
- Heat Pump
- Water
- City
- Sewer
- Public Sewer
- Exterior Construction
- Block, Hardboard Siding, Wood
- Roof
- Architectural Shingle
- Parking
- Driveway, Attached Garage, Garage Faces Front
- Driveway
- Concrete, Paved
- Elementary School
- River Oaks Academy
- Middle School
- Coulwood STEM Academy
- High School
- West Mecklenburg
- Total Property HLA
- 2185
- Master on Main Level
- Yes
Mortgage Calculator
“ Based on information submitted to the MLS GRID as of . All data is obtained from various sources and may not have been verified by broker or MLS GRID. Supplied Open House Information is subject to change without notice. All information should be independently reviewed and verified for accuracy. Some IDX listings have been excluded from this website. Properties may or may not be listed by the office/agent presenting the information © 2026 Canopy MLS as distributed by MLS GRID”

Last Updated: