3033 Circles End, Charlotte, NC 28226
- $526,284
- 3
- BD
- 4
- BA
- 2,019
- SqFt




Listing courtesy of TRI Pointe Homes INC. brooke.christenburg@tripointehomes.com
- List Price
- $526,284
- MLS#
- 4374094
- Status
- PENDING
- Days on Market
- 100
- Property Type
- Residential
- Year Built
- 2026
- Price Change
- ▲ $17,340 1778093642
- Bedrooms
- 3
- Bathrooms
- 4
- Full Baths
- 3
- Half Baths
- 1
- Lot Size
- 1,524
- Lot Size Area
- 0.035
- Living Area
- 2,019
- Sq Ft Total
- 2019
- County
- Mecklenburg
- Subdivision
- Bellflower
- Special Conditions
- None
Property Description
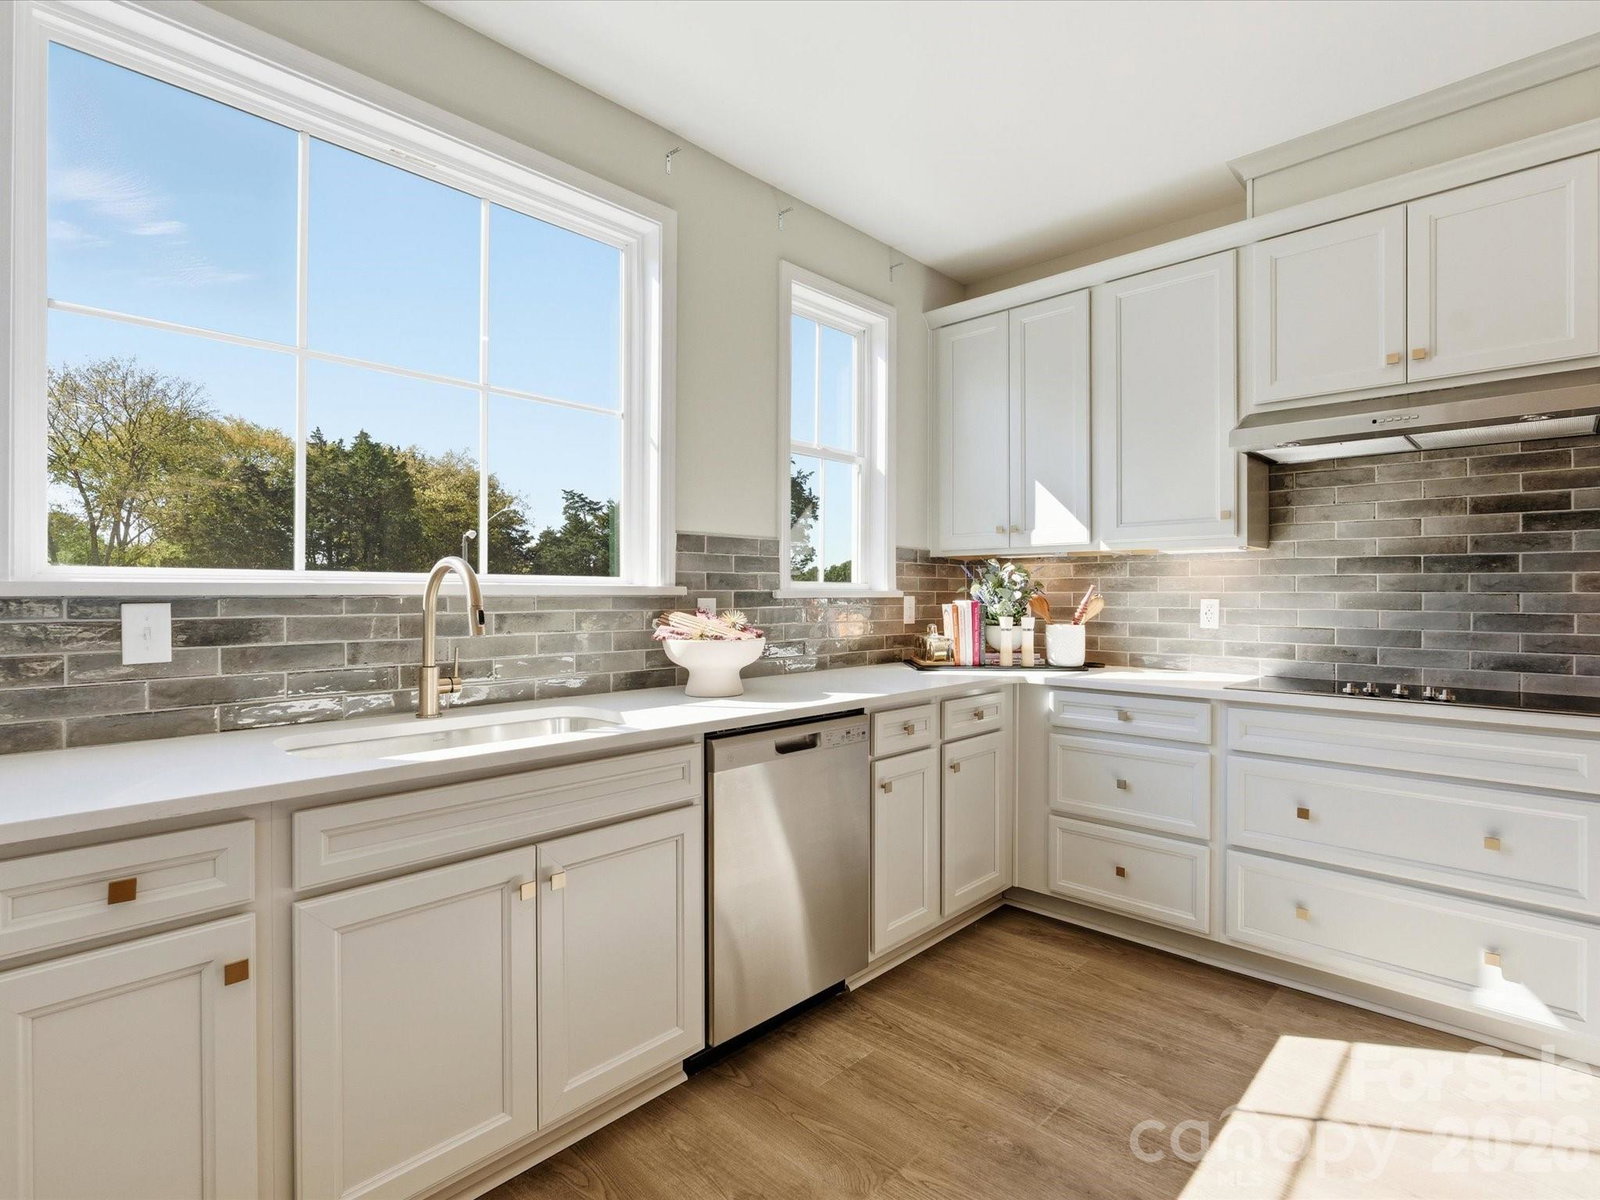
Bask in natural light and unwind on your inviting covered balcony at 3033 Circles End in Bellflower, where life will unfold near the Arboretum's shops and dining, Cedarwood Country Club, and scenic trails. This Bellamy plan will feature a first-floor bedroom and full bathroom, a gourmet kitchen with direct vent, and oak box stairs with black metal vertical balusters on the open rails, all with premium tile work throughout every bathroom, including tiled walls and floors in the primary walk-in shower, tile above the tub in the secondary bath, and tiled walls in the first-floor walk-in shower. The gourmet kitchen will showcase warm brown Benton Hardwood Seaboard cabinetry, white quartz countertops, a GE 36" electric cooktop, a large single bowl stainless steel sink, black hardware accents, and a striking 3x12 Mesmerist Spirit tile installed in a vertical herringbone pattern. The primary bathroom will feature warm brown Benton Hardwood Quill cabinetry with a drawer set and white quartz countertops. On the second floor, a 12-foot wide, 8-foot tall sliding glass door will open to a covered outdoor living area, seamlessly blending indoor and outdoor living. With nearby Rea, Pineville-Matthews, and Providence Roads, every connection will feel within reach. Anticipated move-in September 2029. Photos are model representative of plan.
/u.realgeeks.media/pinevillehomes/Logo_1-min.png)
Additional Information
- Hoa Fee
- $244
- Hoa Fee Paid
- Monthly
- Community Features
- Dog Park, Sidewalks, Street Lights
- Interior Features
- Attic Stairs Pulldown, Built-in Features, Kitchen Island, Open Floorplan, Pantry, Walk-In Closet(s)
- Equipment
- Dishwasher, Disposal, Electric Cooktop, Electric Oven, Electric Range
- Foundation
- Slab
- Main Level Rooms
- Bedroom(s), Bathroom-Full
- Laundry Location
- Laundry Room
- Heating
- Forced Air
- Water
- City
- Sewer
- Public Sewer
- Exterior Features
- Lawn Maintenance
- Exterior Construction
- Fiber Cement
- Roof
- Architectural Shingle
- Parking
- Driveway, Electric Vehicle Charging Station(s), Attached Garage, Garage Door Opener, Garage Faces Rear
- Driveway
- Concrete, Paved
- Elementary School
- Olde Providence
- Middle School
- Carmel
- High School
- South Mecklenburg
- Zoning
- N2-B
- New Construction
- Yes
- Builder Name
- Tri Pointe Homes
- Total Property HLA
- 2019
Mortgage Calculator
“ Based on information submitted to the MLS GRID as of . All data is obtained from various sources and may not have been verified by broker or MLS GRID. Supplied Open House Information is subject to change without notice. All information should be independently reviewed and verified for accuracy. Some IDX listings have been excluded from this website. Properties may or may not be listed by the office/agent presenting the information © 2026 Canopy MLS as distributed by MLS GRID”

Last Updated: