7601 Crossing Ridge Drive, Belews Creek, NC 27009
- $1,395,000
- 4
- BD
- 5
- BA
- 6,906
- SqFt




Listing courtesy of Real Broker, LLC. steve@slhomegroup.com
- List Price
- $1,395,000
- MLS#
- 4375208
- Status
- ACTIVE
- Days on Market
- 136
- Property Type
- Residential
- Year Built
- 2004
- Price Change
- ▼ $100,000 1788116723
- Bedrooms
- 4
- Bathrooms
- 5
- Full Baths
- 4
- Half Baths
- 1
- Lot Size
- 23,522
- Lot Size Area
- 0.54
- Living Area
- 6,906
- Sq Ft Total
- 6906
- County
- Forsyth
- Subdivision
- Stoney Pointe
- Special Conditions
- None
- Waterfront
- Yes
- Waterfront Features
- Boat Slip (Deed) (Off Site), Boat Slip (Lease/License)
Property Description
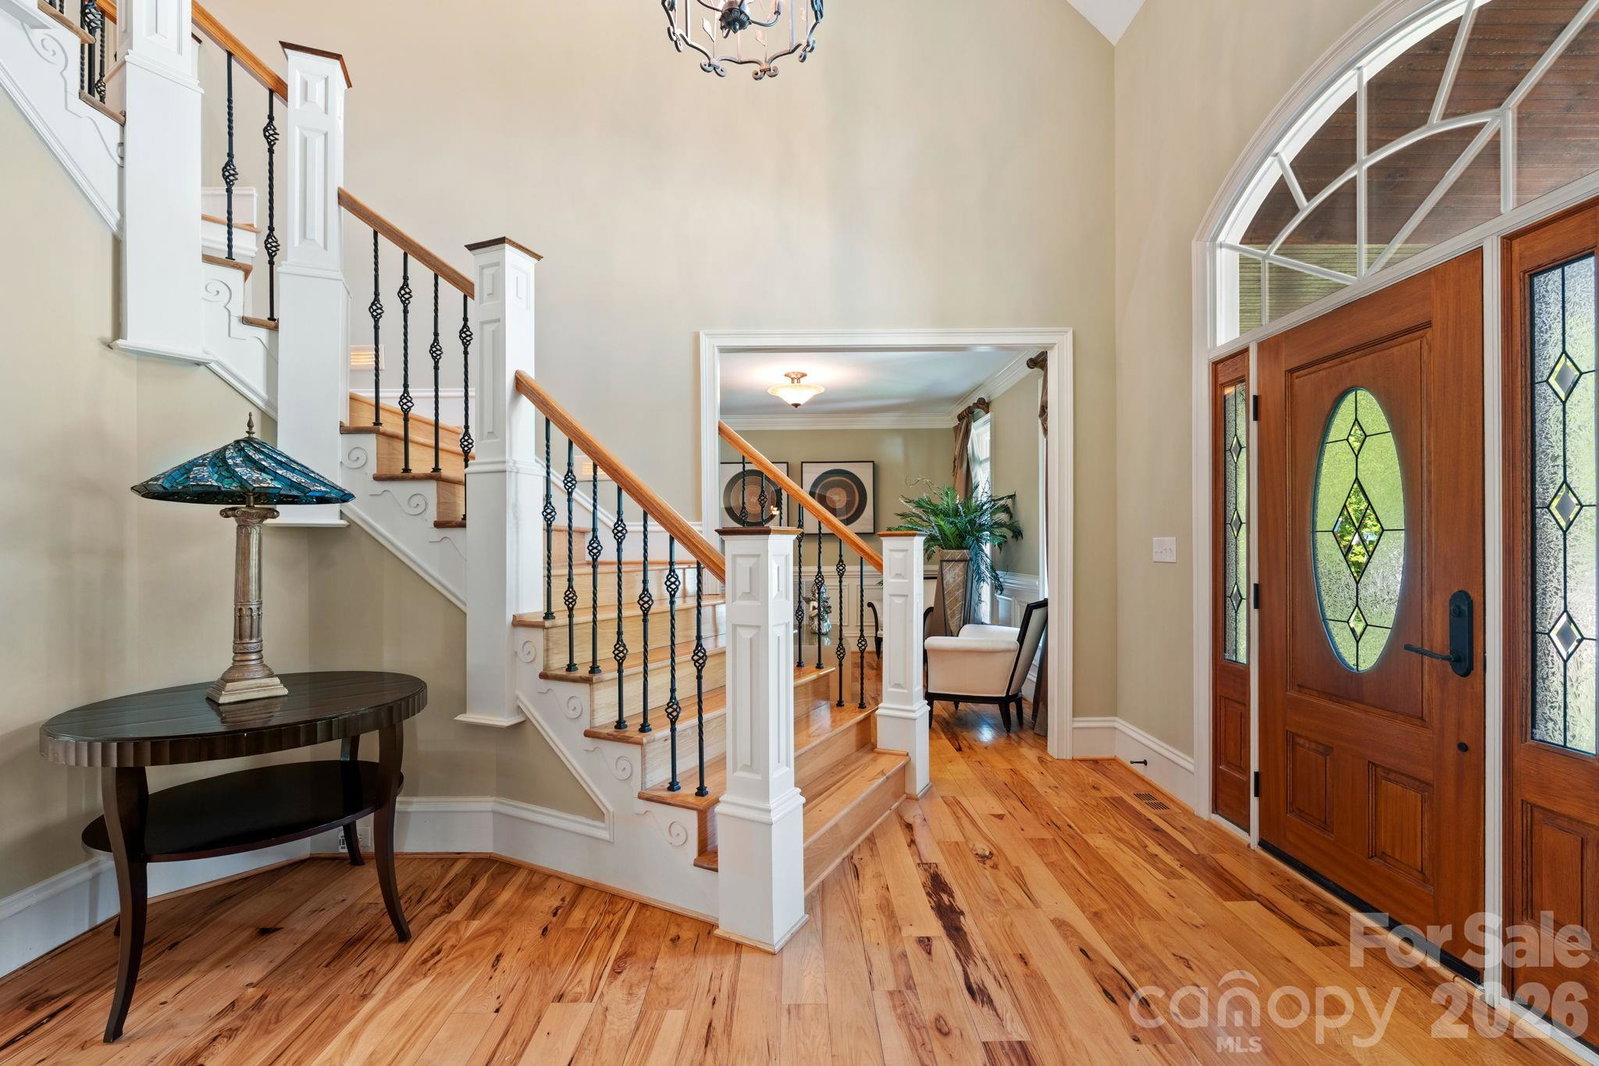
MOVE-IN READY CUSTOM HOME ON THE LAKE AT $200/sqft!! This amazing custom home home on Belews Lake was built for days that start with coffee overlooking the water and end with friends gathered by the pool. At the heart of the home, an expansive kitchen and oversized island flow effortlessly into the sunlit breakfast room and screened porch; all overlooking the heated saltwater pool and peaceful lake views. It’s a space designed to bring people together. The main-level primary suite creates a private retreat, while the lower level takes entertaining to another level with a home theater, gym, full second kitchen, and private guest accommodations. Upstairs, an oversized bonus room offers flexibility for whatever life calls for next. Outside, fresh landscaping frames the property, while your dedicated boat slip puts Belews Lake just steps from your door. Nearly 7,000 square feet. Pool days. Boat days. Movie nights. Room for family and friends. This isn’t simply a home on the lake it’s the lifestyle you came here for!
/u.realgeeks.media/pinevillehomes/Logo_1-min.png)
Additional Information
- Hoa Fee
- $500
- Hoa Fee Paid
- Annually
- Fireplace
- Yes
- Interior Features
- Kitchen Island, Walk-In Closet(s)
- Floor Coverings
- Carpet, Tile, Wood
- Equipment
- Dishwasher, Disposal, Electric Cooktop, Microwave
- Foundation
- Basement
- Main Level Rooms
- Primary Bedroom, Kitchen, Bathroom-Full, Bathroom-Half, Dining Area, Laundry, Office, Dining Room, Great Room
- Laundry Location
- Electric Dryer Hookup, Laundry Room, Main Level, Washer Hookup
- Heating
- Central, Electric, Heat Pump, Propane
- Water
- Public
- Sewer
- Septic Installed
- Exterior Construction
- Hardboard Siding, Stone, Wood
- Roof
- Architectural Shingle
- Parking
- Circular Driveway, Driveway, Attached Garage, Garage Faces Side
- Driveway
- Concrete, Paved
- Lot Description
- Waterfront
- Elementary School
- Unspecified
- Middle School
- Unspecified
- High School
- Unspecified
- Zoning
- AG
- Total Property HLA
- 6906
- Master on Main Level
- Yes
Mortgage Calculator
“ Based on information submitted to the MLS GRID as of . All data is obtained from various sources and may not have been verified by broker or MLS GRID. Supplied Open House Information is subject to change without notice. All information should be independently reviewed and verified for accuracy. Some IDX listings have been excluded from this website. Properties may or may not be listed by the office/agent presenting the information © 2026 Canopy MLS as distributed by MLS GRID”

Last Updated: