729 Veloway Drive, Rock Hill, SC 29730
- $387,000
- 3
- BD
- 3
- BA
- 1,842
- SqFt




Listing courtesy of Premier Sotheby's International Realty. tammra.granger@premiersir.com
- List Price
- $387,000
- MLS#
- 4376422
- Status
- ACTIVE
- Days on Market
- 136
- Property Type
- Residential
- Architectural Style
- Charleston
- Year Built
- 2022
- Price Change
- ▼ $8,000 1786155017
- Bedrooms
- 3
- Bathrooms
- 3
- Full Baths
- 2
- Half Baths
- 1
- Lot Size
- 3,049
- Lot Size Area
- 0.07
- Living Area
- 1,842
- Sq Ft Total
- 1842
- County
- York
- Subdivision
- Riverwalk
- Special Conditions
- None
Property Description
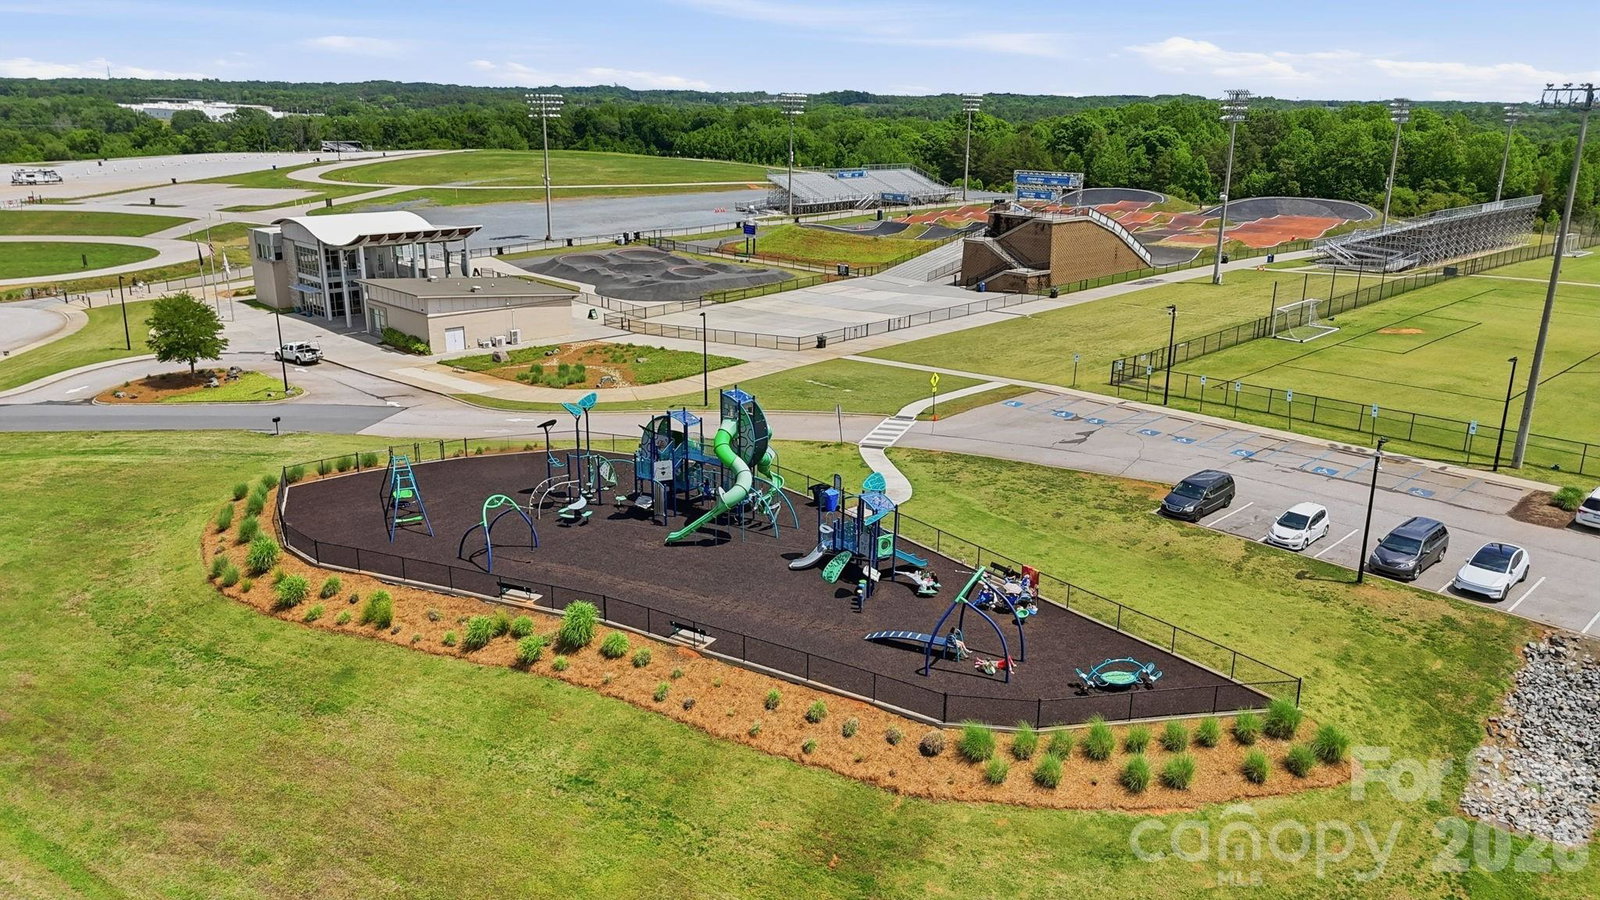
For the right offer, furnishings may be included. This bright and inviting 3-bedroom townhome has been meticulously maintained and offers an open-concept floor plan filled with natural light from abundant windows. The main living area flows seamlessly, making it perfect for both everyday living and entertaining. You will love the kitchen's granite counters, walk-in pantry and stainless steel appliances. Upstairs, the oversized primary suite provides a true retreat, complete with custom closet cabinetry for optimal organization and a well appointed bath. Additional thoughtful features include a convenient drop zone, and a backyard space for grilling and relaxing outdoors. The detached garage includes pull-down stairs accessing additional storage. Riverwalk is Ideally located with easy access to I-77 and South Charlotte, this home offers both tranquility and connectivity—making it the perfect place to live, work, and play. Riverwalk is a vibrant River front community spanning 1,008 acres along the scenic Catawba River. This sought-after community offers the perfect blend of urban convenience and outdoor adventure, featuring a variety of dining, shopping, and entertainment options, as well as premier cycling amenities including a velodrome, BMX track, and mountain biking trails. Residents also enjoy access to a segment of the Carolina Thread Trail, connecting 15 counties.
/u.realgeeks.media/pinevillehomes/Logo_1-min.png)
Additional Information
- Hoa Fee
- $150
- Hoa Fee Paid
- Monthly
- Community Features
- Clubhouse, Outdoor Pool, Playground, Recreation Area, Sidewalks, Street Lights
- Floor Coverings
- Vinyl
- Equipment
- Dishwasher, Disposal, Gas Cooktop, Oven, Refrigerator, Refrigerator with Ice Maker
- Foundation
- Slab
- Main Level Rooms
- Kitchen, Great Room, Bathroom-Half
- Laundry Location
- In Hall, Upper Level
- Heating
- Central, Natural Gas
- Water
- City
- Sewer
- Public Sewer
- Exterior Construction
- Brick Partial, Fiber Cement
- Roof
- Architectural Shingle
- Parking
- Detached Garage
- Driveway
- Concrete, Paved
- Elementary School
- Independence
- Middle School
- Sullivan
- High School
- Rock Hill
- Total Property HLA
- 1842
Mortgage Calculator
“ Based on information submitted to the MLS GRID as of . All data is obtained from various sources and may not have been verified by broker or MLS GRID. Supplied Open House Information is subject to change without notice. All information should be independently reviewed and verified for accuracy. Some IDX listings have been excluded from this website. Properties may or may not be listed by the office/agent presenting the information © 2026 Canopy MLS as distributed by MLS GRID”

Last Updated: