98 Pensacola Avenue, Arden, NC 28704
- $499,900
- 3
- BD
- 2
- BA
- 1,865
- SqFt




Listing courtesy of Keller Williams Great Smokies. jessip@kw.com
- List Price
- $499,900
- MLS#
- 4377061
- Status
- ACTIVE
- Days on Market
- 117
- Property Type
- Residential
- Year Built
- 1977
- Price Change
- ▼ $20,100 1787217935
- Bedrooms
- 3
- Bathrooms
- 2
- Full Baths
- 2
- Lot Size
- 11,761
- Lot Size Area
- 0.27
- Living Area
- 1,865
- Sq Ft Total
- 1865
- County
- Buncombe
- Subdivision
- Mountain Heights
- Special Conditions
- None
- Waterfront Features
- None
Property Description
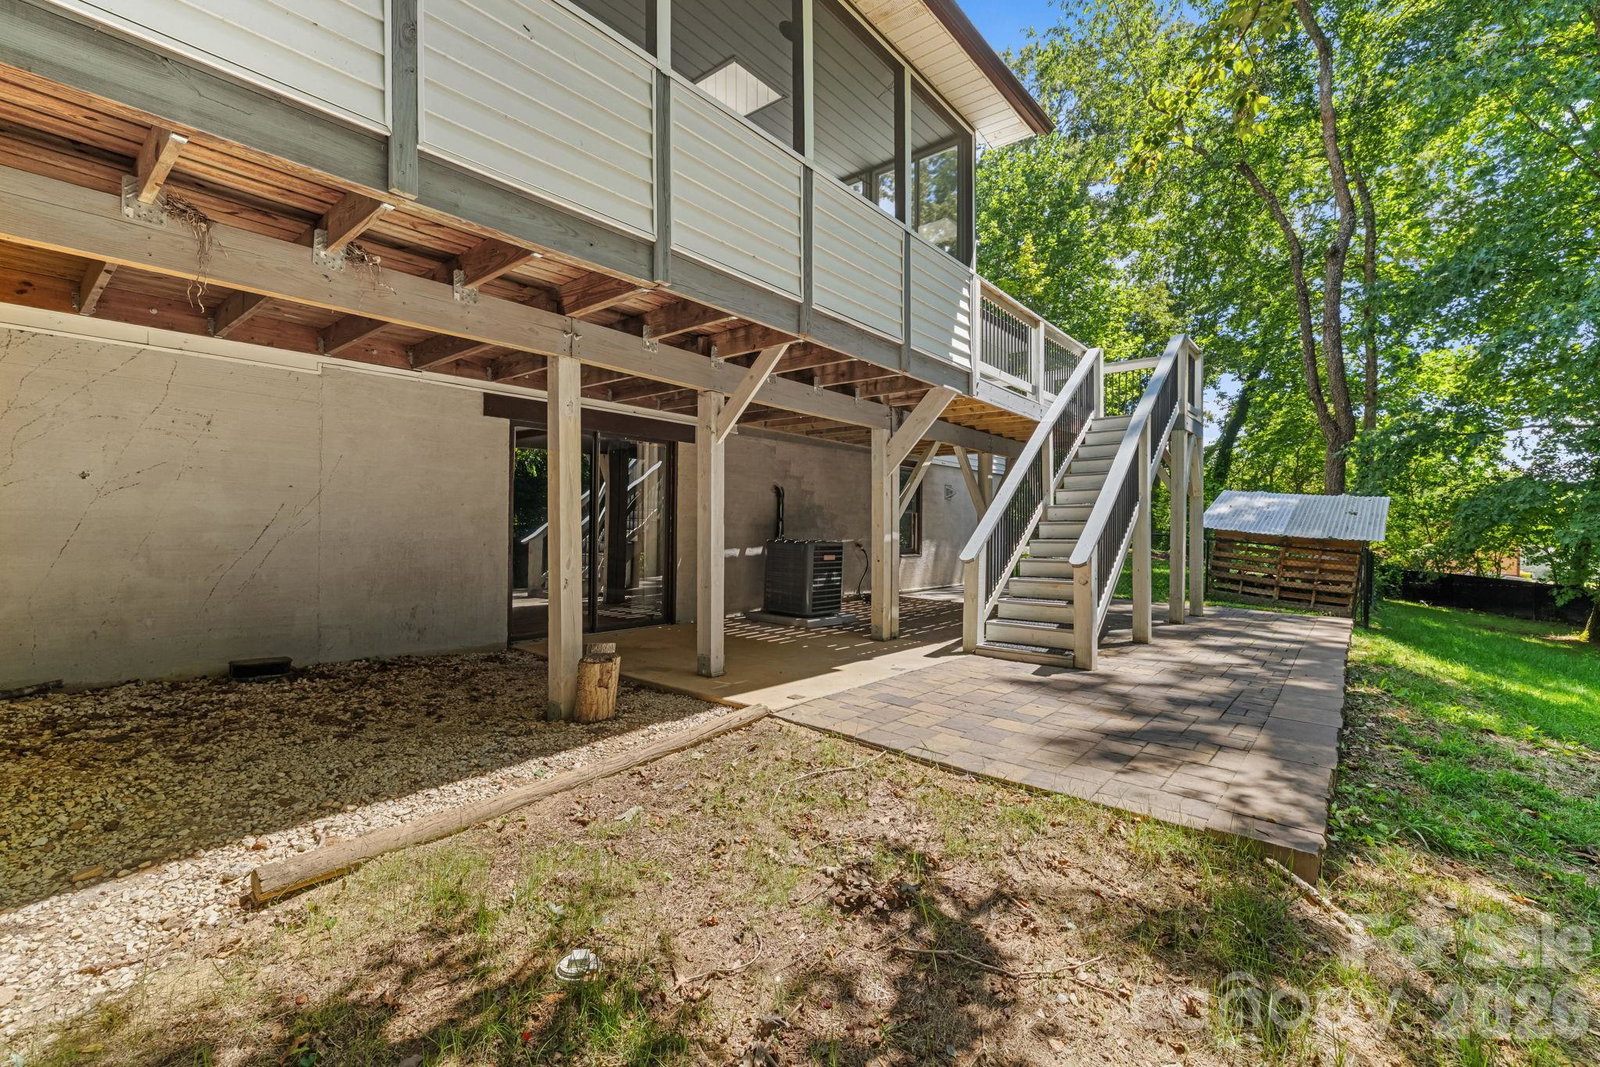
BACK WITH A BRAND NEW ROOF, SKYLIGHTS, AND A PRICE DROP!! Welcome to Pensacola Avenue - a storybook ranch tucked into the heart of Royal Pines, where cozy evenings and mountain-area convenience come together in one charming package. This lovingly maintained 3-bedroom, 2-bath home is filled with warmth, character, tasteful updates, and delightful surprises around every corner. As you step inside, hardwood floors glow with timeless charm, while the gas log fireplace invites slow mornings and fireside evenings. Feel like royalty with updated features throughout the house such as a luxury primary bathroom, stainless steel appliances, keyless entry, fresh paint, new flooring throughout most of the house, energy-efficient attic remediation, and a large laundry/mudroom. Flow effortlessly through the open living room and dining room to the spacious screened-in porch. This peaceful space adorned with new skylights and carpet was made for rainy-day coffee and summer-night conversations. Step outside onto a new sunny deck and take the stairs down to a fenced-in backyard and covered patio. Downstairs, the finished walkout basement feels like its own hidden retreat, complete with new hand-cut Terracotta tile floors, an up to code wood-burning fireplace, and endless possibilities for guests, hobbies, or movie nights. This recreation space has access from the first floor, backyard, and garage/workshop for convenient entertaining. And for the dreamers, tinkerers, and makers — this home offers not one, but two garages. The lower-level garage has its own driveway plus a spacious workshop perfect for projects, tools, or adventure gear. To add to the character, the front and side yard are blooming with mature rhododendrons, new rose bushes, fruit trees, and garden beds ready for your green thumb. All this just minutes to I-26, approximately 10 minutes to Asheville Regional Airport, 15 minutes to downtown Asheville, and 20 minutes to downtown Hendersonville — close to everything, yet wonderfully tucked away.
/u.realgeeks.media/pinevillehomes/Logo_1-min.png)
Additional Information
- Community Features
- None
- Fireplace
- Yes
- Interior Features
- Attic Stairs Pulldown, Cable Prewire, Open Floorplan, Storage
- Floor Coverings
- Tile, Vinyl, Wood
- Equipment
- Dishwasher, Gas Range, Gas Water Heater, Refrigerator with Ice Maker
- Foundation
- Basement, Slab
- Main Level Rooms
- Primary Bedroom, Bedroom(s), Bedroom(s), Bathroom-Full, Laundry, Kitchen, Dining Area, Living Room
- Laundry Location
- Electric Dryer Hookup, Inside, Laundry Room, Main Level, Washer Hookup
- Heating
- Baseboard, Heat Pump
- Water
- City
- Sewer
- Septic Installed
- Exterior Construction
- Brick Partial, Vinyl
- Roof
- Architectural Shingle
- Parking
- Driveway, Attached Garage, Garage Door Opener, Garage Faces Front, Garage Faces Side, Garage Shop
- Driveway
- Asphalt, Gravel, Paved
- Elementary School
- Glen Arden/Koontz
- Middle School
- Cane Creek
- High School
- T.C. Roberson
- Total Property HLA
- 1865
- Master on Main Level
- Yes
Mortgage Calculator
“ Based on information submitted to the MLS GRID as of . All data is obtained from various sources and may not have been verified by broker or MLS GRID. Supplied Open House Information is subject to change without notice. All information should be independently reviewed and verified for accuracy. Some IDX listings have been excluded from this website. Properties may or may not be listed by the office/agent presenting the information © 2026 Canopy MLS as distributed by MLS GRID”

Last Updated: