176 Yadkin Falls Road, New London, NC 28127
- $794,999
- 4
- BD
- 4
- BA
- 3,594
- SqFt




Listing courtesy of EXP Realty LLC. mary.newsome@exprealty.com
- List Price
- $794,999
- MLS#
- 4378008
- Status
- ACTIVE UNDER CONTRACT
- Days on Market
- 86
- Property Type
- Residential
- Year Built
- 1995
- Bedrooms
- 4
- Bathrooms
- 4
- Full Baths
- 4
- Lot Size
- 32,234
- Lot Size Area
- 0.74
- Living Area
- 3,594
- Sq Ft Total
- 3594
- County
- Montgomery
- Subdivision
- Uwharrie Point
- Special Conditions
- None
Property Description
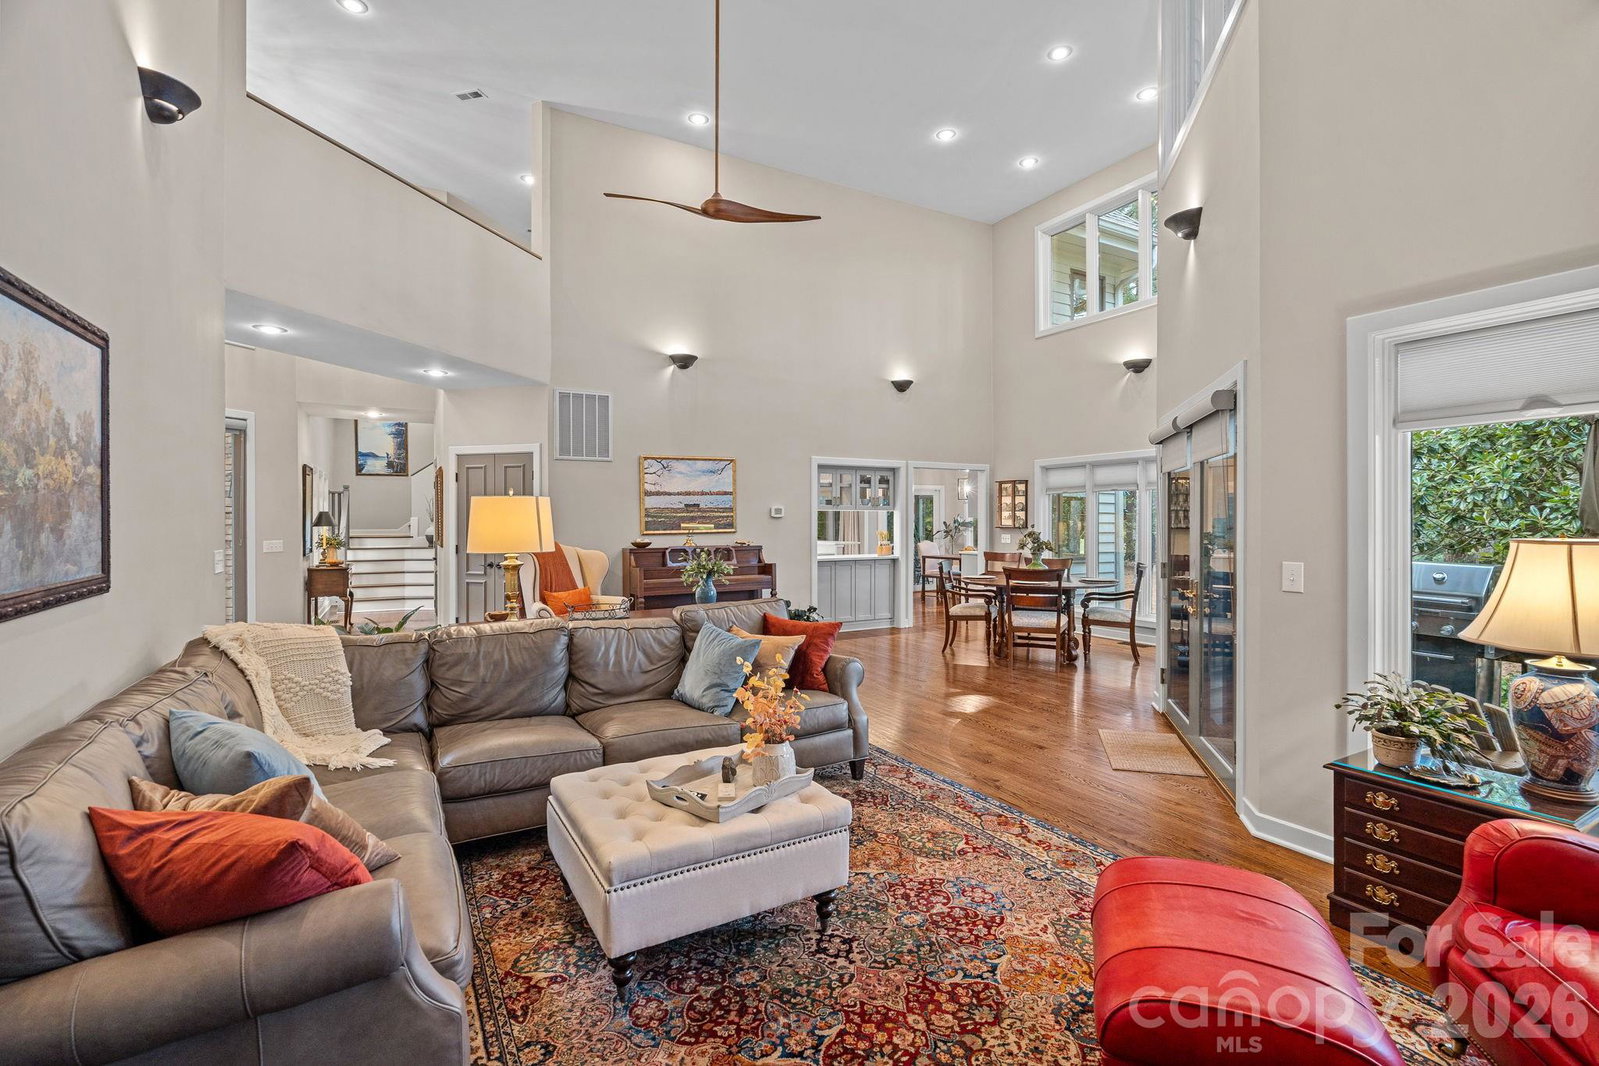
Welcome to this stunning stone and cedar two-story home, perfectly situated on Hole 12 inside the gated community of Uwharrie Point. Surrounded by the breathtaking Uwharrie Mountains and the prestigious Old North State Club — a private Tom Fazio-designed championship golf course that opened in 1992 along the shores of Badin Lake — this property offers an unmatched lifestyle of luxury, leisure, and natural beauty. Step inside to discover a beautifully updated kitchen and refreshed baths throughout the home. Thoughtful finishes blend timeless charm with modern comfort, creating spaces that are both elegant and inviting. The second floor offers plenty of room to relax and entertain. You'll find two additional bedrooms, two additional baths, and a huge bonus room complete with a custom bar — the perfect spot for hosting friends and family after a day on the course. Start your mornings with coffee on the screened-in back porch, where you can take in the peaceful views of the golf course. A Little About The Community: Uwharrie Point is a gated community built around the Old North State Club, a Tom Fazio masterpiece recognized as one of North Carolina's premier private golf experiences. Residents enjoy access to championship golf, lakefront amenities on Badin Lake, and the quiet beauty of the Uwharrie Mountains right outside their door. This is more than a home — it's a lifestyle.
/u.realgeeks.media/pinevillehomes/Logo_1-min.png)
Additional Information
- Hoa Fee
- $785
- Hoa Fee Paid
- Quarterly
- Community Features
- Clubhouse, Gated, Golf
- Fireplace
- Yes
- Interior Features
- Attic Stairs Pulldown, Breakfast Bar, Built-in Features, Entrance Foyer, Kitchen Island, Open Floorplan, Pantry
- Floor Coverings
- Carpet, Wood
- Equipment
- Dishwasher, Disposal, Microwave, Oven, Refrigerator
- Foundation
- Crawl Space
- Main Level Rooms
- Primary Bedroom, Bedroom(s), Bathroom-Full, Bathroom-Full, Kitchen, Living Room, Dining Room, Family Room
- Laundry Location
- Laundry Room, Main Level
- Heating
- Heat Pump, Propane
- Water
- City
- Sewer
- Public Sewer
- Exterior Features
- Fire Pit
- Exterior Construction
- Stone Veneer, Other - See Remarks
- Roof
- Architectural Shingle
- Parking
- Attached Garage
- Driveway
- Concrete, Paved
- Lot Description
- Cul-De-Sac, On Golf Course, Wooded
- Elementary School
- Unspecified
- Middle School
- Unspecified
- High School
- Unspecified
- Total Property HLA
- 3594
- Master on Main Level
- Yes
Mortgage Calculator
“ Based on information submitted to the MLS GRID as of . All data is obtained from various sources and may not have been verified by broker or MLS GRID. Supplied Open House Information is subject to change without notice. All information should be independently reviewed and verified for accuracy. Some IDX listings have been excluded from this website. Properties may or may not be listed by the office/agent presenting the information © 2026 Canopy MLS as distributed by MLS GRID”

Last Updated: