624 James Alexander Way, Davidson, NC 28036
- $2,195,000
- 6
- BD
- 5
- BA
- 4,821
- SqFt


Listing courtesy of Graham Properties. MelissaAEGraham@gmail.com
- List Price
- $2,195,000
- MLS#
- 4378174
- Status
- ACTIVE
- Days on Market
- 127
- Property Type
- Residential
- Architectural Style
- Arts and Crafts
- Year Built
- 2015
- Price Change
- ▼ $100,000 1789074394
- Bedrooms
- 6
- Bathrooms
- 5
- Full Baths
- 5
- Lot Size
- 15,681
- Lot Size Area
- 0.36
- Living Area
- 4,821
- Sq Ft Total
- 4821
- County
- Mecklenburg
- Subdivision
- Davidson Springs
- Special Conditions
- None
Property Description
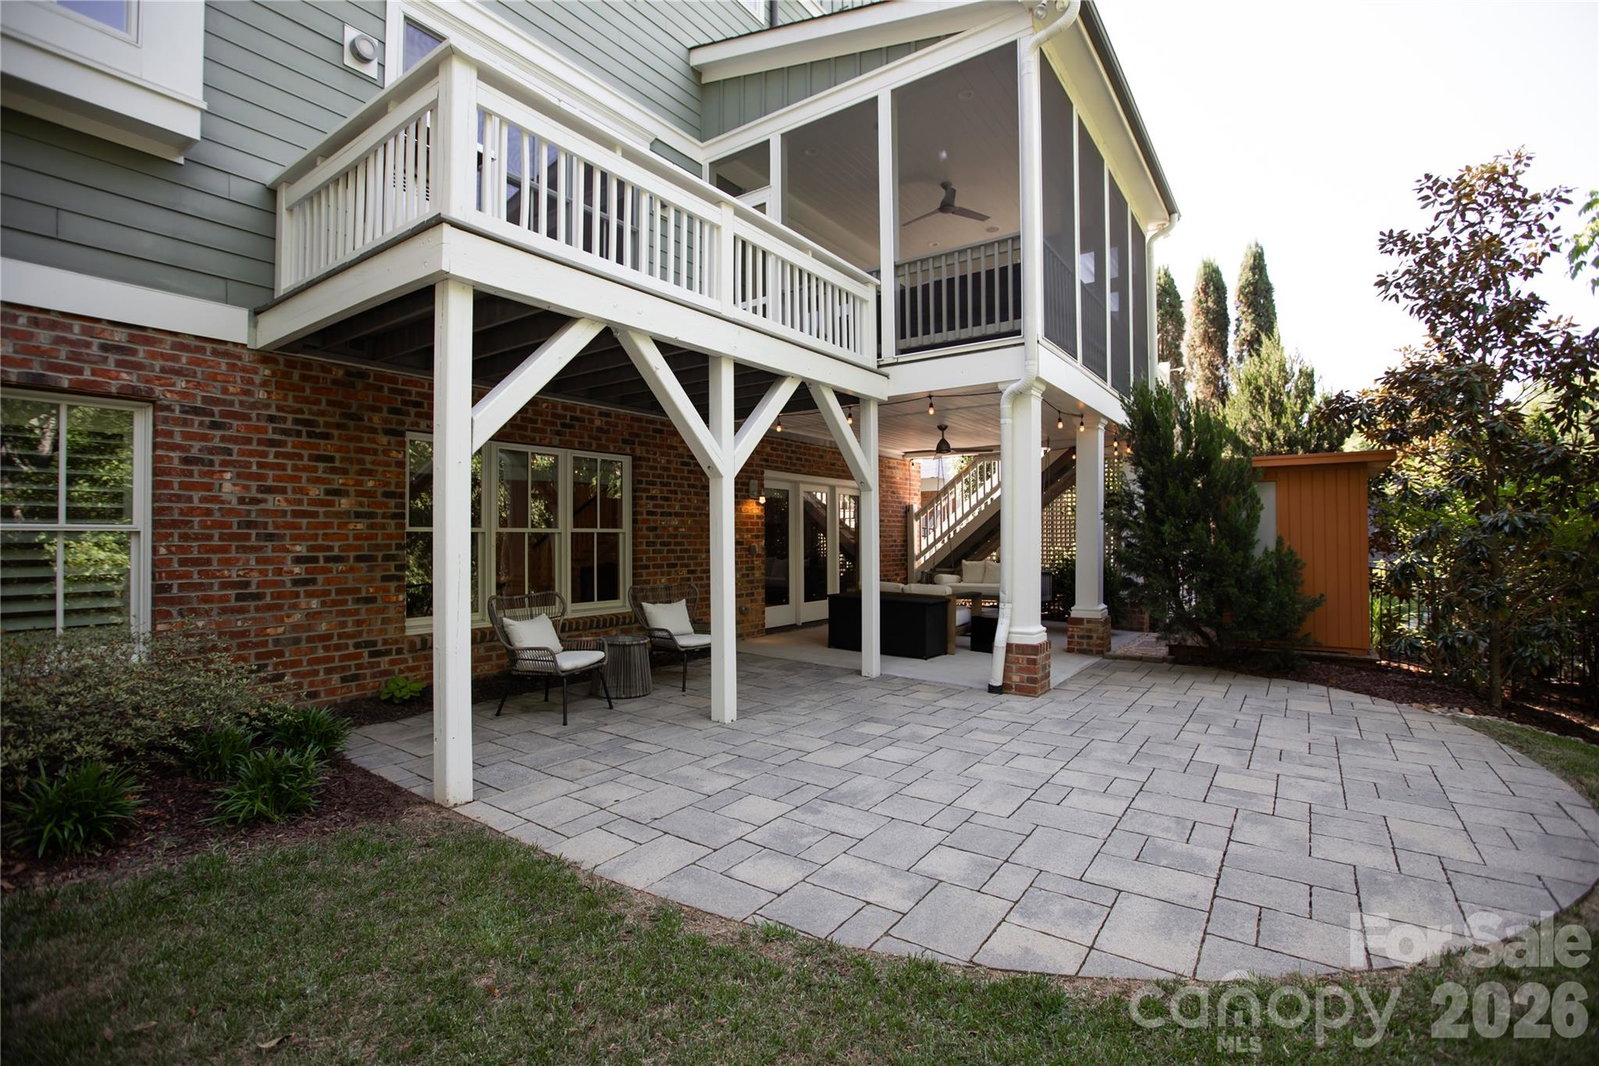
A true gem in the heart of Downtown Davidson, this exceptional custom home by John Marshall Custom Homes blends timeless design with modern sustainability - just blocks from Davidson College, Main Street, and everything that makes this community so sought after. Thoughtfully designed for both everyday living and entertaining, the light-filled floor plan features rich hardwood floors, a chef's kitchen with quartz countertops, Thermador appliances, double ovens, and an oversized island that anchors the space. The family room with gas fireplace opens seamlessly to a screened porch overlooking a private, wooded setting - creating a peaceful connection between indoor and outdoor living. With six bedrooms and five baths, the home offers incredible flexibility, including a main level office or guest suite with a full bath. Upstairs, the primary suite is a true retreat with a spa-like bath, soaking tub, walk-in shower, and expansive closet. The finished basement extends the living space with a second family room, kitchenette, additional bedroom and bath, plus unique features like a play nook and rock climbing wall. Outdoor living is equally impressive, with a covered patio, swing, and stone terrace designed for relaxation or entertaining. Carefully constructed and LEED CERTIFIED, this home offers the rare combination of thoughtful craftsmanship, energy efficiency, and elevated design - all in one of Davidson's most desirable locations.
/u.realgeeks.media/pinevillehomes/Logo_1-min.png)
Additional Information
- Fireplace
- Yes
- Interior Features
- Built-in Features, Entrance Foyer, Kitchen Island, Open Floorplan, Pantry, Storage, Walk-In Closet(s), Walk-In Pantry
- Floor Coverings
- Tile, Wood
- Equipment
- Dishwasher, Disposal, Double Oven, Down Draft, Dryer, Electric Oven, Exhaust Hood, Gas Range, Microwave, Plumbed For Ice Maker, Refrigerator with Ice Maker, Self Cleaning Oven, Tankless Water Heater, Wall Oven, Washer/Dryer
- Foundation
- Basement
- Main Level Rooms
- Bedroom(s), Bathroom-Full, Kitchen, Great Room, Laundry, Mud, Dining Room
- Laundry Location
- Mud Room, Main Level
- Heating
- Forced Air
- Water
- City
- Sewer
- Public Sewer
- Exterior Features
- In-Ground Irrigation
- Exterior Construction
- Fiber Cement
- Roof
- Architectural Shingle
- Parking
- Attached Garage
- Driveway
- Concrete, Paved
- Elementary School
- Davidson
- Middle School
- Bailey
- High School
- William Amos Hough
- Zoning
- VI
- Builder Name
- John Marshall Custom Homes, Inc.
- Total Property HLA
- 4821
Mortgage Calculator
“ Based on information submitted to the MLS GRID as of . All data is obtained from various sources and may not have been verified by broker or MLS GRID. Supplied Open House Information is subject to change without notice. All information should be independently reviewed and verified for accuracy. Some IDX listings have been excluded from this website. Properties may or may not be listed by the office/agent presenting the information © 2026 Canopy MLS as distributed by MLS GRID”

Last Updated: