11510 Gelding Drive, Charlotte, NC 28215
- $449,900
- 3
- BD
- 3
- BA
- 1,905
- SqFt




Listing courtesy of Assist2sell Buyers & Sellers 1st Choice LLC. lisa@assist2sell.com
- List Price
- $449,900
- MLS#
- 4378310
- Status
- ACTIVE
- Days on Market
- 114
- Property Type
- Residential
- Architectural Style
- Transitional
- Year Built
- 1982
- Price Change
- ▼ $9,100 1785303716
- Bedrooms
- 3
- Bathrooms
- 3
- Full Baths
- 2
- Half Baths
- 1
- Lot Size
- 43,560
- Lot Size Area
- 1
- Living Area
- 1,905
- Sq Ft Total
- 1905
- County
- Mecklenburg
- Subdivision
- Steelechase
- Special Conditions
- None
Property Description
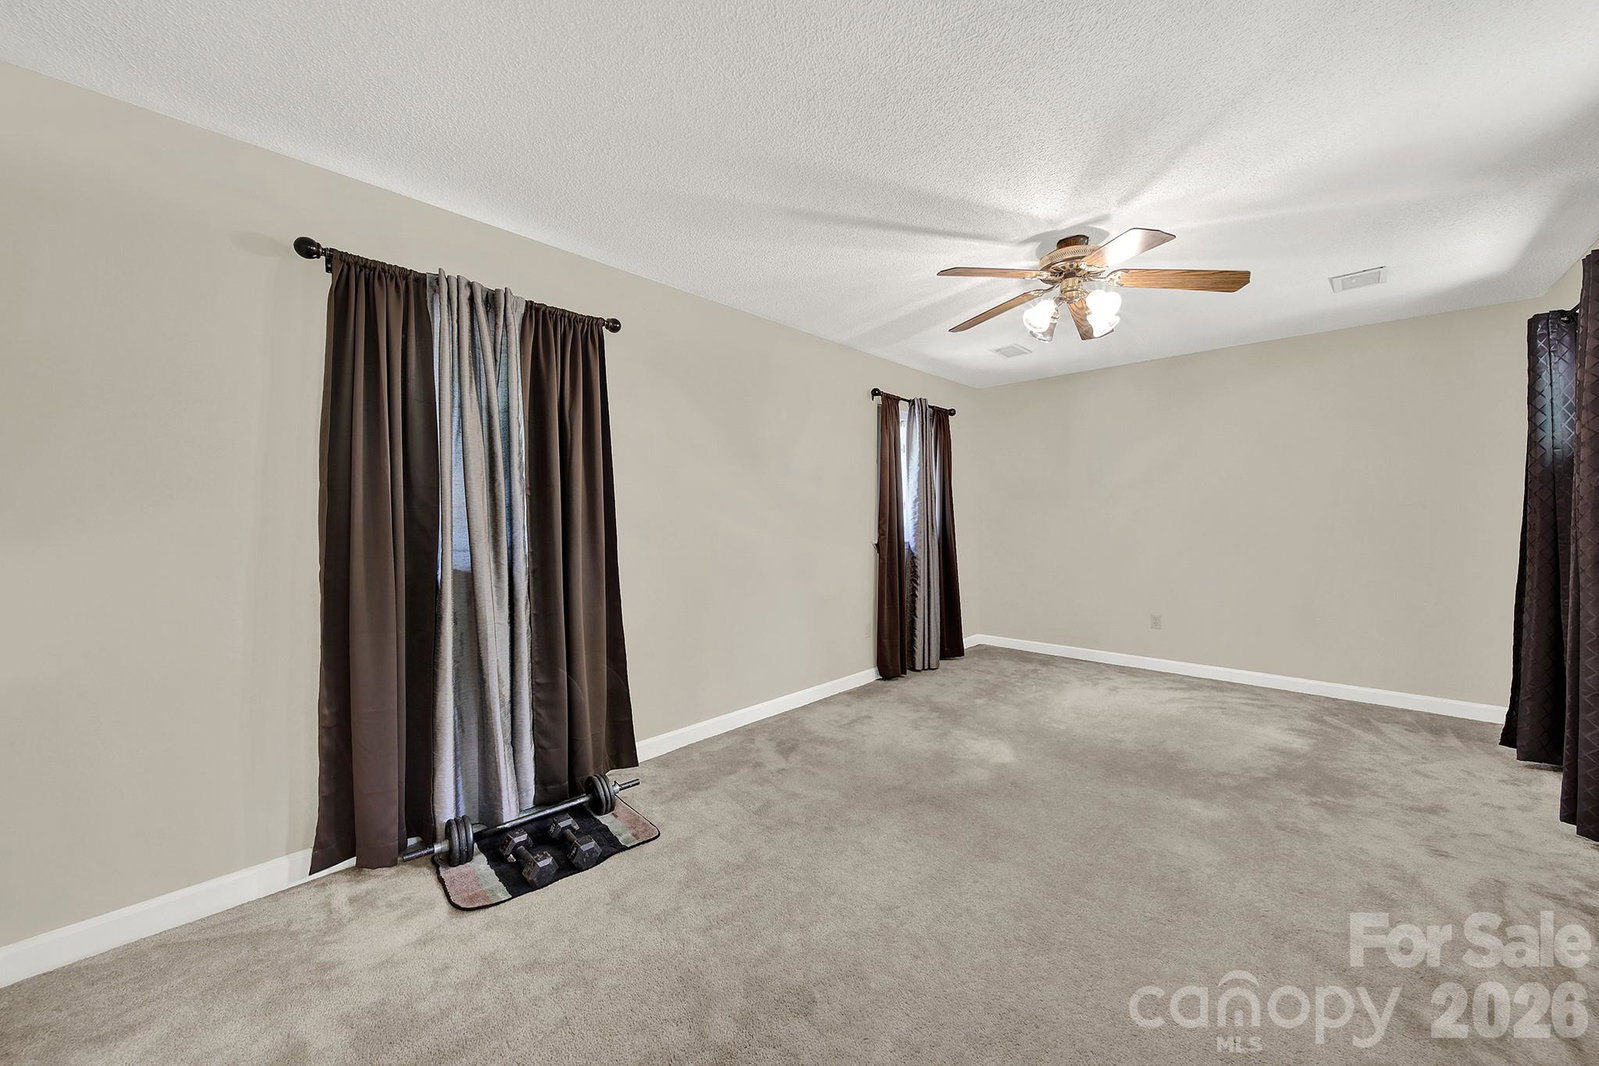
PRICE ADJUSTMENT OF $10,000! Desirable Steeplechase! Pride of ownership shines throughout this meticulously maintained transitional home, perfectly situated on a spacious 1-acre lot. Enjoy peaceful outdoor living from the beautiful screened porch overlooking a stunning backyard, complete with a paver patio and fire pit—ideal for relaxing or entertaining. A powered storage shed adds extra convenience for hobbies, projects, or additional storage. Inside, the updated primary bathroom feels like a model home, featuring a luxurious walk-in shower, an oversized soaking tub, and elegant tile work. The hall bath has also been thoughtfully updated with stylish finishes and fixtures. Additional highlights include newer windows, a dual fuel gas/electric HVAC system, and a tall crawl space offering potential for extra storage. All this with the benefit of county-only taxes and a convenient location close to I-485 and shopping. Don’t miss your chance to own this private slice of paradise!
/u.realgeeks.media/pinevillehomes/Logo_1-min.png)
Additional Information
- Hoa Fee
- $60
- Hoa Fee Paid
- Quarterly
- Fireplace
- Yes
- Interior Features
- Breakfast Bar, Kitchen Island, Pantry
- Floor Coverings
- Carpet, Hardwood, Tile, Vinyl
- Equipment
- Dishwasher, Disposal, Electric Oven, Electric Range, Electric Water Heater, Microwave, Plumbed For Ice Maker, Refrigerator, Washer/Dryer
- Foundation
- Crawl Space
- Main Level Rooms
- Bathroom-Full, Primary Bedroom
- Laundry Location
- Main Level
- Heating
- Forced Air, Heat Pump, Natural Gas
- Water
- Well, Other - See Remarks
- Sewer
- Private Sewer
- Exterior Features
- Storage
- Exterior Construction
- Wood
- Roof
- Composition
- Parking
- Driveway, Attached Garage, Parking Space(s)
- Driveway
- Asphalt, Paved
- Lot Description
- Private, Wooded
- Elementary School
- Reedy Creek
- Middle School
- North Ridge
- High School
- Rocky River
- Total Property HLA
- 1905
- Master on Main Level
- Yes
Mortgage Calculator
“ Based on information submitted to the MLS GRID as of . All data is obtained from various sources and may not have been verified by broker or MLS GRID. Supplied Open House Information is subject to change without notice. All information should be independently reviewed and verified for accuracy. Some IDX listings have been excluded from this website. Properties may or may not be listed by the office/agent presenting the information © 2026 Canopy MLS as distributed by MLS GRID”

Last Updated: