409 Drawbar Drive Unit #133, Clover, SC 29710
- $289,900
- 4
- BD
- 4
- BA
- 2,115
- SqFt






Listing courtesy of TLS Realty LLC. kwilson@tlsrealtyllc.com
- List Price
- $289,900
- MLS#
- 4378449
- Status
- ACTIVE
- Days on Market
- 133
- Property Type
- Residential
- Architectural Style
- Other
- Year Built
- 2026
- Bedrooms
- 4
- Bathrooms
- 4
- Full Baths
- 3
- Half Baths
- 1
- Lot Size
- 2,613
- Lot Size Area
- 0.06
- Living Area
- 2,115
- Sq Ft Total
- 2115
- County
- York
- Subdivision
- Penley Place
- Special Conditions
- None
Property Description
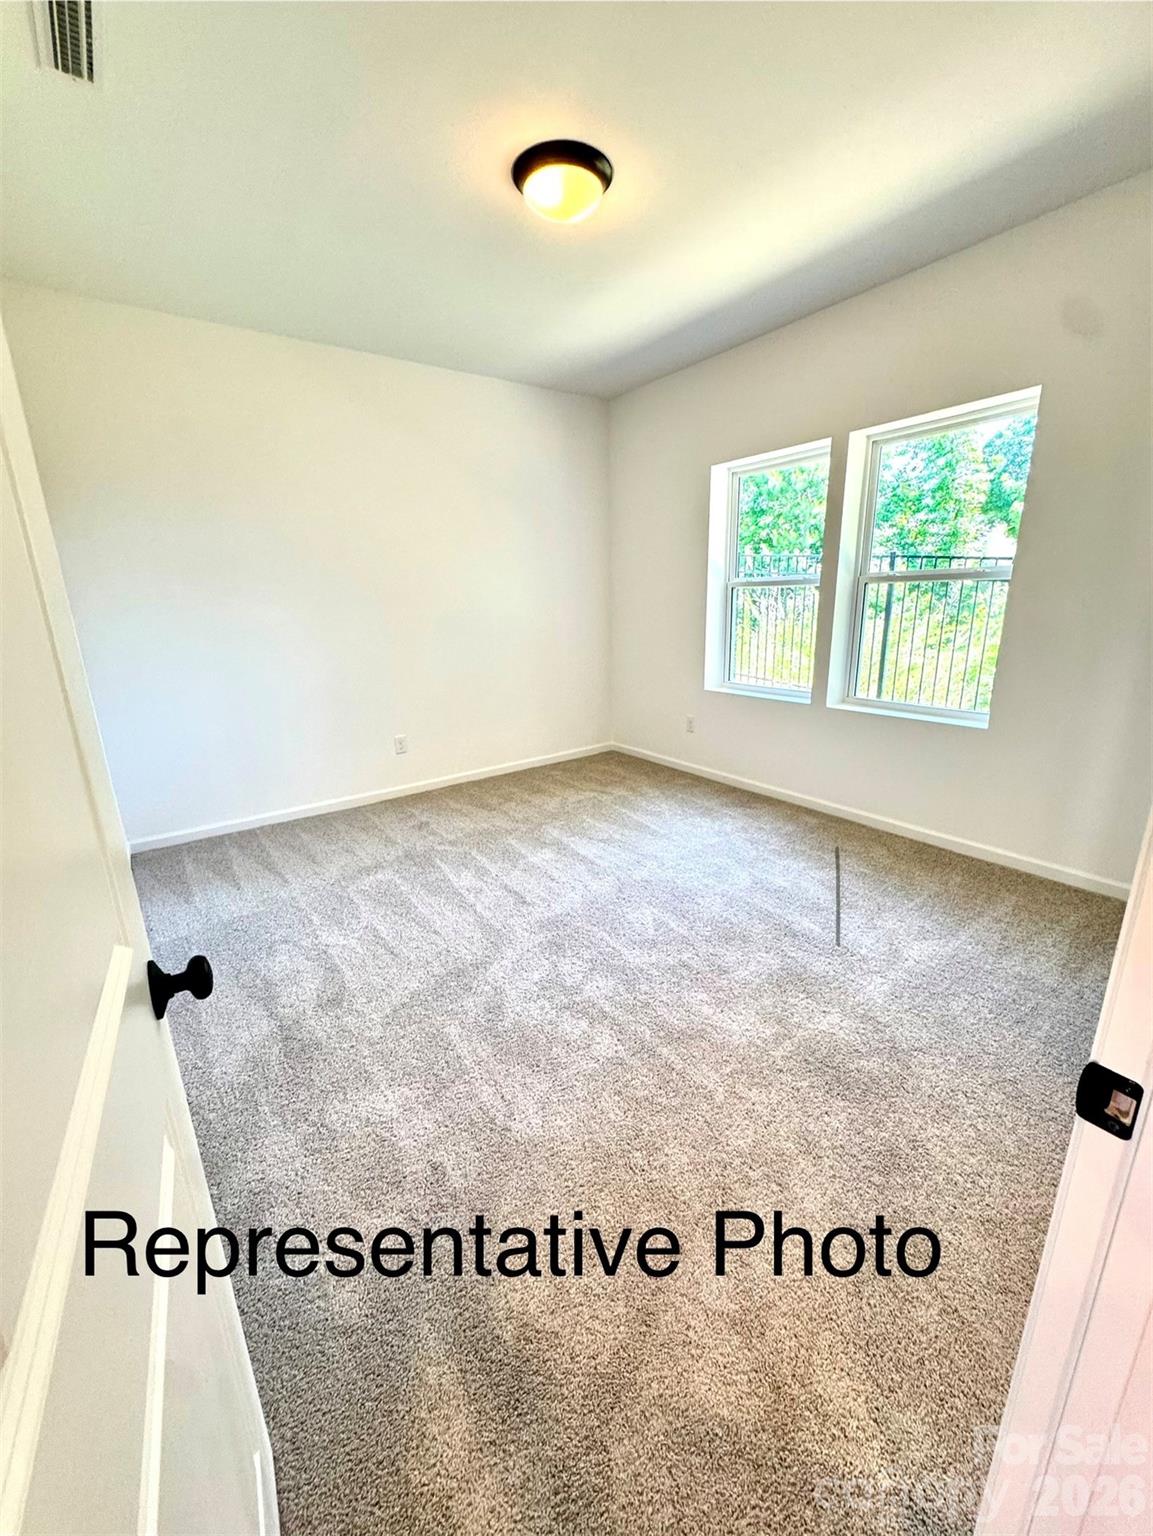
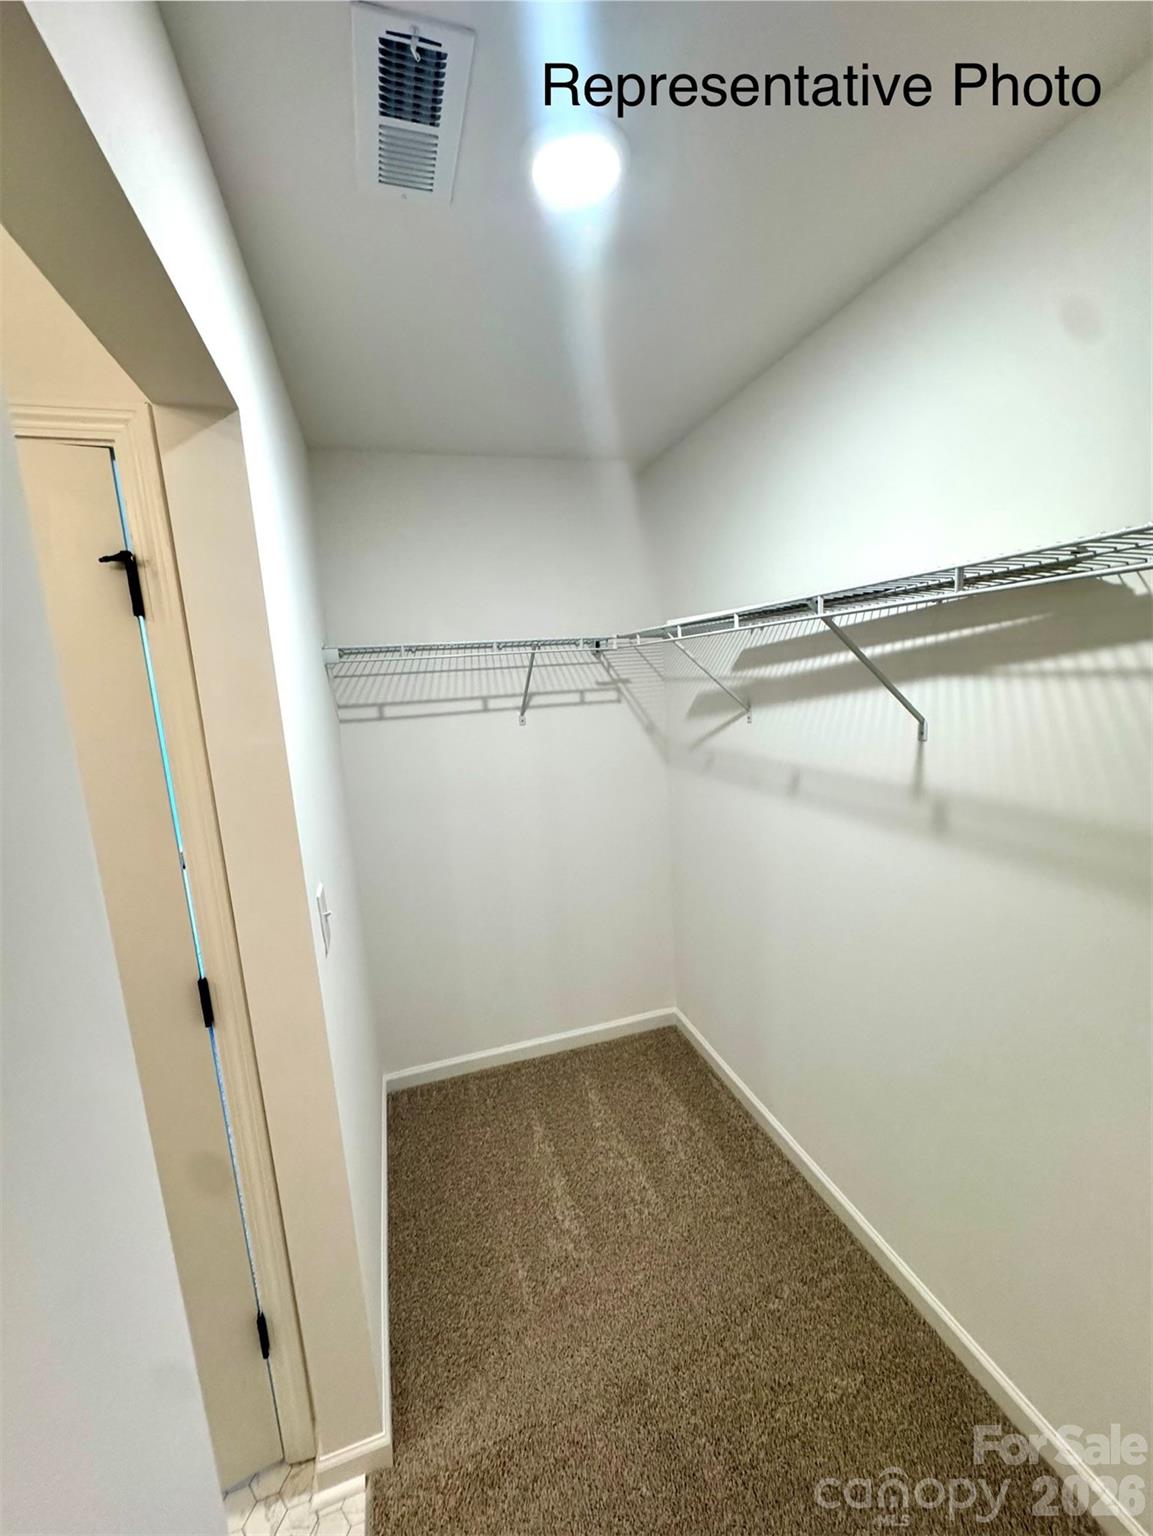
This thoughtfully designed three-level Darlow TH offers a functional and spacious layout with modern conveniences throughout. The lower level provides exceptional flexibility with a private Bedroom 4—ideal for guests or a dedicated home office—located just off a full bath for added convenience. A welcoming foyer connects to the 1-car garage, offering interior access and practical storage. The main level living area features an open-concept Great Room that flows seamlessly into the Kitchen and light-filled Nook. The Kitchen includes a central island, ample cabinetry, and direct access to the open rear deck—perfect for everyday living and outdoor enjoyment. Adjacent spaces are well-connected, creating an easy, intuitive flow for cooking, dining, and entertaining. All primary bedrooms are thoughtfully arranged upstairs, including a spacious Owner’s Suite with a large walk-in closet and private bath. Bedrooms 2 and 3 share a centrally located full bath, and the upper-level laundry adds everyday convenience. A linen closet and smart hallway layout enhance functionality and organization. This plan combines efficient use of space with modern comfort, offering a balanced layout across all three levels.
/u.realgeeks.media/pinevillehomes/Logo_1-min.png)
Additional Information
- Hoa Fee
- $200
- Hoa Fee Paid
- Monthly
- Interior Features
- Cable Prewire, Entrance Foyer, Kitchen Island, Open Floorplan, Walk-In Closet(s)
- Floor Coverings
- Carpet, Laminate, Vinyl
- Equipment
- Dishwasher, Disposal, Electric Range, Electric Water Heater, Microwave, Plumbed For Ice Maker
- Foundation
- Slab
- Main Level Rooms
- Bathroom-Half, Dining Area, Great Room, Kitchen
- Laundry Location
- Electric Dryer Hookup, Laundry Closet, Upper Level
- Heating
- Electric, Forced Air, Heat Pump
- Water
- City
- Sewer
- Public Sewer
- Exterior Features
- In-Ground Irrigation
- Exterior Construction
- Fiber Cement, Stone
- Parking
- Driveway, Attached Garage, Garage Door Opener, Garage Faces Front
- Driveway
- Concrete, Paved
- Elementary School
- Kinard
- Middle School
- Clover
- High School
- Clover
- New Construction
- Yes
- Builder Name
- True Homes
- Total Property HLA
- 2115
Mortgage Calculator
“ Based on information submitted to the MLS GRID as of . All data is obtained from various sources and may not have been verified by broker or MLS GRID. Supplied Open House Information is subject to change without notice. All information should be independently reviewed and verified for accuracy. Some IDX listings have been excluded from this website. Properties may or may not be listed by the office/agent presenting the information © 2026 Canopy MLS as distributed by MLS GRID”

Last Updated: