115 Augusta Lane, Shelby, NC 28150
- $650,000
- 4
- BD
- 3
- BA
- 2,609
- SqFt





Listing courtesy of NorthGroup Real Estate LLC. mercedesdockery@gmail.com
- List Price
- $650,000
- MLS#
- 4378533
- Status
- ACTIVE
- Days on Market
- 126
- Property Type
- Residential
- Architectural Style
- Contemporary, Ranch
- Year Built
- 2024
- Price Change
- ▼ $50,000 1787641795
- Bedrooms
- 4
- Bathrooms
- 3
- Full Baths
- 3
- Lot Size
- 25,700
- Lot Size Area
- 0.59
- Living Area
- 2,609
- Sq Ft Total
- 2609
- County
- Cleveland
- Subdivision
- Deer Brook
- Special Conditions
- None
Property Description
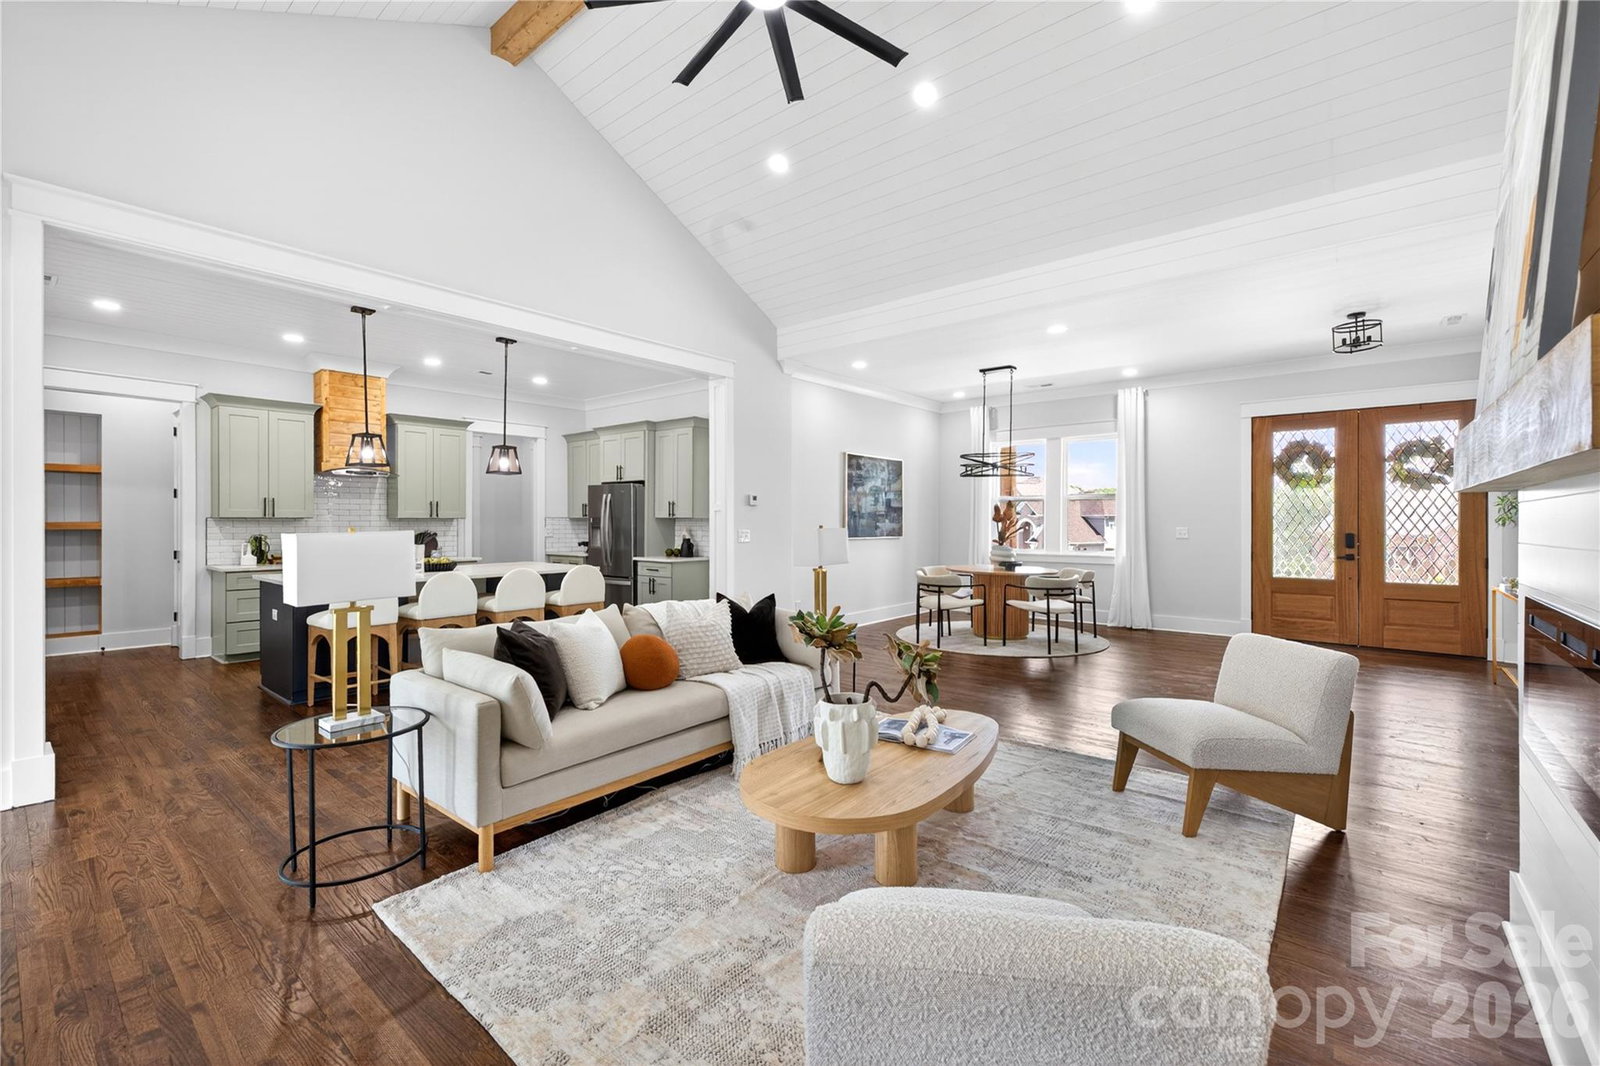
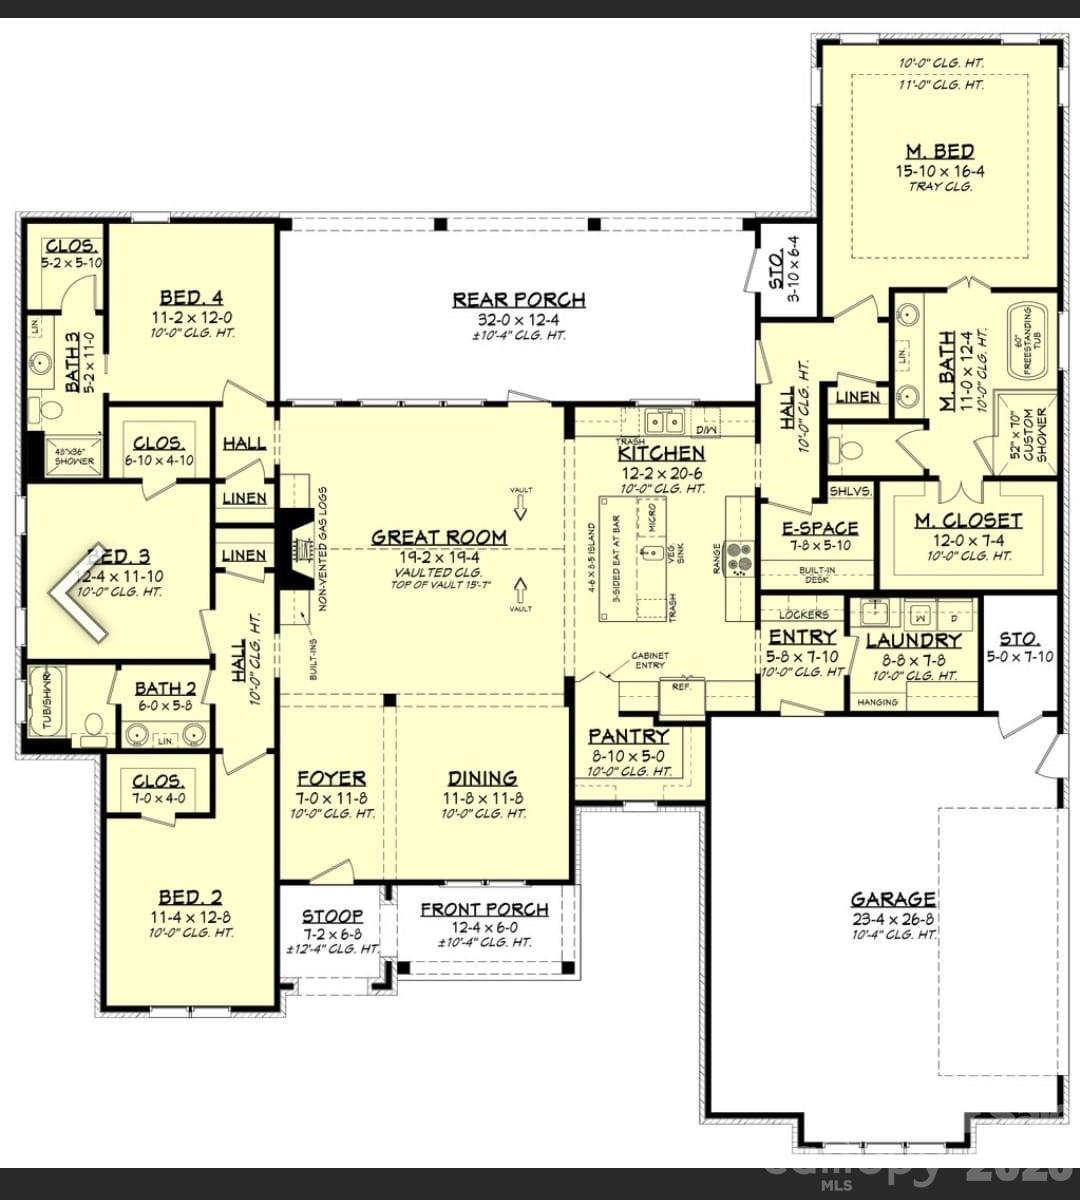
Welcome to Deer Brook Country Club—one of those neighborhoods that just feels good when you pull in. Clean, quiet, homes with space between them, and no heavy HOA breathing down your neck. This brand-new home offers 2,609 sqft, 4 bedrooms, and 3.5 baths, but what really makes it stand out is how easy it is to live in. You walk in and it just makes sense—good light, open layout, no weird wasted space. The kitchen is set up for real life. Two-tone cabinets that give it some character, stainless steel appliances, plenty of counter space, and a walk-in pantry that actually holds everything without cramming. It opens right into the living area, so you’re always connected whether you’re cooking, hosting, or just hanging out. The living space feels open but still comfortable—not oversized and empty, just right. The owner’s suite has its own space and privacy, and the bathroom feels a step above with floor-to-ceiling tile, a clean modern look, and room to move around without feeling tight. And the lot is where this one really separates itself—.59 acres. You’ve got a covered back porch plus enough yard to actually enjoy it. Space for gatherings, kids, or just not being right on top of your neighbor. Deer Brook gives you that more upscale feel without the restrictions, and being in Shelby means you’re getting more house and more land for your money. If you’ve been touring homes and everything feels the same, come see this one. It just feels different in person.
/u.realgeeks.media/pinevillehomes/Logo_1-min.png)
Additional Information
- Hoa Fee
- $400
- Hoa Fee Paid
- Annually
- Fireplace
- Yes
- Floor Coverings
- Tile, Wood
- Equipment
- Dishwasher, Disposal, Electric Range, Refrigerator
- Foundation
- Crawl Space
- Main Level Rooms
- Primary Bedroom, Bathroom-Full, Kitchen, Dining Room, Living Room
- Laundry Location
- Laundry Room
- Heating
- Central
- Water
- City
- Sewer
- Public Sewer
- Exterior Construction
- Brick Partial, Fiber Cement
- Parking
- Attached Garage
- Driveway
- Concrete, Paved
- Elementary School
- Fallston School
- Middle School
- Burns Middle
- High School
- Burns
- New Construction
- Yes
- Total Property HLA
- 2609
- Master on Main Level
- Yes
Mortgage Calculator
“ Based on information submitted to the MLS GRID as of . All data is obtained from various sources and may not have been verified by broker or MLS GRID. Supplied Open House Information is subject to change without notice. All information should be independently reviewed and verified for accuracy. Some IDX listings have been excluded from this website. Properties may or may not be listed by the office/agent presenting the information © 2026 Canopy MLS as distributed by MLS GRID”

Last Updated: