3935 Crestridge Drive, Charlotte, NC 28217
- $277,500
- 3
- BD
- 1
- BA
- 1,092
- SqFt




Listing courtesy of EXP Realty LLC Ballantyne. 704-723-2122
- List Price
- $277,500
- MLS#
- 4378753
- Status
- ACTIVE UNDER CONTRACT
- Days on Market
- 132
- Property Type
- Residential
- Year Built
- 1959
- Price Change
- ▼ $7,500 1785462495
- Bedrooms
- 3
- Bathrooms
- 1
- Full Baths
- 1
- Lot Size
- 8,712
- Lot Size Area
- 0.2
- Living Area
- 1,092
- Sq Ft Total
- 1092
- County
- Mecklenburg
- Subdivision
- Rollingwood
- Special Conditions
- None
Property Description
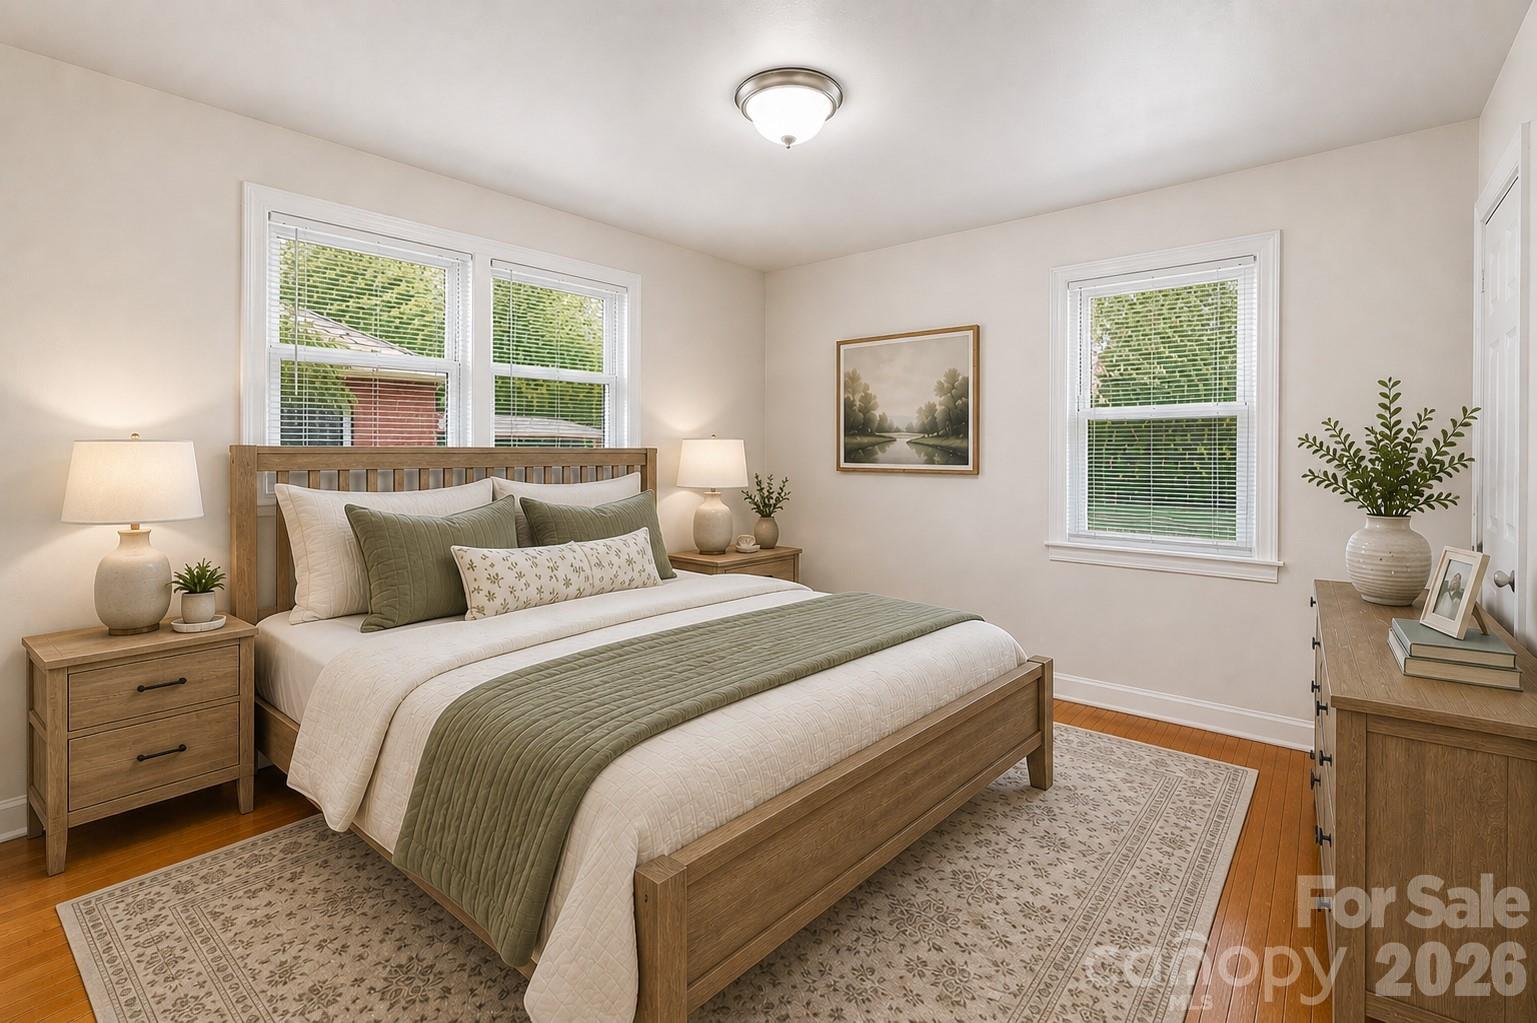
*Updated Water Heater* Welcome to 3935 Crestridge Drive, a beautifully updated brick ranch ideally located just minutes from Uptown Charlotte, South End, the airport, shopping, dining, and major commuter routes. This one-level home offers 3 bedrooms, 1 full bath, and an inviting open layout filled with natural light and modern finishes throughout. The updated kitchen features stylish cabinetry, sleek countertops, and a functional flow into the main living spaces, making everyday living and entertaining effortless. Spacious bedrooms and refreshed interior spaces create a move-in ready feel, while the large, fenced, level backyard offers endless possibilities for outdoor living, gardening, or pets. Situated in an established neighborhood with mature trees and convenient access to everything Charlotte has to offer, this home combines comfort, location, and value in one attractive package.
/u.realgeeks.media/pinevillehomes/Logo_1-min.png)
Additional Information
- Equipment
- Electric Range, Exhaust Fan
- Foundation
- Crawl Space
- Main Level Rooms
- Primary Bedroom, Kitchen, Bedroom(s)
- Laundry Location
- In Kitchen, Main Level, Washer Hookup
- Heating
- Forced Air
- Water
- City
- Sewer
- Public Sewer
- Exterior Construction
- Brick Partial
- Roof
- Architectural Shingle
- Parking
- Driveway
- Driveway
- Concrete, Paved
- Elementary School
- Unspecified
- Middle School
- Unspecified
- High School
- Unspecified
- Total Property HLA
- 1092
- Master on Main Level
- Yes
Mortgage Calculator
“ Based on information submitted to the MLS GRID as of . All data is obtained from various sources and may not have been verified by broker or MLS GRID. Supplied Open House Information is subject to change without notice. All information should be independently reviewed and verified for accuracy. Some IDX listings have been excluded from this website. Properties may or may not be listed by the office/agent presenting the information © 2026 Canopy MLS as distributed by MLS GRID”

Last Updated: