224 Kingsdown Avenue, Charlotte, NC 28270
- $1,215,000
- 6
- BD
- 6
- BA
- 5,174
- SqFt




Listing courtesy of Corcoran HM Properties. RebeccaBedell@HMProperties.com
- List Price
- $1,215,000
- MLS#
- 4378819
- Status
- PENDING
- Days on Market
- 21
- Property Type
- Residential
- Architectural Style
- Transitional
- Year Built
- 2014
- Bedrooms
- 6
- Bathrooms
- 6
- Full Baths
- 5
- Half Baths
- 1
- Lot Size
- 13,068
- Lot Size Area
- 0.30000000000000004
- Living Area
- 5,174
- Sq Ft Total
- 5174
- County
- Mecklenburg
- Subdivision
- Arbor Way II
- Special Conditions
- None
Property Description
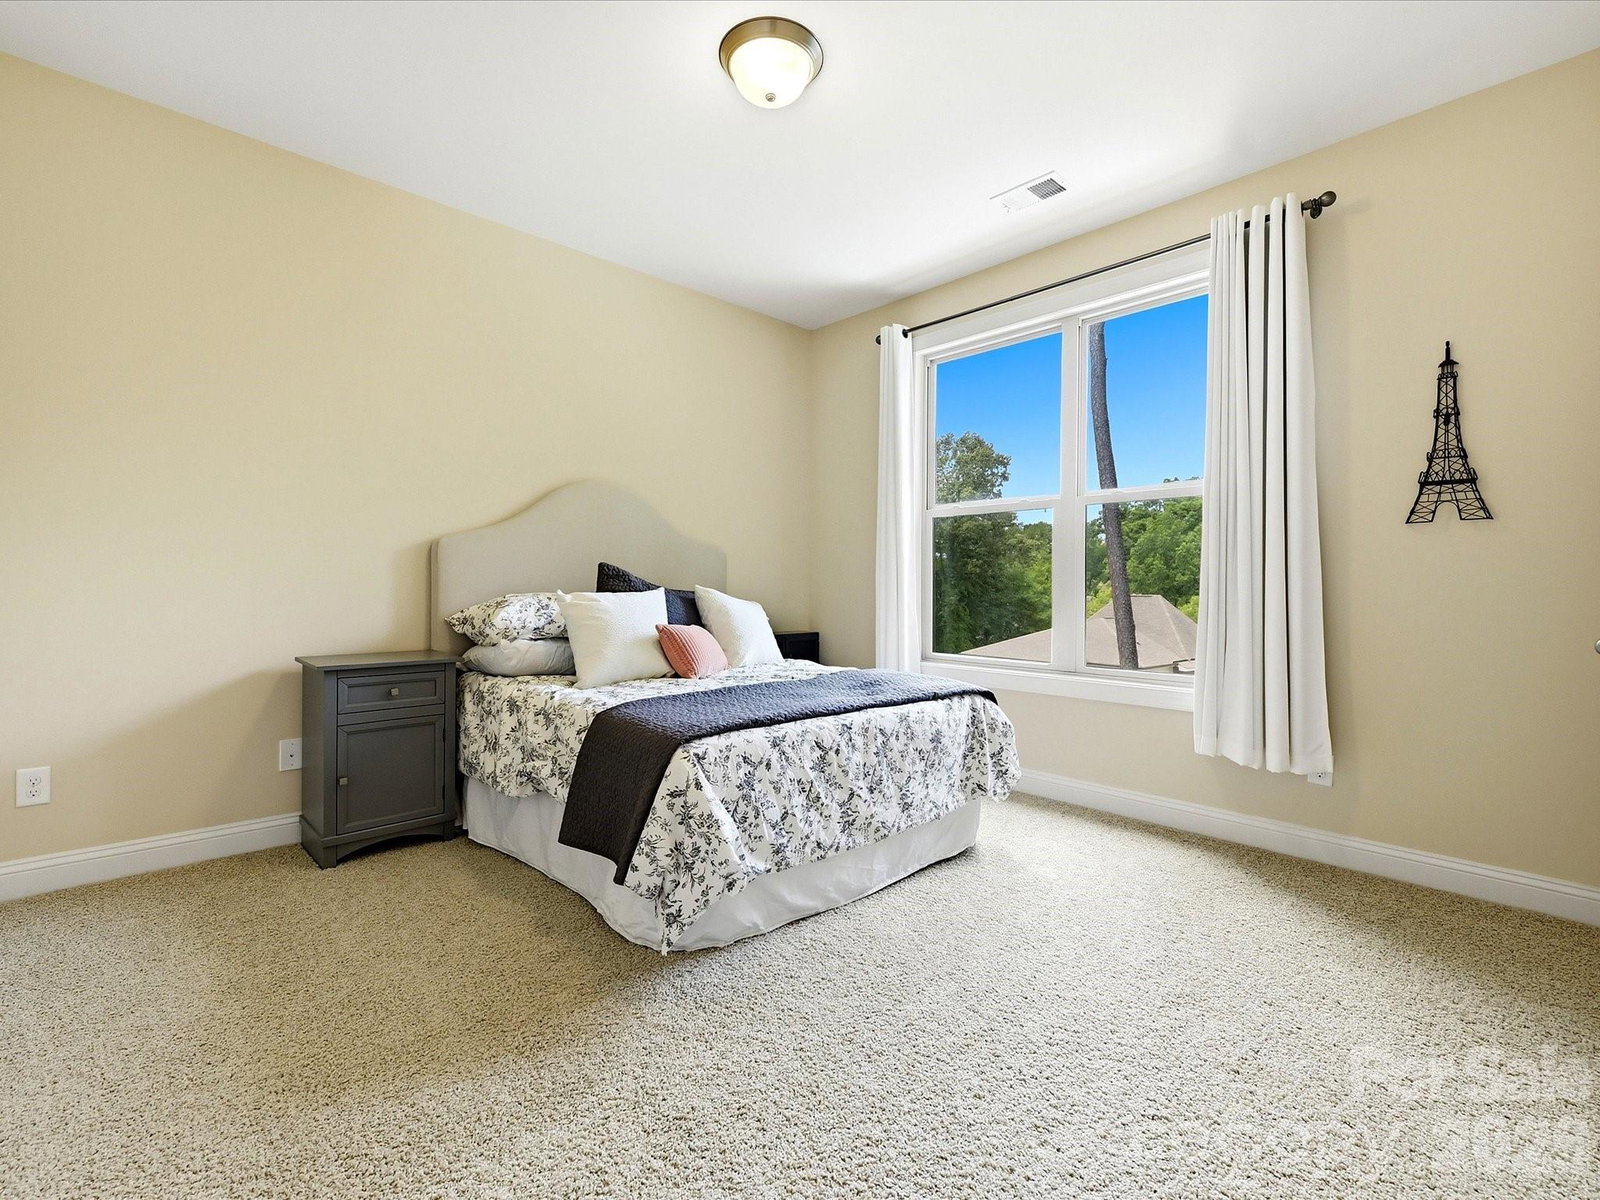
Room for Everyone + Prime South CLT Location + Pool/Spa = Welcome Home! This expansive 6BR/5.5BA gem sits on a beautiful tree-lined cul de sac in south Charlotte's desirable Arbor Way neighborhood! The main floor welcomes you with with a warm and impressive foyer and wonderful spaces for living and entertaining The large kitchen features both a breakfast bar and room for casual dining table, granite counters, stainless appliances, gas cooktop, grand entertaining island, butler's bar, and walk in pantry! Head outside to enjoy the upper decks - screened or open - you have both from which to choose! Relax on the screened-in porch, overlooking a beautiful stone patio complete with pool/spa and mature landscaping—perfect for indoor/outdoor entertaining or enjoy the open upper deck! and Bonus! This home boasts a guest bedroom, which could be used as an office, and full bath on the main floor - what a PLUS! The upper floor provides bedrooms and flex space! The upstairs primary suite offers a bedroom, lounging area that could double as an office, spa-inspired bath and a large walk-in closet. Three additional bedrooms, two baths, a laundry room and a generous flex space provide room for work, play, or guests. The basement level of this home is a true gem! Two large entertaining spaces await you, along with a bedroom and full bath and access to the backyard/pool/patio area. As a bonus, on the basement level, you will enjoy having a large unfinished storage area. Located only a short drive to SouthPark & Ballantyne amenities, and 20 minutes to Uptown, this exceptional home offers convenience, timeless style, thoughtful design and comfort throughout.
/u.realgeeks.media/pinevillehomes/Logo_1-min.png)
Additional Information
- Hoa Fee
- $220
- Hoa Fee Paid
- Quarterly
- Community Features
- Street Lights
- Fireplace
- Yes
- Interior Features
- Attic Stairs Pulldown, Breakfast Bar, Drop Zone, Entrance Foyer, Garden Tub, Kitchen Island, Open Floorplan, Pantry, Walk-In Closet(s), Walk-In Pantry, Wet Bar
- Floor Coverings
- Carpet, Hardwood, Tile
- Equipment
- Dishwasher, Disposal, Gas Cooktop, Microwave, Oven
- Foundation
- Basement, Slab
- Main Level Rooms
- Dining Room, Bathroom-Half, Kitchen, Great Room, Bedroom(s), Bathroom-Full, Breakfast
- Laundry Location
- Electric Dryer Hookup, Laundry Room, Upper Level, Washer Hookup
- Heating
- Central, Electric
- Water
- City
- Sewer
- Public Sewer
- Exterior Construction
- Brick Full
- Parking
- Driveway, Attached Garage
- Driveway
- Concrete, Paved
- Lot Description
- Cul-De-Sac, Wooded
- Elementary School
- Lansdowne
- Middle School
- McClintock
- High School
- East Mecklenburg
- Builder Name
- Meritage Homes
- Total Property HLA
- 5174
Mortgage Calculator
“ Based on information submitted to the MLS GRID as of . All data is obtained from various sources and may not have been verified by broker or MLS GRID. Supplied Open House Information is subject to change without notice. All information should be independently reviewed and verified for accuracy. Some IDX listings have been excluded from this website. Properties may or may not be listed by the office/agent presenting the information © 2026 Canopy MLS as distributed by MLS GRID”

Last Updated: