1606 Ferdinand Lane, York, SC 29745
- $649,900
- 4
- BD
- 3
- BA
- 2,232
- SqFt




Listing courtesy of NorthGroup Real Estate LLC. sylviashreverealestate@gmail.com
Sold listing courtesy of Canopy Administration
- Sold Price
- $649,900
- List Price
- $649,900
- MLS#
- 4379910
- Status
- CLOSED
- Days on Market
- 51
- Property Type
- Residential
- Architectural Style
- Traditional
- Year Built
- 2004
- Closing Date
- Jun 29, 2026
- Bedrooms
- 4
- Bathrooms
- 3
- Full Baths
- 2
- Half Baths
- 1
- Lot Size
- 87,991
- Lot Size Area
- 2.02
- Living Area
- 2,232
- Sq Ft Total
- 2232
- County
- York
- Subdivision
- Derby Downs
- Special Conditions
- None
Property Description
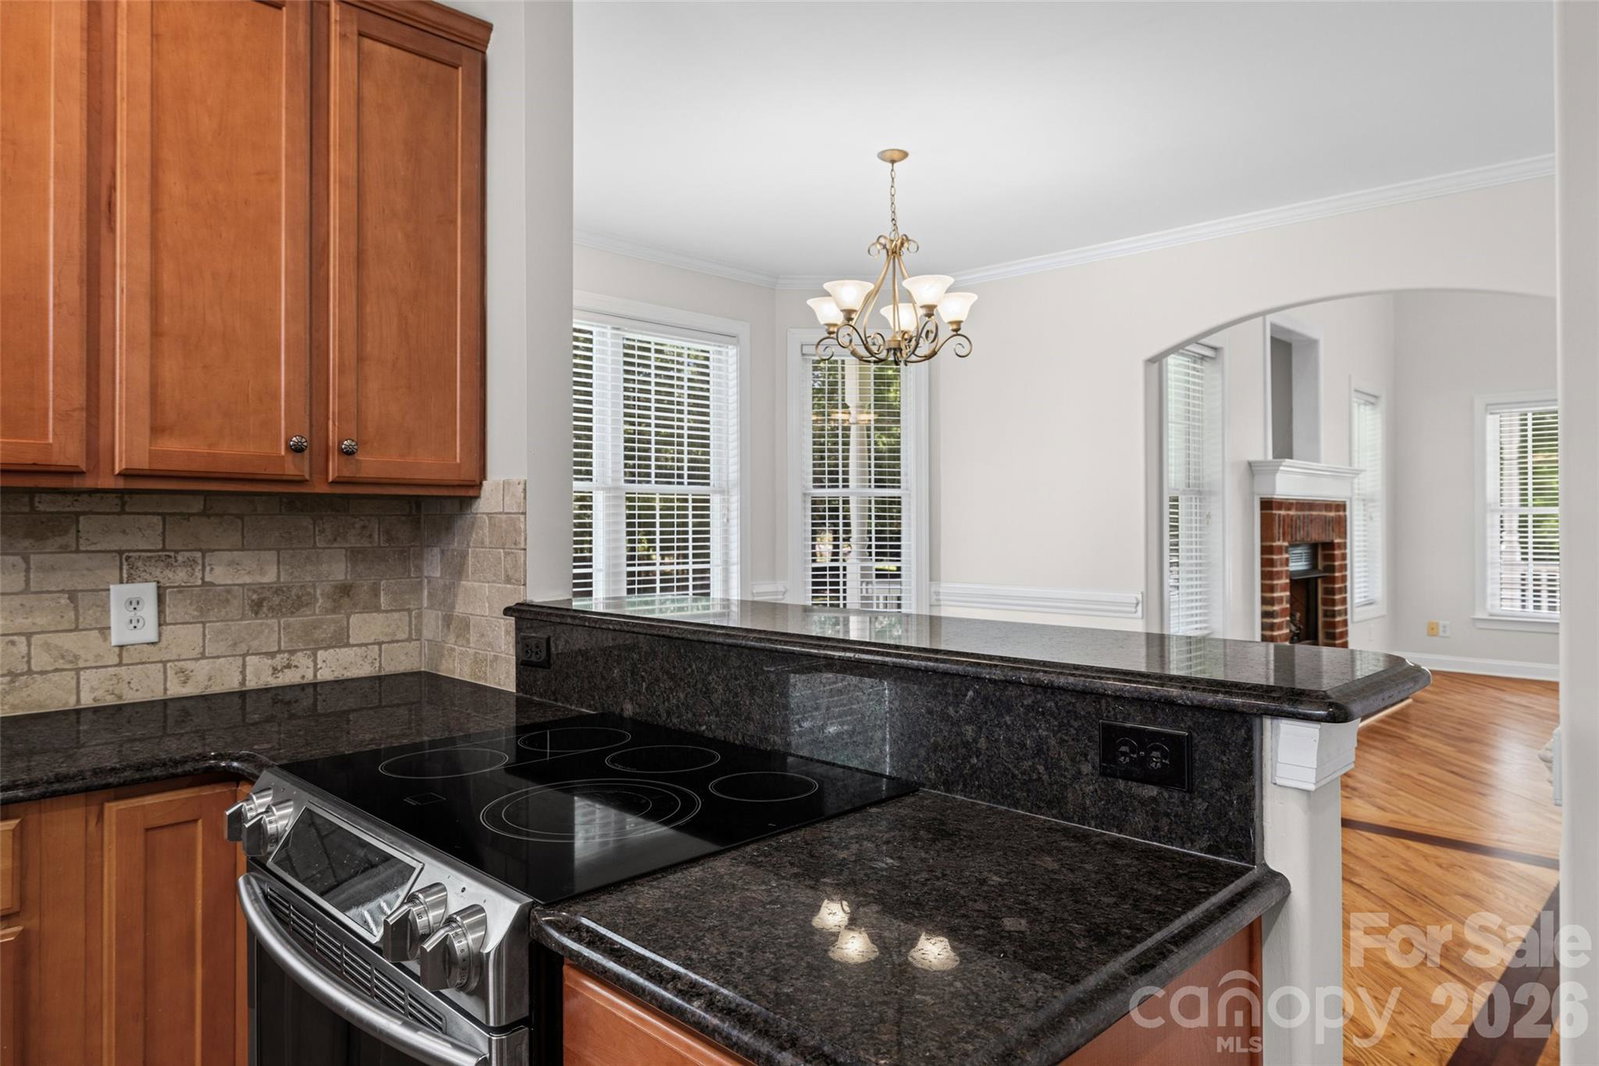
Stunning and Private setting, two-story home on 2 acres in Derby Downs! New Roof/gutters installed in 2024. The well was redrilled and replaced with 1" piping and filter and pump were replaced in 2021. This beautifully maintained site-built home features soaring cathedral ceilings, a gas log fireplace in the great room, and an inviting wrap-around front porch perfect for enjoying the outdoors. The spacious kitchen boasts generous cabinetry, ample counter space, and quality appliances and pantry space. The main-level primary suite offers convenience and privacy, with 3 additional bedrooms upstairs. Downstairs utility room comes with washer/dryer and has laundry tub/countertop area. Step outside to your private backyard oasis featuring a large composite deck, 16' x 33' in-ground/heated pool (Installed in 2021) and hang out under the wired electric gazebo ideal for entertaining, watching TV and relaxing. Enjoy your summer in this fabulous back yard that is designed for effortless outdoor entertaining. There is an additional building/workshop (with lean to in back) for pool supplies, gardening tools or hobbies. Part of the backyard has black chain link fencing with plenty of room outside for gardening. Additional highlights include an attached 2-car garage, walk-in closet(s), beautiful hardwood floors and fresh paint throughout. A rare find — schedule your private showing today!
/u.realgeeks.media/pinevillehomes/Logo_1-min.png)
Additional Information
- Hoa Fee
- $325
- Hoa Fee Paid
- Annually
- Community Features
- Walking Trails
- Fireplace
- Yes
- Interior Features
- Attic Stairs Pulldown
- Floor Coverings
- Carpet, Wood
- Equipment
- Dishwasher, Disposal, Electric Oven, Electric Water Heater, Ice Maker, Microwave, Refrigerator with Ice Maker, Washer/Dryer
- Foundation
- Crawl Space
- Main Level Rooms
- Primary Bedroom, Bathroom-Full, Bathroom-Half, Kitchen, Dining Room, Utility Room, Great Room-Two Story
- Laundry Location
- Utility Room, Sink
- Heating
- Natural Gas
- Water
- Well
- Sewer
- Septic Installed
- Exterior Construction
- Brick Partial, Vinyl
- Roof
- Architectural Shingle
- Parking
- Attached Garage, Garage Door Opener, Garage Faces Side
- Driveway
- Concrete, Paved
- Lot Description
- Level, Wooded
- Elementary School
- Hunter Street
- Middle School
- York Intermediate
- High School
- York Comprehensive
- Zoning
- RUD
- Total Property HLA
- 2232
- Master on Main Level
- Yes
Mortgage Calculator
“ Based on information submitted to the MLS GRID as of . All data is obtained from various sources and may not have been verified by broker or MLS GRID. Supplied Open House Information is subject to change without notice. All information should be independently reviewed and verified for accuracy. Some IDX listings have been excluded from this website. Properties may or may not be listed by the office/agent presenting the information © 2026 Canopy MLS as distributed by MLS GRID”

Last Updated: