555 Cottage Garden Lane, Belmont, NC 28012
- $624,980
- 5
- BD
- 3
- BA
- 2,848
- SqFt






Listing courtesy of Pulte Home Corporation. sundaylewandowski@gmail.com
- List Price
- $624,980
- MLS#
- 4380256
- Status
- PENDING
- Days on Market
- 128
- Property Type
- Residential
- Architectural Style
- Transitional
- Year Built
- 2026
- Bedrooms
- 5
- Bathrooms
- 3
- Full Baths
- 3
- Lot Size
- 7,753
- Lot Size Area
- 0.178
- Living Area
- 2,848
- Sq Ft Total
- 2848
- County
- Gaston
- Subdivision
- Michaux Gardens
- Special Conditions
- None
- Waterfront Features
- None
Property Description
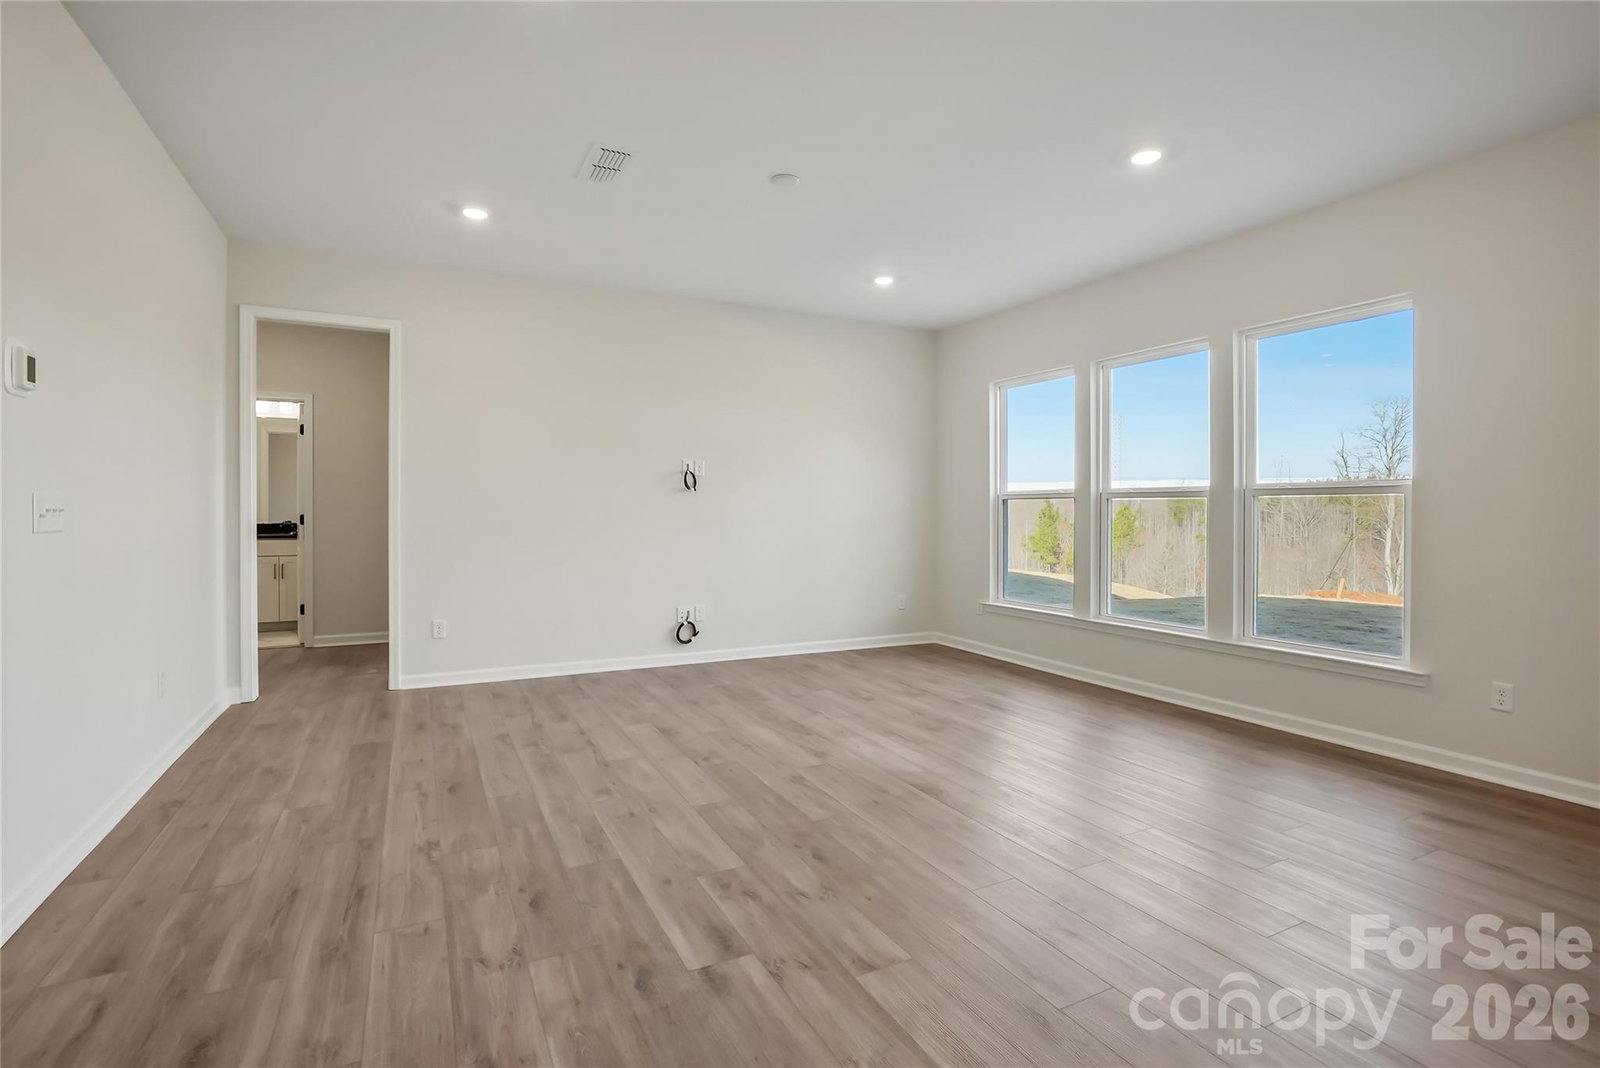
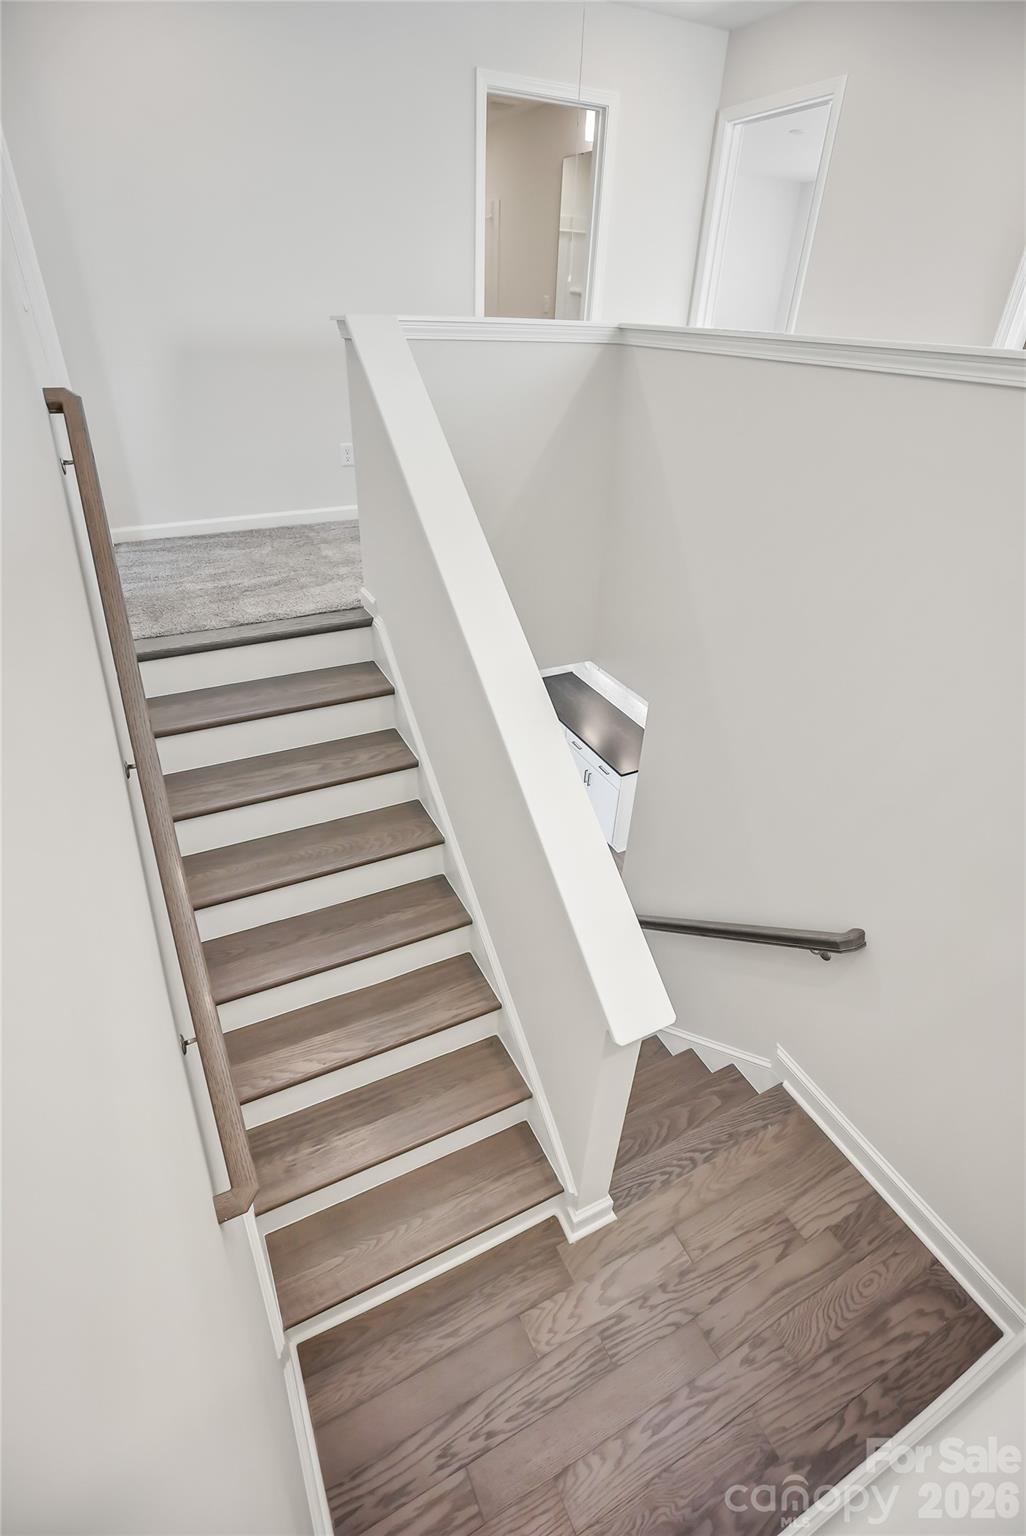
Dreaming of a life surrounded by peace and tranquility with convenient access to hwys? Look no further - Michaux Gardens in Belmont is your answer and NOW is the time! Michaux Gardens' Grand Opening - Come and see for yourself! Wonderfully located next to Daniel Stowe Botanical Gardens, and minutes away from local shopping, Lake Wylie access, Historical Belmont and more. This spacious 2-story home offers Open Concept living with luxurious finishes. The Marshall floorplan offers a spacious and welcoming home feel with a Guest Suite on the main floor along with an upscale kitchen with KitchenAid gas appliances. With an additional covered lanai in your backyard and panoramic views, you'll feel invigorated in no time! Make this amazing home yours today! Call Sunday Lewandowski Dunn and book your appointment today!
/u.realgeeks.media/pinevillehomes/Logo_1-min.png)
Additional Information
- Hoa Fee
- $222
- Hoa Fee Paid
- Quarterly
- Community Features
- Dog Park, Picnic Area, Playground, Recreation Area, Sidewalks, Street Lights, Walking Trails
- Interior Features
- Kitchen Island, Walk-In Pantry
- Floor Coverings
- Carpet, Vinyl
- Equipment
- Dishwasher, Disposal, Exhaust Fan, Gas Range, Gas Water Heater, Microwave, Plumbed For Ice Maker, Tankless Water Heater
- Foundation
- Slab
- Main Level Rooms
- Bedroom(s), Great Room, Dining Area, Bathroom-Full
- Laundry Location
- Electric Dryer Hookup, Laundry Room, Main Level
- Heating
- ENERGY STAR Qualified Equipment, Natural Gas
- Water
- City
- Sewer
- Public Sewer
- Exterior Construction
- Hardboard Siding, Stone Veneer
- Roof
- Architectural Shingle
- Parking
- Driveway, Attached Garage, Garage Faces Front
- Driveway
- Concrete, Paved
- Elementary School
- New Hope
- Middle School
- Cramerton
- High School
- South Point (NC)
- New Construction
- Yes
- Builder Name
- Pulte Homes Inc, LLC
- Total Property HLA
- 2848
Mortgage Calculator
“ Based on information submitted to the MLS GRID as of . All data is obtained from various sources and may not have been verified by broker or MLS GRID. Supplied Open House Information is subject to change without notice. All information should be independently reviewed and verified for accuracy. Some IDX listings have been excluded from this website. Properties may or may not be listed by the office/agent presenting the information © 2026 Canopy MLS as distributed by MLS GRID”

Last Updated: