7126 Weddington Brook Drive, Matthews, NC 28104
- $729,900
- 4
- BD
- 3
- BA
- 3,280
- SqFt




Listing courtesy of EXP Realty LLC Ballantyne. 704-774-0844
- List Price
- $729,900
- MLS#
- 4380295
- Status
- PENDING
- Days on Market
- 75
- Property Type
- Residential
- Year Built
- 1998
- Price Change
- ▼ $20,100 1783282329
- Bedrooms
- 4
- Bathrooms
- 3
- Full Baths
- 2
- Half Baths
- 1
- Lot Size
- 15,245
- Lot Size Area
- 0.35000000000000003
- Living Area
- 3,280
- Sq Ft Total
- 3280
- County
- Union
- Subdivision
- Weddington Brook
- Special Conditions
- None
Property Description
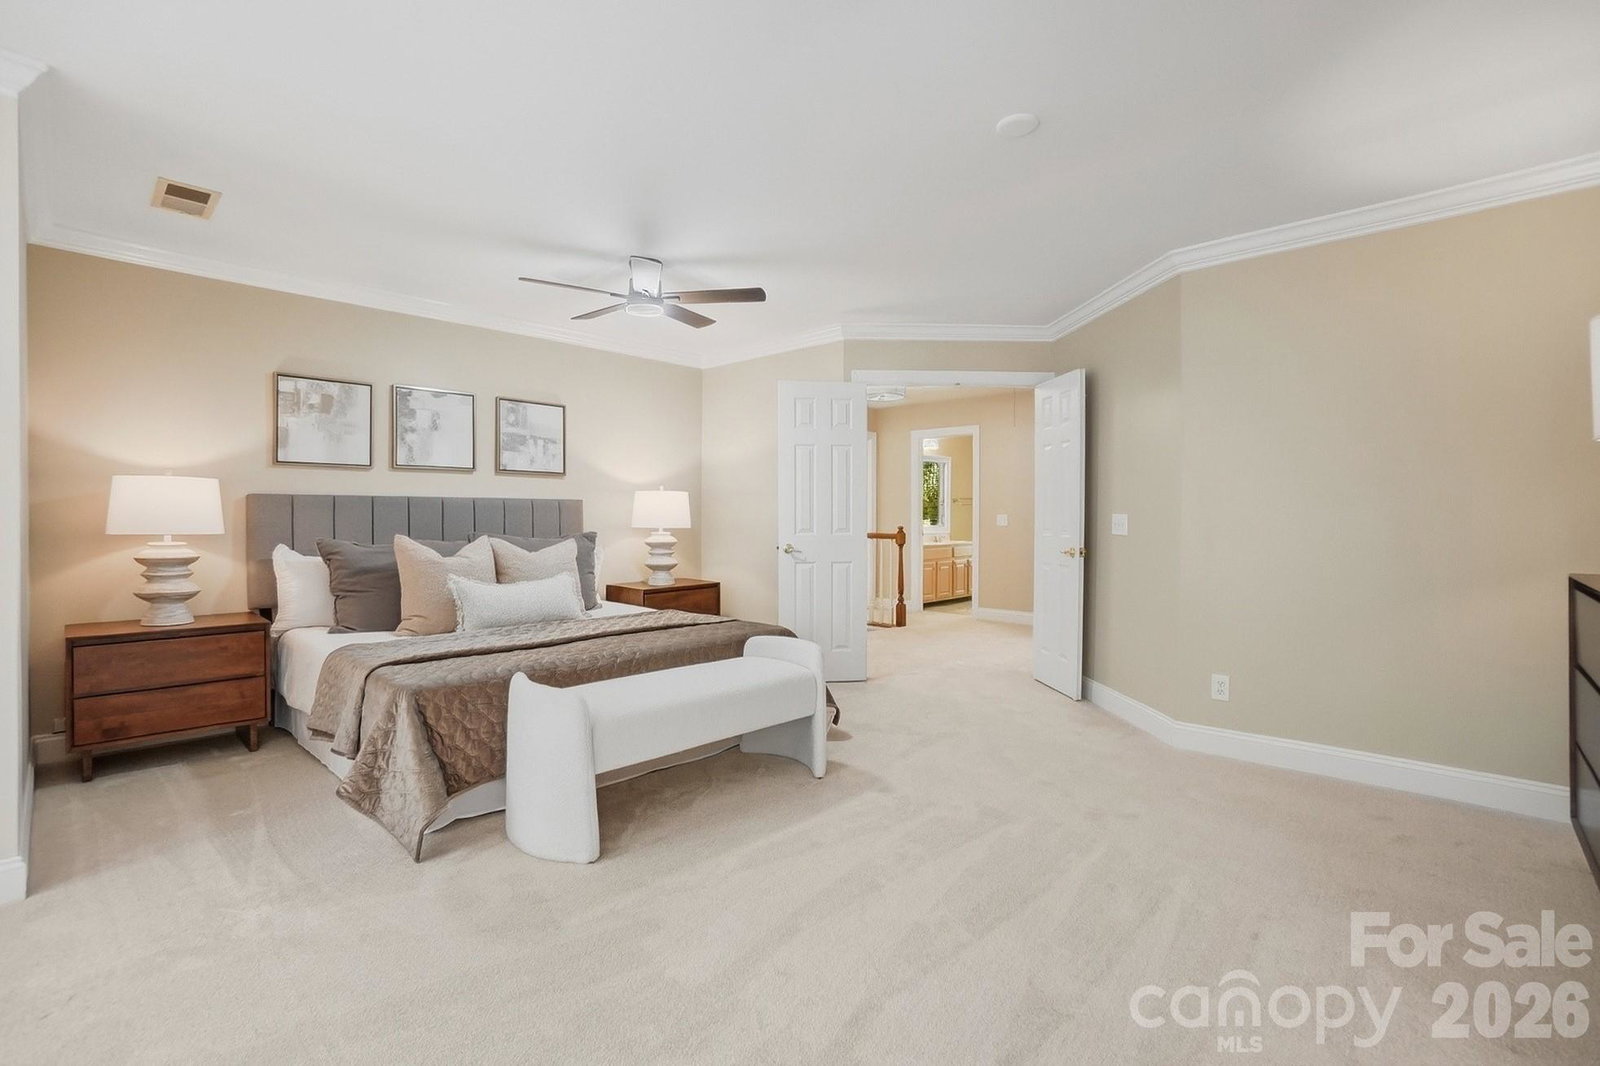
Welcome to this beautifully maintained 4-side brick home in the highly desirable Weddington area, offering TOP-RATED Weddington schools and the benefit of low Weddington property taxes. Situated on a spacious .35-acre homesite, this 4-bedroom + bonus room, 2.5-bath home combines timeless curb appeal with thoughtful updates throughout. Inside, you’ll find fresh new carpet and stylish new lighting fixtures that enhance the home’s warm and inviting feel. The functional floor plan offers comfortable living spaces perfect for both everyday living and entertaining. Do you like to cook? How about a kitchen with THREE ovens.. Step outside to your private backyard retreat featuring a swimming pool, newly installed privacy fencing, and a screened porch—perfect for relaxing, entertaining, or enjoying warm Carolina evenings. Additional highlights include an oversized garage with ample storage and a fully updated crawlspace completed in 2025 featuring a new vapor barrier and dehumidifier for added peace of mind. Conveniently located near shopping, dining, and major roadways while still offering the charm and tranquility Weddington is known for, this home is truly move-in ready. ** See VIRTUAL TOUR for video and additional Information **
/u.realgeeks.media/pinevillehomes/Logo_1-min.png)
Additional Information
- Hoa Fee
- $247
- Hoa Fee Paid
- Semi-Annually
- Community Features
- Street Lights
- Fireplace
- Yes
- Interior Features
- Breakfast Bar, Garden Tub, Open Floorplan, Pantry, Walk-In Closet(s)
- Floor Coverings
- Carpet, Tile, Wood
- Equipment
- Convection Oven, Dishwasher, Disposal, Double Oven, Electric Cooktop, Electric Oven, Exhaust Fan, Gas Water Heater, Microwave, Oven, Plumbed For Ice Maker, Wall Oven
- Foundation
- Crawl Space
- Main Level Rooms
- Kitchen, Breakfast, Great Room, Dining Room, Living Room
- Laundry Location
- Electric Dryer Hookup, In Hall, Inside, Laundry Closet, Upper Level, Washer Hookup
- Heating
- Forced Air, Natural Gas
- Water
- County Water
- Sewer
- County Sewer
- Exterior Construction
- Brick Full
- Roof
- Architectural Shingle
- Parking
- Driveway, Attached Garage, Garage Faces Side
- Driveway
- Concrete, Paved
- Lot Description
- Cul-De-Sac
- Elementary School
- Weddington
- Middle School
- Weddington
- High School
- Weddington
- Zoning
- AN2
- Total Property HLA
- 3280
Mortgage Calculator
“ Based on information submitted to the MLS GRID as of . All data is obtained from various sources and may not have been verified by broker or MLS GRID. Supplied Open House Information is subject to change without notice. All information should be independently reviewed and verified for accuracy. Some IDX listings have been excluded from this website. Properties may or may not be listed by the office/agent presenting the information © 2026 Canopy MLS as distributed by MLS GRID”

Last Updated: