8713 Golf Ridge Drive, Charlotte, NC 28277
- $475,000
- 3
- BD
- 2
- BA
- 1,519
- SqFt



Listing courtesy of Helen Adams Realty. mbooe@helenadamsrealty.com
- List Price
- $475,000
- MLS#
- 4380482
- Status
- PENDING
- Days on Market
- 77
- Property Type
- Residential
- Architectural Style
- Cape Cod
- Year Built
- 1985
- Price Change
- ▼ $20,000 1784318073
- Bedrooms
- 3
- Bathrooms
- 2
- Full Baths
- 2
- Lot Size
- 11,325
- Lot Size Area
- 0.26
- Living Area
- 1,519
- Sq Ft Total
- 1519
- County
- Mecklenburg
- Subdivision
- Raintree
- Special Conditions
- None
Property Description
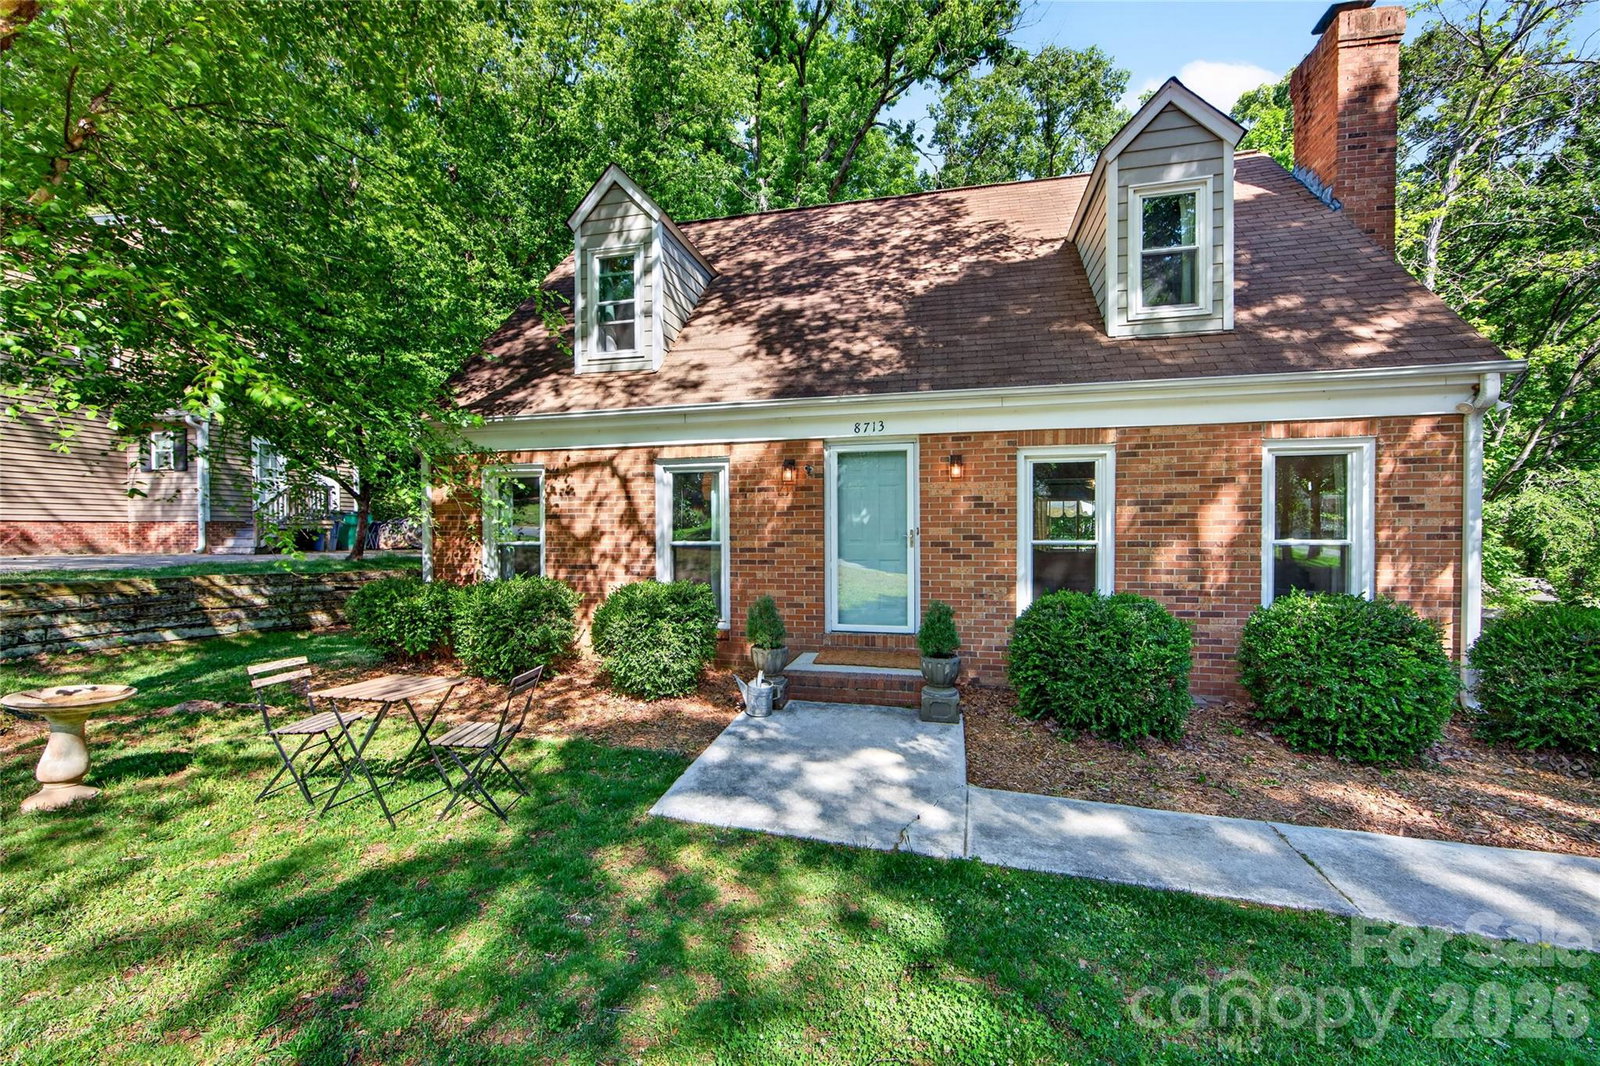
BACK ON MARKET AT NO FAULT OF THE SELLERS. Located in the sought-after Raintree Country Club community, this 3-bedroom, 2-bath home offers 1,519 square feet of comfortable living in one of South Charlotte’s most established neighborhoods. The property combines timeless neighborhood charm with thoughtful updates and an unbeatable location. Inside, you’ll find a bright and functional layout filled with natural light and designed for both everyday living and entertaining. The updated kitchen features modern finishes, ample cabinet space, and an efficient layout that opens comfortably into the living area. The spacious primary bedroom includes a walk-in closet, while two additional bedrooms offer flexibility for guests, family, or a home office. Enjoy life in the Raintree community, known for its mature trees, golf course setting, and convenient access to shopping, dining, and retail. This is an excellent opportunity to own in one of South Charlotte’s premier country club neighborhoods. The initiation fee to Raintree Country Club is waived for this property. Please email membership@raintreecc.net for all membership questions. Raintree CC membership is not included in HOA dues.
/u.realgeeks.media/pinevillehomes/Logo_1-min.png)
Additional Information
- Hoa Fee
- $250
- Hoa Fee Paid
- Annually
- Community Features
- Playground, Pond, Sport Court
- Fireplace
- Yes
- Equipment
- Dishwasher, Dryer, Gas Range, Refrigerator, Washer
- Foundation
- Slab
- Main Level Rooms
- Primary Bedroom, Bathroom-Full, Kitchen, Dining Area, Living Room
- Laundry Location
- Laundry Closet, Main Level
- Heating
- Natural Gas
- Water
- City
- Sewer
- Public Sewer
- Exterior Construction
- Brick Partial, Fiber Cement
- Parking
- Driveway
- Driveway
- Concrete
- Elementary School
- McAlpine
- Middle School
- J.M. Robinson
- High School
- Providence
- Total Property HLA
- 1519
- Master on Main Level
- Yes
Mortgage Calculator
“ Based on information submitted to the MLS GRID as of . All data is obtained from various sources and may not have been verified by broker or MLS GRID. Supplied Open House Information is subject to change without notice. All information should be independently reviewed and verified for accuracy. Some IDX listings have been excluded from this website. Properties may or may not be listed by the office/agent presenting the information © 2026 Canopy MLS as distributed by MLS GRID”

Last Updated: