9400 Shepparton Drive, Huntersville, NC 28078
- $460,000
- 3
- BD
- 2
- BA
- 1,839
- SqFt




Listing courtesy of INNOVATE Real Estate. KristieWrightRealtyTeam@gmail.com
- List Price
- $460,000
- MLS#
- 4380604
- Status
- PENDING
- Days on Market
- 68
- Property Type
- Residential
- Year Built
- 1999
- Price Change
- ▼ $10,000 1782490675
- Bedrooms
- 3
- Bathrooms
- 2
- Full Baths
- 2
- Lot Size
- 9,147
- Lot Size Area
- 0.21
- Living Area
- 1,839
- Sq Ft Total
- 1839
- County
- Mecklenburg
- Subdivision
- Melbourne
- Special Conditions
- None
Property Description
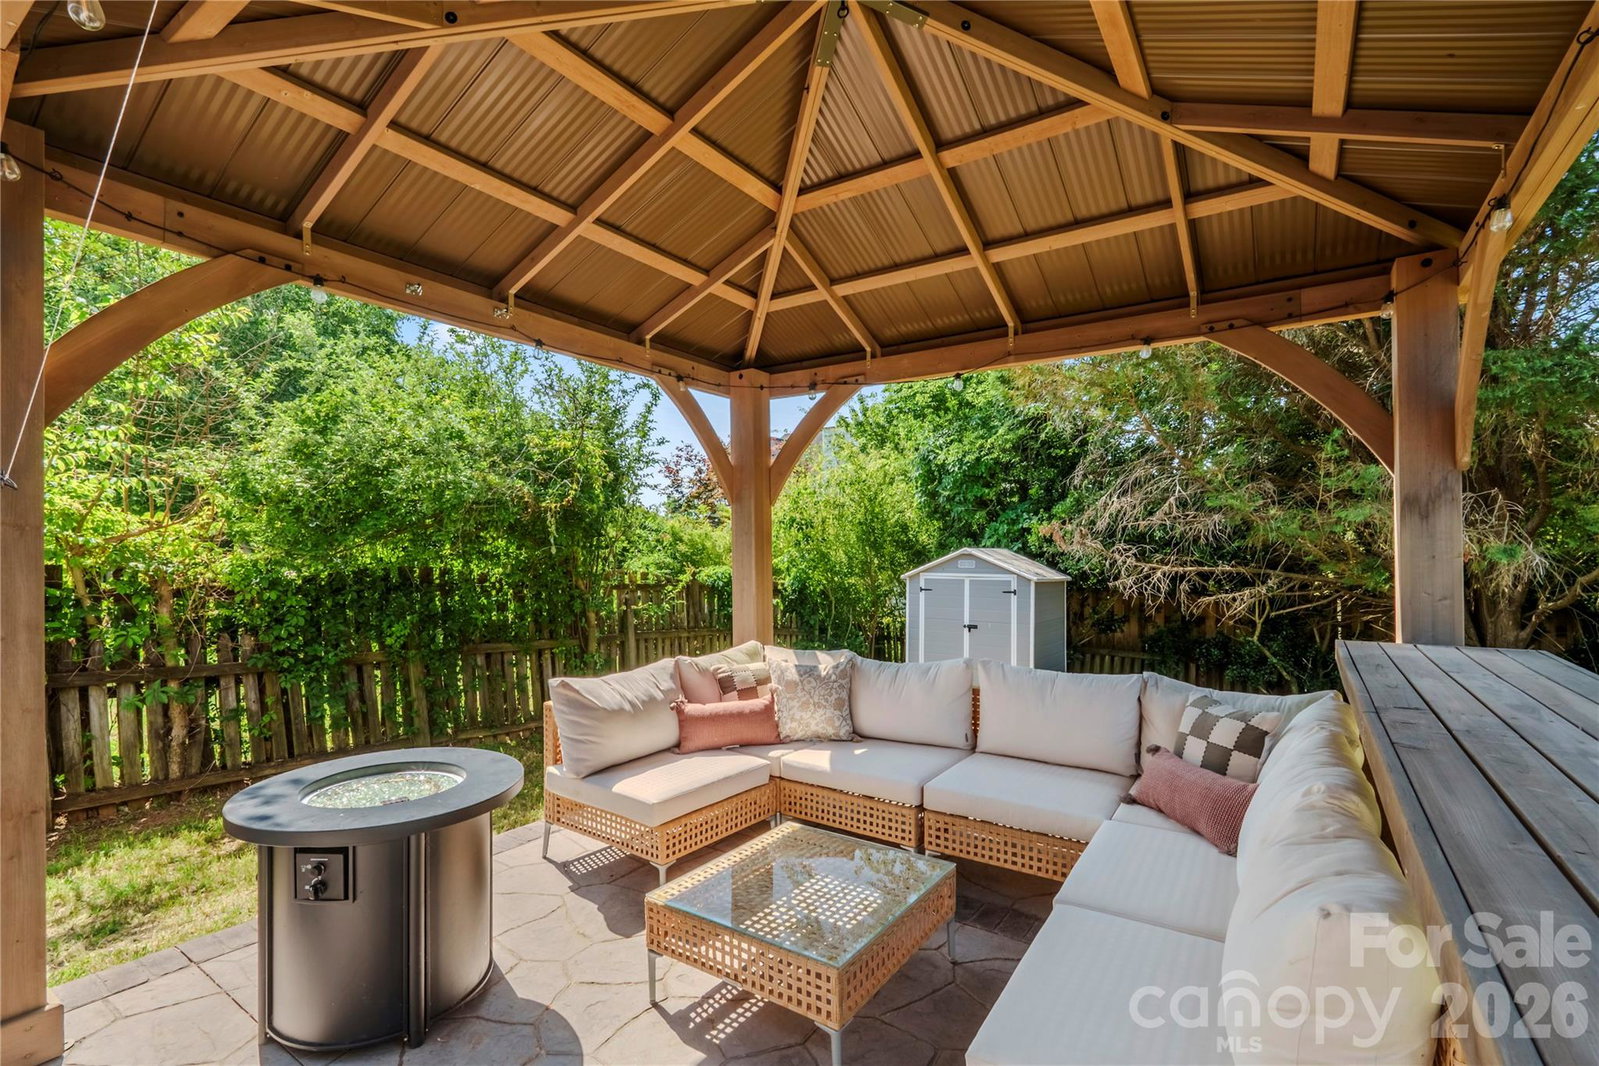
Welcome to 9400 Shepparton Drive in the highly sought-after community of Huntersville, NC! This beautifully maintained home offers the perfect blend of comfort, style, and convenience. From the moment you step inside, you’ll appreciate the inviting layout, spacious living areas, and abundant natural light throughout. The kitchen is designed for both everyday living and entertaining, featuring ample cabinet space and a seamless flow into the main living areas. The generously sized primary suite provides a relaxing retreat, while the additional bedrooms offer flexibility for guests, a home office, or growing needs. Step outside to enjoy a private backyard space perfect for entertaining, gardening, or simply unwinding after a long day. Conveniently located near shopping, dining, parks, and major highways, this home offers easy access to everything Huntersville and the greater Charlotte area have to offer. Whether you’re looking for your first home, more space, or your next chapter, 9400 Shepparton Drive is ready to welcome you home! TOURS START ON 5-30-26
/u.realgeeks.media/pinevillehomes/Logo_1-min.png)
Additional Information
- Hoa Fee
- $265
- Hoa Fee Paid
- Quarterly
- Fireplace
- Yes
- Floor Coverings
- Carpet, Laminate, Vinyl
- Equipment
- Dishwasher, Disposal, Electric Oven, Electric Water Heater, Microwave, Plumbed For Ice Maker
- Foundation
- Slab
- Main Level Rooms
- Primary Bedroom, Bathroom-Full, Kitchen, Bedroom(s), Laundry
- Laundry Location
- Main Level
- Heating
- Forced Air, Natural Gas
- Water
- City
- Sewer
- Public Sewer
- Exterior Construction
- Vinyl
- Roof
- Architectural Shingle
- Parking
- Attached Garage
- Driveway
- Concrete, Paved
- Lot Description
- Corner Lot, Level
- Elementary School
- Torrence Creek
- Middle School
- Francis Bradley
- High School
- Hopewell
- Zoning
- GR
- Total Property HLA
- 1839
- Master on Main Level
- Yes
Mortgage Calculator
“ Based on information submitted to the MLS GRID as of . All data is obtained from various sources and may not have been verified by broker or MLS GRID. Supplied Open House Information is subject to change without notice. All information should be independently reviewed and verified for accuracy. Some IDX listings have been excluded from this website. Properties may or may not be listed by the office/agent presenting the information © 2026 Canopy MLS as distributed by MLS GRID”

Last Updated: