12057 Brooklyn Avenue, Charlotte, NC 28204
- $698,000
- 3
- BD
- 4
- BA
- 1,930
- SqFt




Listing courtesy of COMPASS. lori@loriwitham.com
- List Price
- $698,000
- MLS#
- 4380692
- Status
- ACTIVE
- Days on Market
- 79
- Property Type
- Residential
- Year Built
- 2021
- Bedrooms
- 3
- Bathrooms
- 4
- Full Baths
- 3
- Half Baths
- 1
- Living Area
- 1,930
- Sq Ft Total
- 1930
- County
- Mecklenburg
- Subdivision
- Central Point
- Building Name
- Central Point
- Special Conditions
- None
Property Description
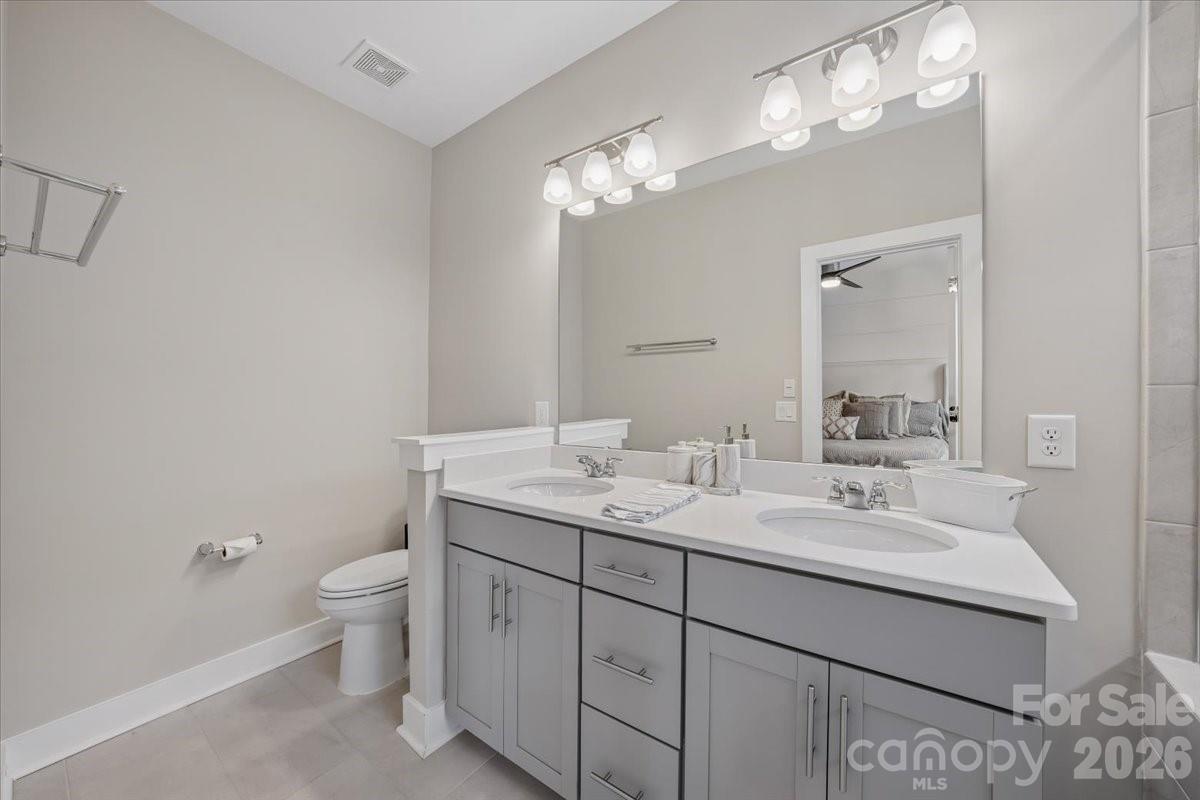
Welcome to elevated urban living in the heart of Charlotte. Located in the highly sought-after Central Point community, this exceptional four-story end-unit townhome at 12057 Brooklyn Ave offers the perfect blend of luxury, functionality, and an unbeatable location—just steps from the Little Sugar Creek Greenway and minutes to Uptown Charlotte, Plaza Midwood, and NoDa. Thoughtfully designed to mirror the model home, this one-owner residence showcases top-of-the-line upgrades throughout while still feeling like new construction. As an end unit, it features additional windows that flood the home with natural light, enhanced by automatic shades for both convenience and style, and beautifully highlighting the hardwood floors that run throughout the main living spaces. The main level is designed for both everyday living and effortless entertaining. A stunning chef’s kitchen anchors the space, complete with high-end coordinating appliances, an oversized island with breakfast bar, abundant cabinetry, generous counter space, and a pantry. The kitchen flows seamlessly into the dining area and spacious living room, while a private balcony just off the kitchen provides the perfect spot for grilling, relaxing, or enjoying fresh air. Upstairs, the spacious owner’s suite offers a true retreat, complemented by a spa-like bath and ample closet space. Two additional bedrooms each feature their own en-suite bathrooms and walk-in closets, providing privacy and flexibility for guests, roommates, or a home office setup. One of the home’s most impressive features is the private rooftop terrace—an ideal setting for relaxing or entertaining with sweeping views of the Charlotte skyline. Whether you're enjoying a quiet morning coffee or unwinding by a fire pit at sunset, this space delivers a rare and elevated outdoor experience. Additional highlights include a tandem two-car garage. Outdoor enthusiasts will love the immediate access to miles of greenway trails, while city lovers will appreciate quick access to I-277 and close proximity to Charlotte’s best dining, breweries, shopping, and entertainment. This is a rare opportunity to own a low-maintenance, luxury townhome in one of Charlotte’s most vibrant and connected neighborhoods—perfect for both homeowners and investors alike.
/u.realgeeks.media/pinevillehomes/Logo_1-min.png)
Additional Information
- Hoa Fee
- $248
- Hoa Fee Paid
- Monthly
- Equipment
- Dishwasher, Disposal, Electric Cooktop, Exhaust Hood, Microwave, Wall Oven
- Foundation
- Slab
- Main Level Rooms
- Bathroom-Half, Kitchen, Dining Area, Family Room
- Laundry Location
- In Hall, Laundry Closet
- Heating
- Central
- Water
- City
- Sewer
- Public Sewer
- Exterior Features
- Rooftop Terrace
- Exterior Construction
- Brick Partial, Hardboard Siding
- Parking
- Attached Garage, Garage Faces Rear, Tandem
- Driveway
- Concrete, Paved
- Lot Description
- End Unit
- Elementary School
- Villa Heights
- Middle School
- Eastway
- High School
- Garinger
- Total Property HLA
- 1930
Mortgage Calculator
“ Based on information submitted to the MLS GRID as of . All data is obtained from various sources and may not have been verified by broker or MLS GRID. Supplied Open House Information is subject to change without notice. All information should be independently reviewed and verified for accuracy. Some IDX listings have been excluded from this website. Properties may or may not be listed by the office/agent presenting the information © 2026 Canopy MLS as distributed by MLS GRID”

Last Updated: