441 Claymont Se Street, Concord, NC 28025
- $649,000
- 4
- BD
- 3
- BA
- 4,413
- SqFt





Listing courtesy of Southern Homes of the Carolinas, Inc. hello@jennydabbs.com
- List Price
- $649,000
- MLS#
- 4381482
- Status
- ACTIVE
- Days on Market
- 106
- Property Type
- Residential
- Architectural Style
- Ranch
- Year Built
- 1965
- Price Change
- ▼ $16,000 1787093250
- Bedrooms
- 4
- Bathrooms
- 3
- Full Baths
- 3
- Lot Size
- 21,780
- Lot Size Area
- 0.5
- Living Area
- 4,413
- Sq Ft Total
- 4413
- County
- Cabarrus
- Subdivision
- Winecoff Hills
- Special Conditions
- None
Property Description
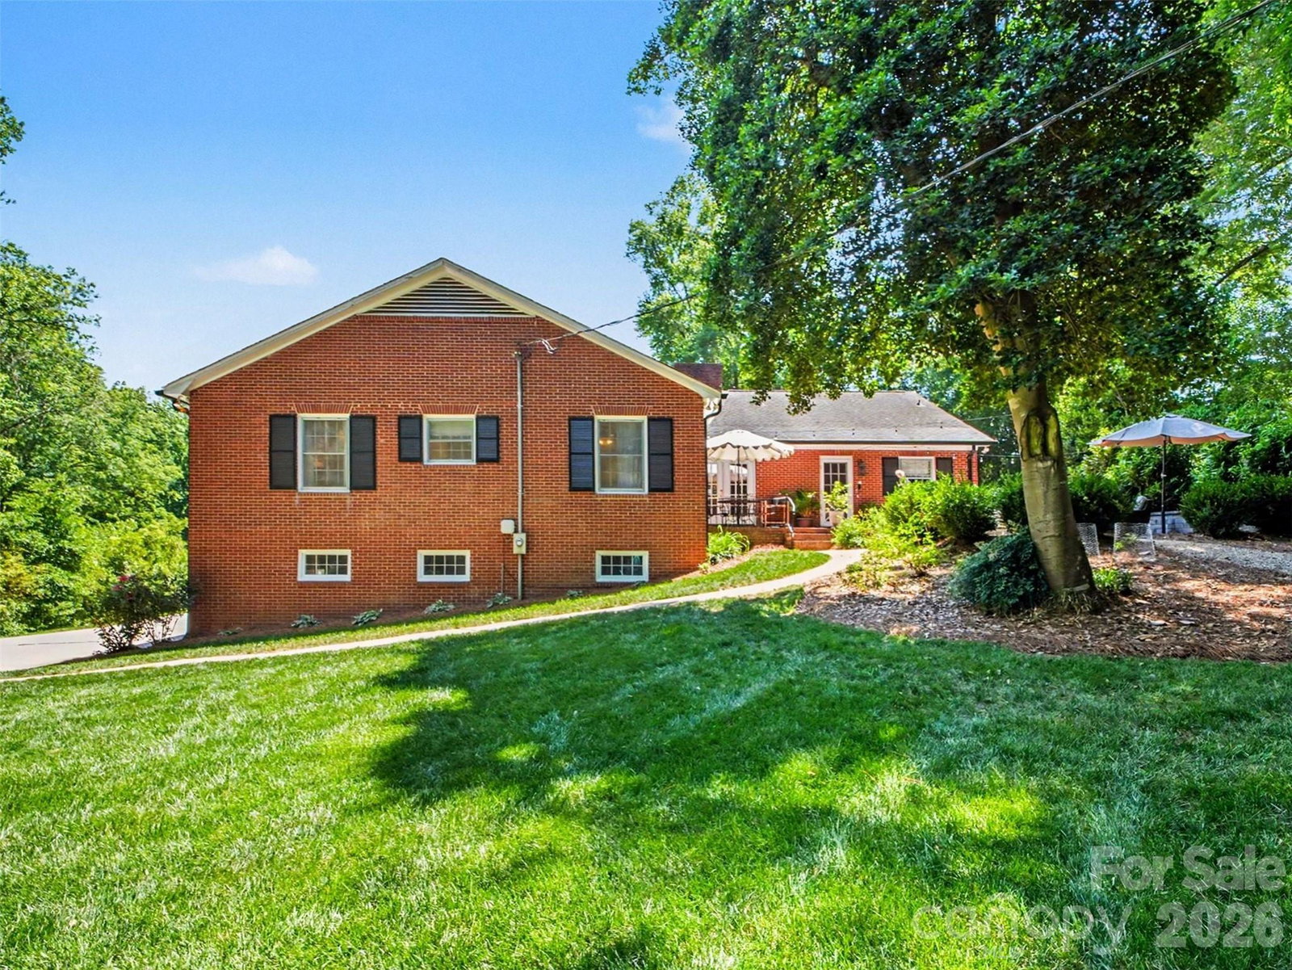
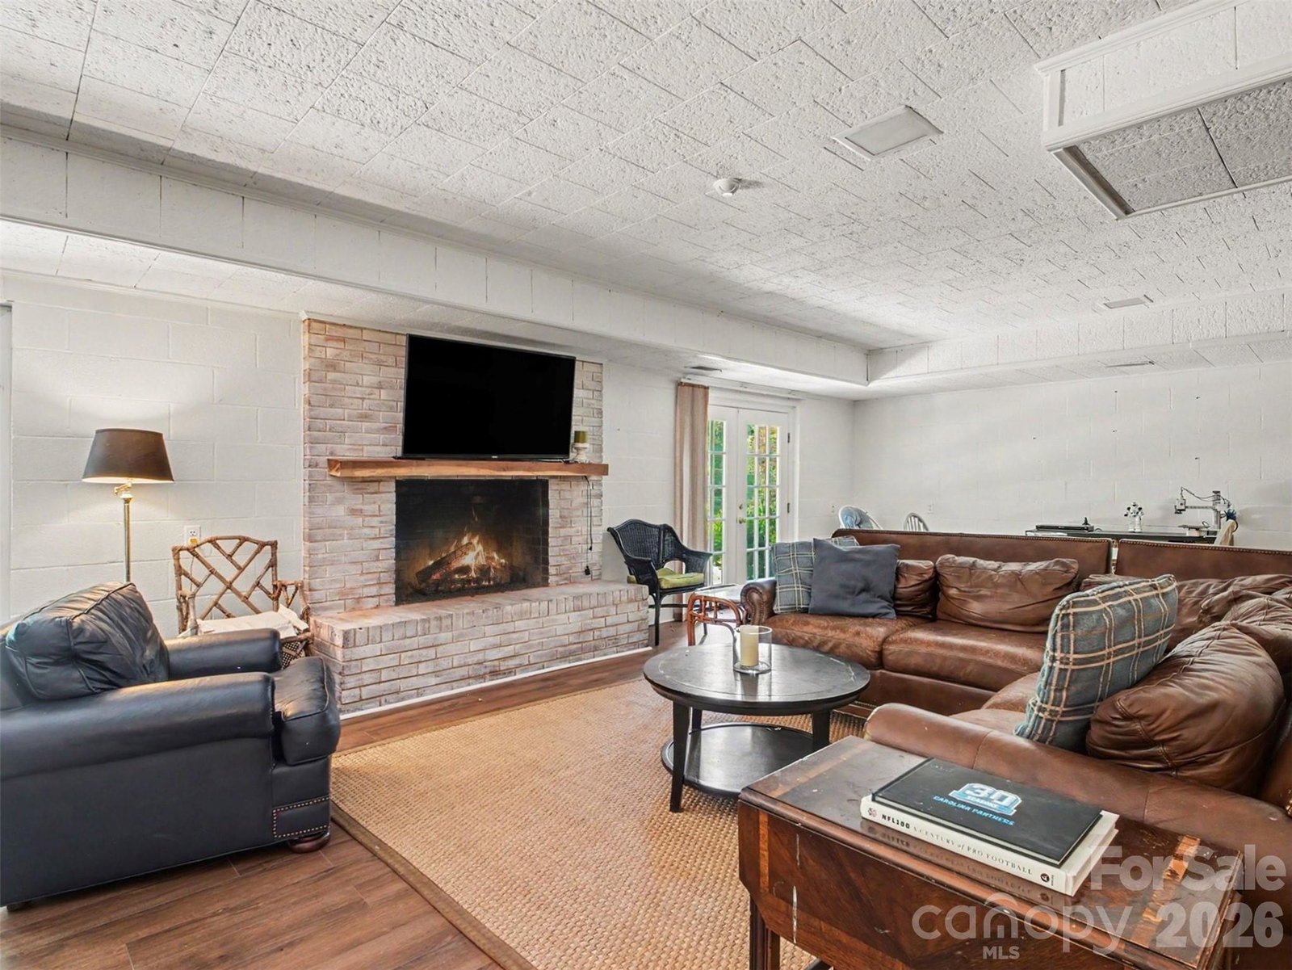
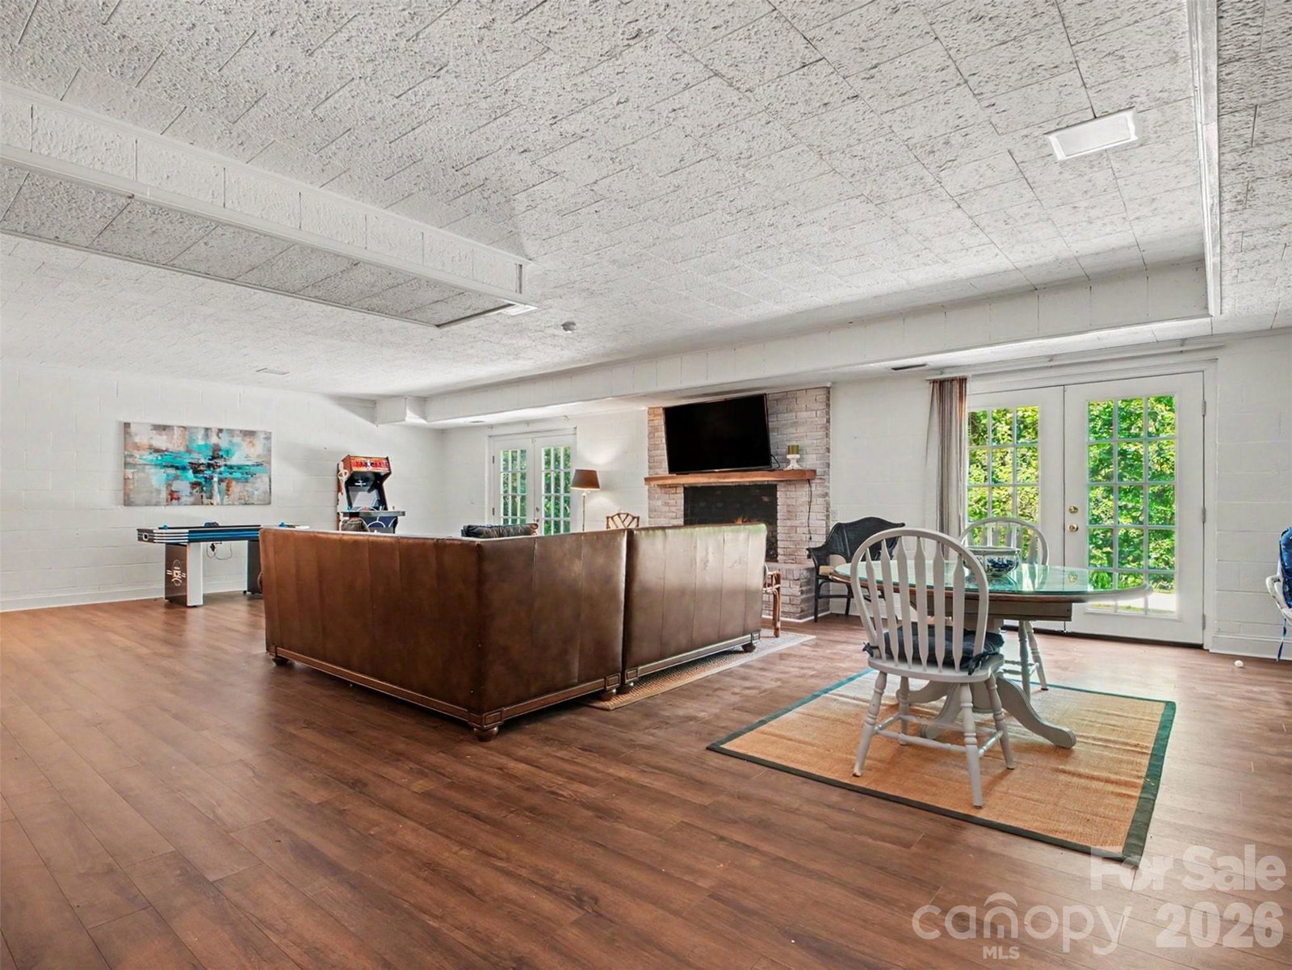
Room to spread out, steps from everything downtown. This Winecoff Hills gem offers 3,096 square feet above grade, plus a fully finished walkout lower level with 1,332 more, a true second living space with its own private entrance. Upstairs feels like a warm hug: red oak hardwood floors, tile baths, original wood paneling, and a gas log fireplace anchoring the main living room. French doors open out to the backyard and patio, filling the space with natural light. Four bedrooms, two full baths, and a large kitchen with its own door to the patio, plenty of counter space, and no shortage of storage. Downstairs holds its own: a second living area with its own fireplace, a private office with built in bookcases, a full bath, durable LVP flooring, and a wet bar with granite counters and a refrigerator, ideal for guests, multigenerational living, or simply more room to breathe. Outside, a large private backyard, an oversized newer patio, and a storage shed round it all out. The encapsulated crawlspace with humidifier is already handled for you. No HOA, and a location that speaks for itself... a short walk to Historic Downtown Concord for coffee, the bookstore, the record shop, a wine tasting at Cellar Door, or dinner out. ** Watch the video tour to see how it all comes together, then schedule your showing. https://www.asteroommls.com/pviewer?hideleadgen=1&token=WPLeCG0OeUaCpCy1WfQ8Cw ** Same day appointments welcome.
/u.realgeeks.media/pinevillehomes/Logo_1-min.png)
Additional Information
- Fireplace
- Yes
- Equipment
- Dishwasher, Exhaust Hood, Gas Cooktop, Gas Water Heater, Microwave, Refrigerator
- Foundation
- Basement, Crawl Space
- Main Level Rooms
- Primary Bedroom, Bedroom(s), Bathroom-Full, Kitchen, Living Room, Dining Room, Breakfast, Family Room
- Laundry Location
- In Basement
- Heating
- Forced Air, Natural Gas
- Water
- City
- Sewer
- Public Sewer
- Exterior Construction
- Brick Full
- Parking
- Basement, Attached Garage
- Driveway
- Concrete, Paved
- Elementary School
- R. McAllister
- Middle School
- Concord
- High School
- Concord
- Total Property HLA
- 4413
- Master on Main Level
- Yes
Mortgage Calculator
“ Based on information submitted to the MLS GRID as of . All data is obtained from various sources and may not have been verified by broker or MLS GRID. Supplied Open House Information is subject to change without notice. All information should be independently reviewed and verified for accuracy. Some IDX listings have been excluded from this website. Properties may or may not be listed by the office/agent presenting the information © 2026 Canopy MLS as distributed by MLS GRID”

Last Updated: