3208 Continental Drive, Monroe, NC 28110
- $375,000
- 3
- BD
- 2
- BA
- 1,685
- SqFt




Listing courtesy of Lantern Realty & Development, LLC. tricia.strickland927@gmail.com
- List Price
- $375,000
- MLS#
- 4381775
- Status
- ACTIVE UNDER CONTRACT
- Days on Market
- 74
- Property Type
- Residential
- Year Built
- 1999
- Price Change
- ▼ $10,000 1781769135
- Bedrooms
- 3
- Bathrooms
- 2
- Full Baths
- 2
- Lot Size
- 9,147
- Lot Size Area
- 0.21
- Living Area
- 1,685
- Sq Ft Total
- 1685
- County
- Union
- Subdivision
- Colonial Village
- Special Conditions
- None
Property Description
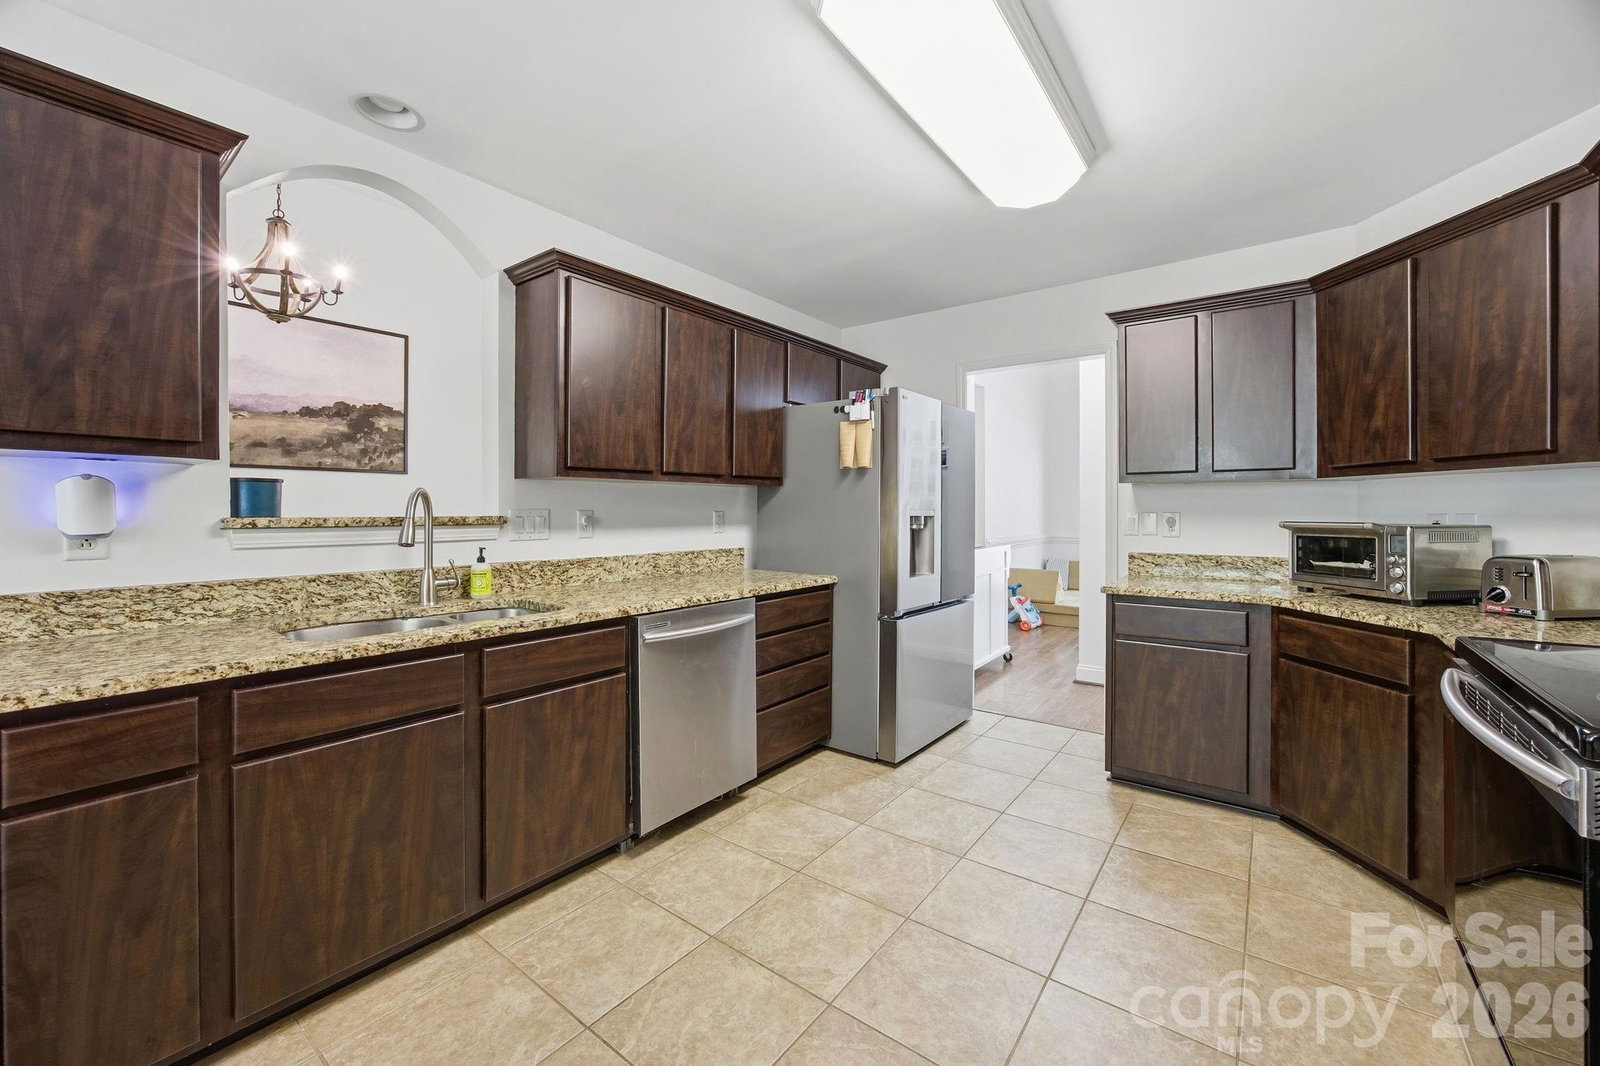
Welcome home to this beautifully maintained 3-bedroom, 2-bath home located in a desirable established neighborhood with walking trails and a playground. Inside, you’ll find a spacious open-concept living area with an additional flex space perfect for a home office, playroom, formal dining room or sitting area. The kitchen features granite countertops, rich cabinetry, and a custom built-in coffee bar, while the breakfast nook overlooks the backyard and provides the perfect spot to start your day. The primary suite offers a tray ceiling, large walk-in closet, and a relaxing retreat feel. Enjoy the convenience of a huge attic with tall ceilings and abundant storage space. Step outside to a large back deck and additional patio area, ideal for entertaining or relaxing outdoors. This home combines comfort, functionality, and charm in a wonderful community setting.
/u.realgeeks.media/pinevillehomes/Logo_1-min.png)
Additional Information
- Hoa Fee
- $95
- Hoa Fee Paid
- Semi-Annually
- Community Features
- Playground, Walking Trails
- Fireplace
- Yes
- Interior Features
- Built-in Features, Walk-In Closet(s)
- Equipment
- Dishwasher, Electric Oven, Electric Range, Gas Water Heater, Microwave, Plumbed For Ice Maker, Self Cleaning Oven
- Foundation
- Crawl Space
- Main Level Rooms
- Primary Bedroom, Bathroom-Full, Laundry, Flex Space, Bedroom(s), Bathroom-Full, Bedroom(s), Dining Area, Kitchen, Living Room
- Laundry Location
- Laundry Room, Main Level
- Heating
- Forced Air, Natural Gas
- Water
- City
- Sewer
- Public Sewer
- Exterior Features
- Fire Pit
- Exterior Construction
- Brick Partial, Vinyl
- Roof
- Architectural Shingle
- Parking
- Attached Garage, Garage Faces Front, Keypad Entry
- Driveway
- Concrete, Paved
- Elementary School
- Unspecified
- Middle School
- Unspecified
- High School
- Unspecified
- Total Property HLA
- 1685
- Master on Main Level
- Yes
Mortgage Calculator
“ Based on information submitted to the MLS GRID as of . All data is obtained from various sources and may not have been verified by broker or MLS GRID. Supplied Open House Information is subject to change without notice. All information should be independently reviewed and verified for accuracy. Some IDX listings have been excluded from this website. Properties may or may not be listed by the office/agent presenting the information © 2026 Canopy MLS as distributed by MLS GRID”

Last Updated: