5228 Courtyard Lane, Belmont, NC 28012
- $580,000
- 2
- BD
- 2
- BA
- 2,231
- SqFt





Listing courtesy of Howard Hanna Allen Tate Gastonia. lucas.jacques@allentate.com
- List Price
- $580,000
- MLS#
- 4381843
- Status
- ACTIVE
- Days on Market
- 72
- Property Type
- Residential
- Year Built
- 2019
- Price Change
- ▼ $16,500 1785184067
- Bedrooms
- 2
- Bathrooms
- 2
- Full Baths
- 2
- Lot Size
- 15,245
- Lot Size Area
- 0.35000000000000003
- Living Area
- 2,231
- Sq Ft Total
- 2231
- County
- Gaston
- Subdivision
- The Courtyards at Cramerton
- Special Conditions
- None
Property Description
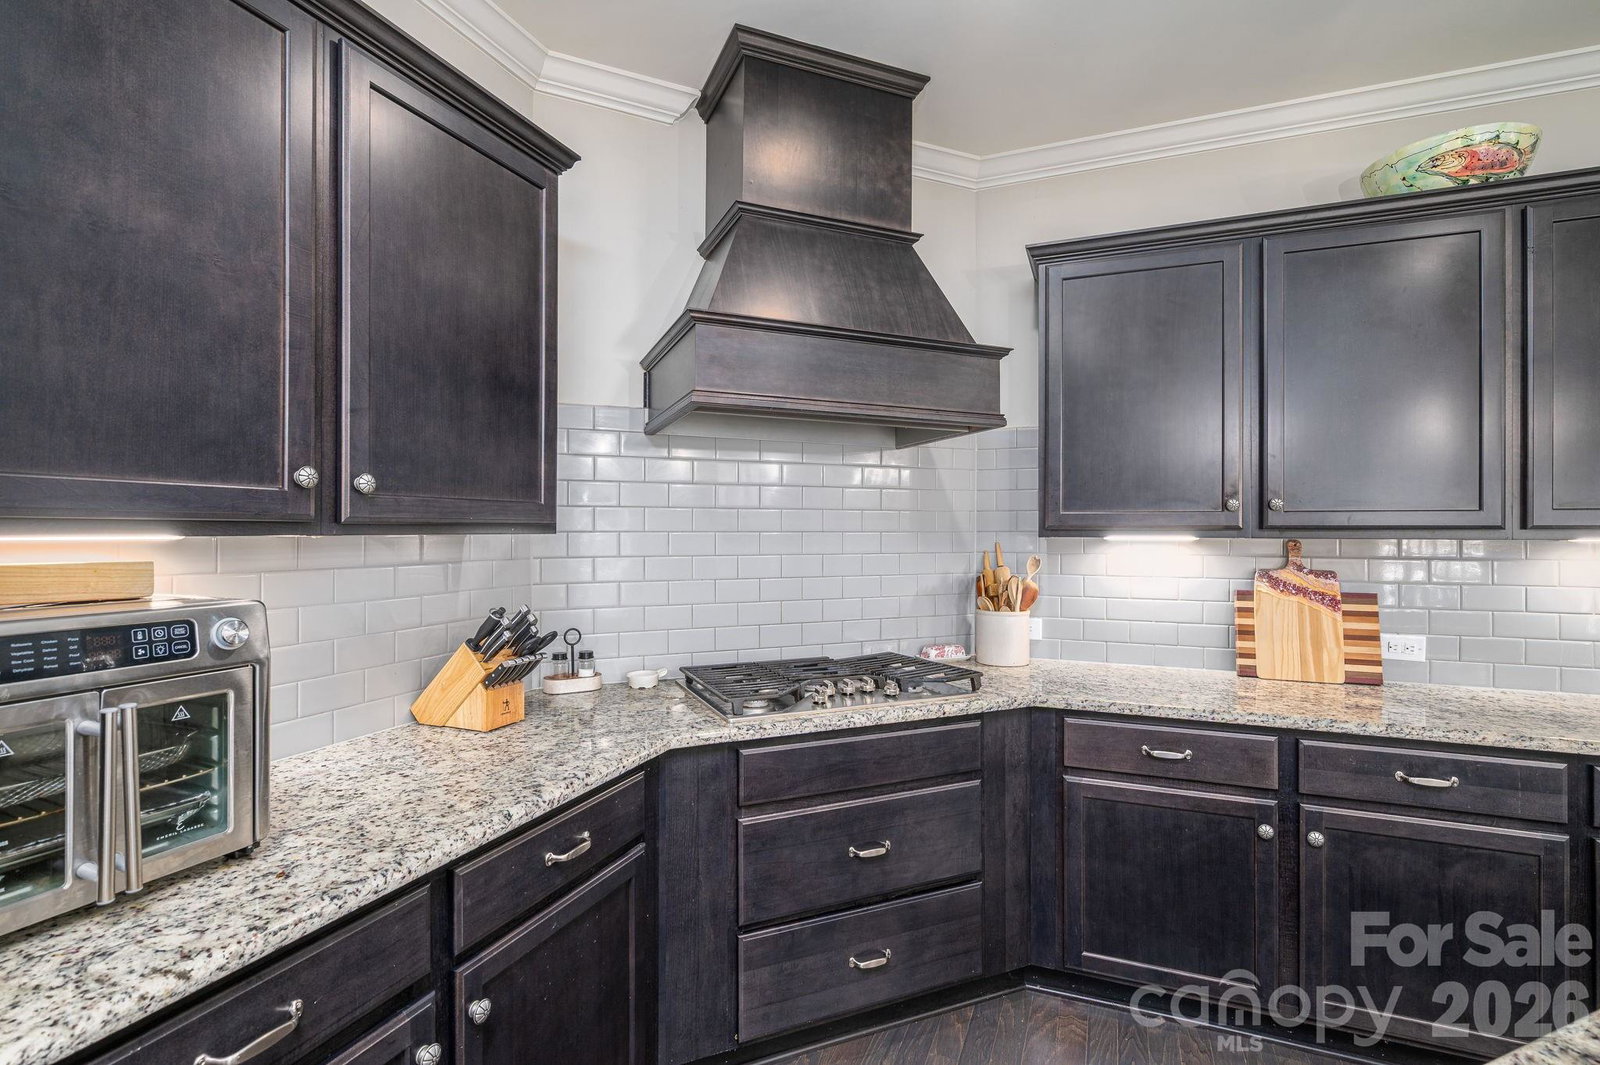
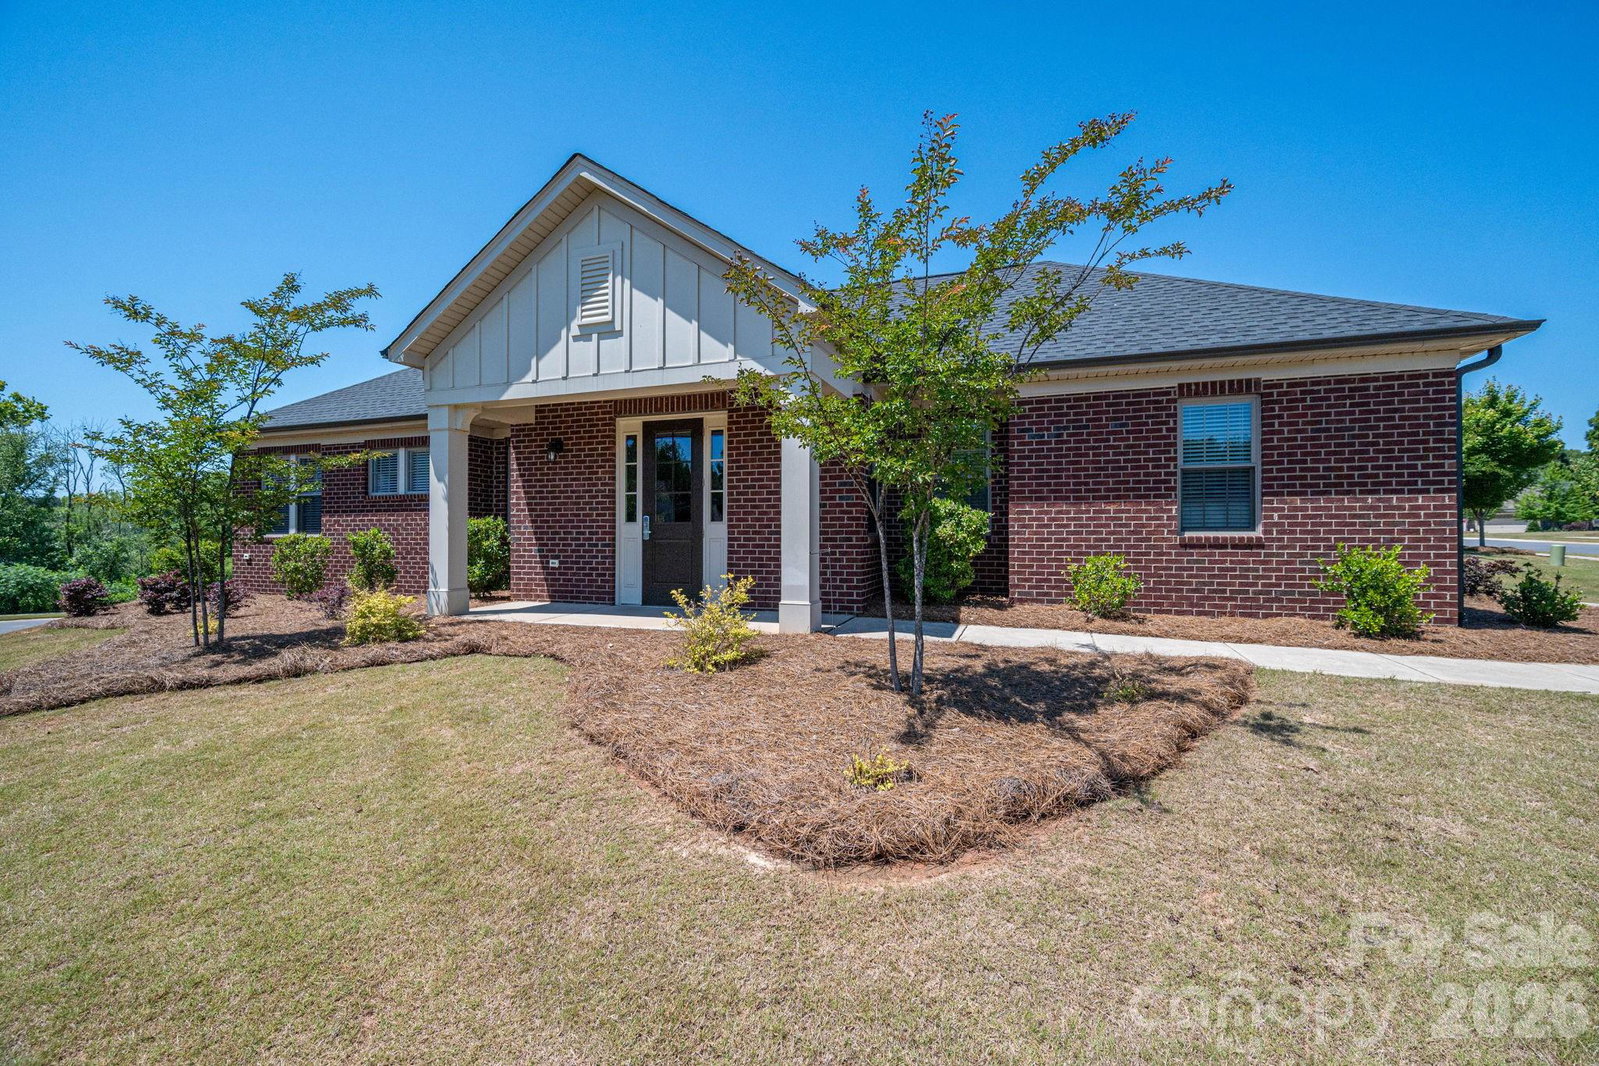
This rare full brick patio home offers nearly 2,200+ square feet of effortless one-level living on one of the largest lots in the neighborhood at 0.35 acres! With absolutely no steps or stairs, this maintenance-free, move-in-ready home combines comfort, convenience, and easy living in one incredible package. From the welcoming front porch to the side porch and back porch, this home was designed for both relaxing and entertaining. Inside, you’ll find tons of natural light, plantation shutters with an open-concept layout, large full bathrooms, abundant storage, huge walk-in closets, and a spacious 2-car garage. The home features 2 large bedrooms & 2 large bathrooms, plus a versatile flex room perfect for a 3rd bedroom, office or sunroom. One of the true highlights of this property is the beautifully fenced side courtyard featuring a stunning $40,000 custom paver patio and professional landscape upgrade that creates a private outdoor retreat perfect for morning coffee, entertaining guests, or relaxing evenings at home. In addition, the property offers both a front yard and large backyard — something rarely found in patio home living. The location is hard to beat! Situated just seconds from downtown Belmont, Lake Wylie, Daniel Stowe Botanical Garden, 7 Oaks walking trails, parks, restaurants, shopping, and grocery stores, while also being only minutes from Charlotte Douglas International Airport along with Gaston and Belmont hospitals. The neighborhood clubhouse and exercise room add even more value to this highly desirable community. Homes offering this much space, and true one-level full brick living rarely come available — especially in such an unbeatable location. This is the turnkey Belmont property buyers have been waiting for!
/u.realgeeks.media/pinevillehomes/Logo_1-min.png)
Additional Information
- Hoa Fee
- $266
- Hoa Fee Paid
- Monthly
- Community Features
- Clubhouse, Fitness Center, Recreation Area, Sidewalks, Street Lights, Walking Trails
- Fireplace
- Yes
- Interior Features
- Attic Stairs Pulldown, Entrance Foyer, Kitchen Island, Open Floorplan, Walk-In Closet(s)
- Floor Coverings
- Wood
- Equipment
- Double Oven, Gas Range, Refrigerator with Ice Maker
- Foundation
- Slab
- Main Level Rooms
- Living Room, Kitchen, Dining Room, Bedroom(s), Bathroom-Full, Office, Sunroom, Primary Bedroom, Bathroom-Full, Laundry, Flex Space
- Laundry Location
- Laundry Room
- Heating
- Electric
- Water
- City
- Sewer
- Public Sewer
- Exterior Features
- In-Ground Irrigation, Other - See Remarks
- Exterior Construction
- Brick Full
- Roof
- Architectural Shingle
- Parking
- Driveway, Attached Garage, Garage Faces Front
- Driveway
- Concrete, Paved
- Lot Description
- Level
- Elementary School
- Belmont Central
- Middle School
- Belmont
- High School
- Stuart W Cramer
- Total Property HLA
- 2231
- Master on Main Level
- Yes
Mortgage Calculator
“ Based on information submitted to the MLS GRID as of . All data is obtained from various sources and may not have been verified by broker or MLS GRID. Supplied Open House Information is subject to change without notice. All information should be independently reviewed and verified for accuracy. Some IDX listings have been excluded from this website. Properties may or may not be listed by the office/agent presenting the information © 2026 Canopy MLS as distributed by MLS GRID”

Last Updated: