329 Damask Drive, Lancaster, SC 29720
- $304,900
- 3
- BD
- 2
- BA
- 1,532
- SqFt




Listing courtesy of Howard Hanna Allen Tate Rock Hill. crystal.clemence@allentate.com
- List Price
- $304,900
- MLS#
- 4382139
- Status
- ACTIVE
- Days on Market
- 120
- Property Type
- Residential
- Architectural Style
- Ranch
- Year Built
- 2022
- Price Change
- ▼ $5,100 1785433705
- Bedrooms
- 3
- Bathrooms
- 2
- Full Baths
- 2
- Lot Size
- 7,622
- Lot Size Area
- 0.17500000000000002
- Living Area
- 1,532
- Sq Ft Total
- 1532
- County
- Lancaster
- Subdivision
- Rosegate
- Special Conditions
- None
Property Description
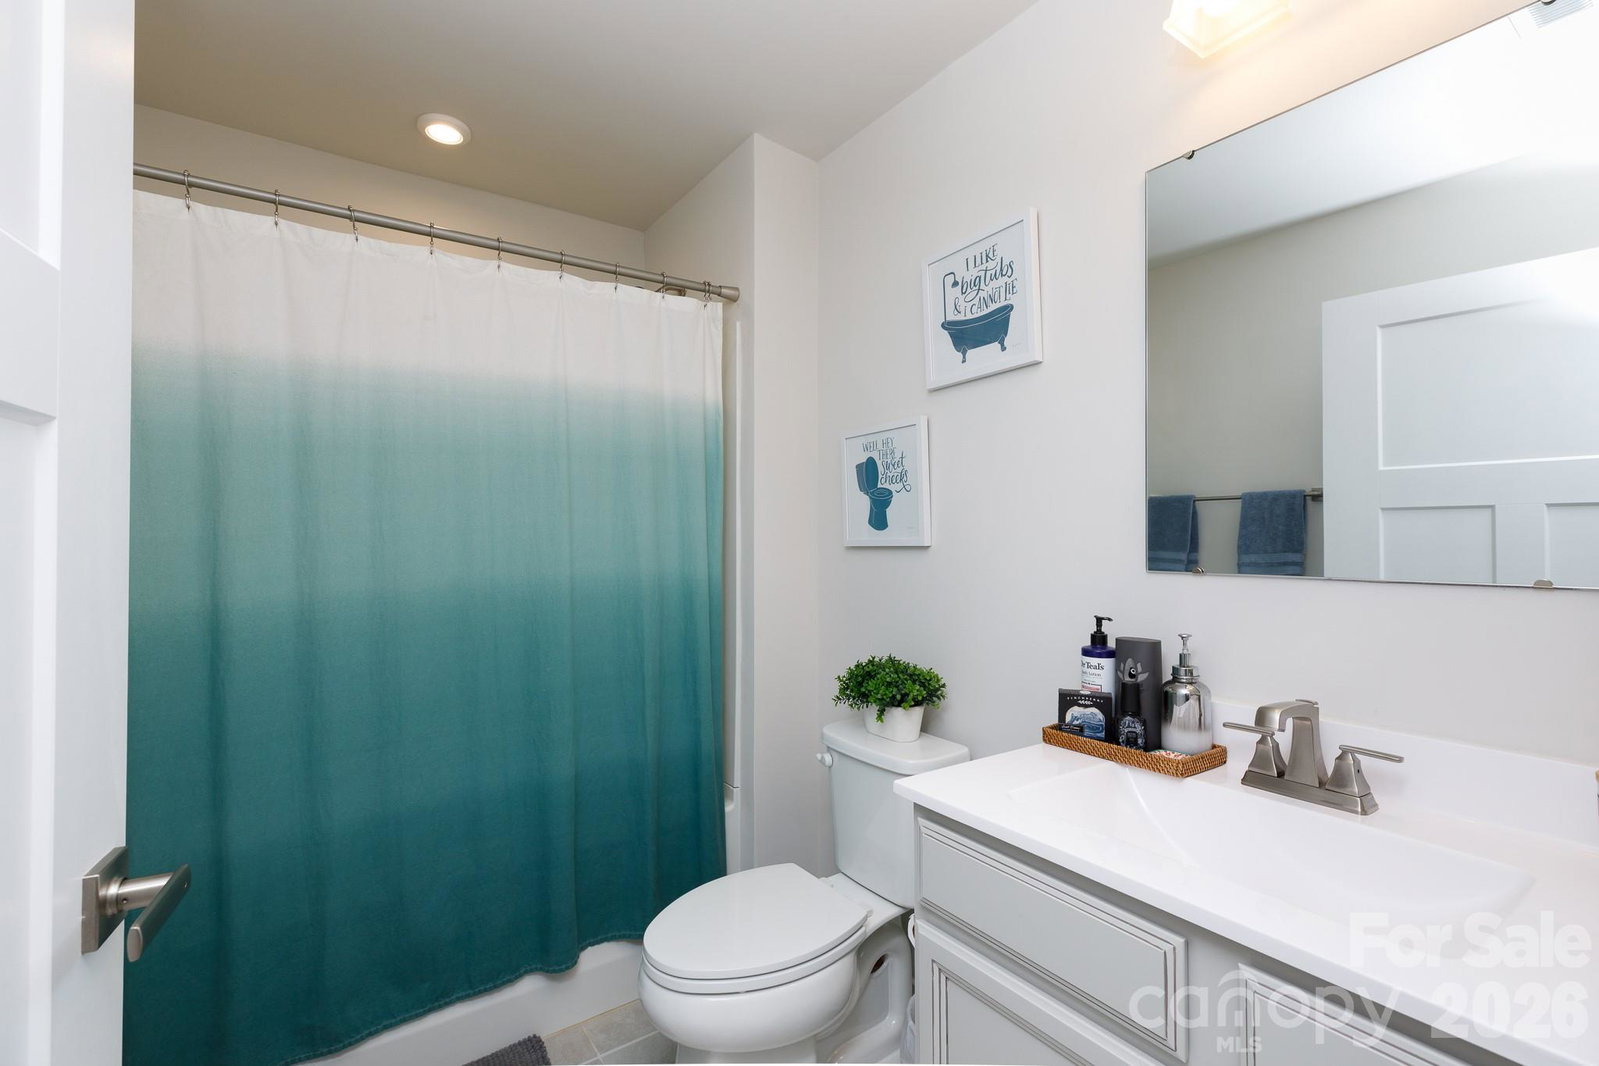
Schedule your personal tour today!! Nestled in a friendly community, this adorable home offers a light-filled and comfy atmosphere for its next family to enjoy. The open floor plan is well designed with privacy in mind for family members and/or guests. Spacious Great Room is sweetly centered in the middle of all the activity with the Kitchen being the focal point. Light granite counters, cabinetry, stainless appliances, and fridge included. The island is perfect for joining in on meal conversations and entertaining friends. Nicely sized primary bedroom with walk in closet. Primary Bath features double vanity and an oversized shower with bench. Remaining bedrooms are separately situated with hall bath in between. Two Car Garage has work area and includes storage shelving for all the extras. Fenced backyard and patio for outside enjoyment. App Controlled Lighting is a convenient plus! HOA provides weekly lawn care and annual mulch replacement. Make your next move on this beauty!!
/u.realgeeks.media/pinevillehomes/Logo_1-min.png)
Additional Information
- Hoa Fee
- $162
- Hoa Fee Paid
- Monthly
- Interior Features
- Kitchen Island, Open Floorplan, Pantry, Walk-In Closet(s)
- Floor Coverings
- Carpet, Tile, Vinyl
- Equipment
- Dishwasher, Electric Cooktop, Electric Oven, Electric Water Heater, Microwave, Refrigerator
- Foundation
- Slab
- Main Level Rooms
- Great Room, Kitchen, Dining Area, Primary Bedroom, Bedroom(s), Bathroom-Full, Laundry
- Laundry Location
- Electric Dryer Hookup, Laundry Room, Washer Hookup
- Heating
- Central, Electric, Forced Air
- Water
- City
- Sewer
- Public Sewer
- Exterior Features
- Lawn Maintenance
- Exterior Construction
- Stone Veneer, Vinyl
- Roof
- Architectural Shingle
- Parking
- Attached Garage, Garage Faces Front
- Driveway
- Concrete, Paved
- Lot Description
- Corner Lot
- Elementary School
- North Lancaster
- Middle School
- A.R. Rucker
- High School
- Lancaster
- Total Property HLA
- 1532
- Master on Main Level
- Yes
Mortgage Calculator
“ Based on information submitted to the MLS GRID as of . All data is obtained from various sources and may not have been verified by broker or MLS GRID. Supplied Open House Information is subject to change without notice. All information should be independently reviewed and verified for accuracy. Some IDX listings have been excluded from this website. Properties may or may not be listed by the office/agent presenting the information © 2026 Canopy MLS as distributed by MLS GRID”

Last Updated: