17721 Morehampton Avenue, Cornelius, NC 28031
- $640,000
- 3
- BD
- 3
- BA
- 3,029
- SqFt




Listing courtesy of Helen Adams Realty. cbucey@helenadamsrealty.com
- List Price
- $640,000
- MLS#
- 4382390
- Status
- PENDING
- Days on Market
- 118
- Property Type
- Residential
- Architectural Style
- Ranch
- Year Built
- 2017
- Bedrooms
- 3
- Bathrooms
- 3
- Full Baths
- 3
- Lot Size
- 5,662
- Lot Size Area
- 0.13
- Living Area
- 3,029
- Sq Ft Total
- 3029
- County
- Mecklenburg
- Subdivision
- Baileys Glen
- Special Conditions
- None
Property Description
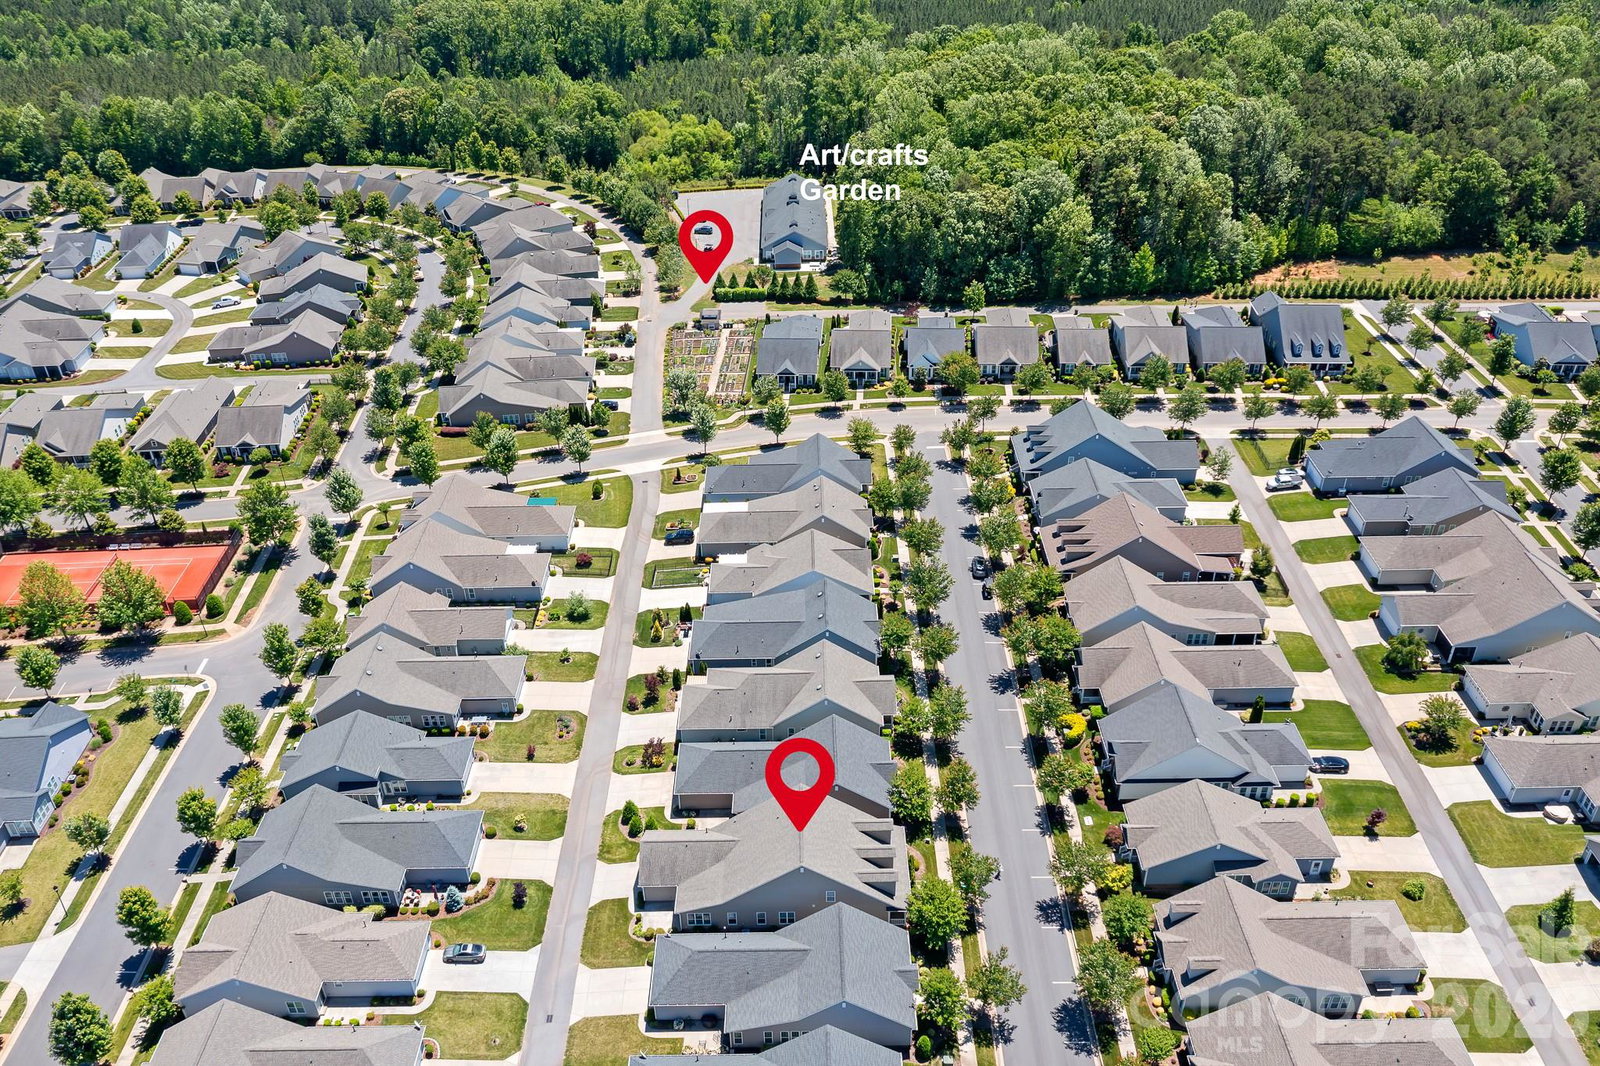
Tucked within the highly desirable Baileys Glen Uptown area, this beautifully maintained home offers the perfect blend of comfort, flexibility, and lifestyle—just moments from the woodworking shop, garden center, and craft area that make this vibrant 55+ community so special. A welcoming rocking chair front porch stretches across the front of the home, creating the perfect place to relax, connect with neighbors, and enjoy the beautifully manicured setting. Inside, engineered hardwood floors and abundant natural light flow throughout the thoughtfully designed floorplan. The elegant dining room opens seamlessly to the kitchen, while the open-concept great room with tray ceiling creates a warm and inviting space for everyday living and entertaining. The spacious main-level primary suite serves as a private retreat with a sitting area ideal for reading, hobbies, or morning coffee. The ensuite bath features dual vanities, walk-in shower, and a custom walk-in closet with built-ins. A secondary bedroom and full bath on the main level offer comfort and privacy for guests. Designed for year-round enjoyment, the sunroom opens to a lovely terrace perfect for relaxing afternoons or evening gatherings. The rear-facing garage includes a side entry door, tankless water heater, and additional storage. Upstairs, a generous loft and bonus flex space provide the ideal retreat for extended family or guests, complete with an additional bedroom, full bath, office space, and walk-in attic storage. Beautifully maintained and thoughtfully designed for both entertaining and everyday comfort, this Uptown Baileys Glen gem offers over 3,000 square feet and exceptional value in one of the area’s most sought-after active adult communities.
/u.realgeeks.media/pinevillehomes/Logo_1-min.png)
Additional Information
- Hoa Fee
- $397
- Hoa Fee Paid
- Monthly
- Community Features
- Fifty Five and Older, Business Center, Cabana, Clubhouse, Concierge, Fitness Center, Game Court, Outdoor Pool, Pickleball, Picnic Area, Putting Green, Recreation Area, Sidewalks, Sport Court, Street Lights, Tennis Court(s)
- Interior Features
- Attic Walk In, Breakfast Bar, Cable Prewire, Entrance Foyer, Open Floorplan, Pantry, Walk-In Closet(s)
- Floor Coverings
- Carpet, Hardwood, Tile
- Equipment
- Dishwasher, Disposal, Electric Range, Exhaust Fan, Gas Oven, Microwave, Oven, Plumbed For Ice Maker, Refrigerator
- Foundation
- Slab
- Main Level Rooms
- Great Room, Dining Area, Kitchen, Laundry, Dining Room, Primary Bedroom, Bedroom(s), Flex Space, Bathroom-Full, Bathroom-Full
- Laundry Location
- Common Area, In Hall, Inside, Laundry Closet, Laundry Room, Lower Level, Main Level
- Heating
- Central, Electric, Natural Gas, Zoned
- Water
- City
- Sewer
- Public Sewer
- Exterior Features
- In-Ground Irrigation, Lawn Maintenance
- Exterior Construction
- Aluminum, Brick Partial
- Roof
- Architectural Shingle
- Parking
- Driveway, Attached Garage, Garage Door Opener, Garage Faces Rear, Keypad Entry
- Driveway
- Concrete, Paved
- Elementary School
- Unspecified
- Middle School
- Unspecified
- High School
- Unspecified
- Zoning
- R16
- Builder Name
- South Creek Homes
- Total Property HLA
- 3029
- Master on Main Level
- Yes
Mortgage Calculator
“ Based on information submitted to the MLS GRID as of . All data is obtained from various sources and may not have been verified by broker or MLS GRID. Supplied Open House Information is subject to change without notice. All information should be independently reviewed and verified for accuracy. Some IDX listings have been excluded from this website. Properties may or may not be listed by the office/agent presenting the information © 2026 Canopy MLS as distributed by MLS GRID”

Last Updated: