511 Lightspun Lane, Charlotte, NC 28216
- $279,900
- 3
- BD
- 3
- BA
- 1,378
- SqFt




Listing courtesy of ERA Live Moore. bwellhomes.justin@aol.com
- List Price
- $279,900
- MLS#
- 4382805
- Status
- ACTIVE
- Days on Market
- 120
- Property Type
- Residential
- Year Built
- 2003
- Price Change
- ▼ $7,000 1787621286
- Bedrooms
- 3
- Bathrooms
- 3
- Full Baths
- 2
- Half Baths
- 1
- Lot Size
- 5,662
- Lot Size Area
- 0.13
- Living Area
- 1,378
- Sq Ft Total
- 1378
- County
- Mecklenburg
- Subdivision
- Ridgemont
- Special Conditions
- None
Property Description
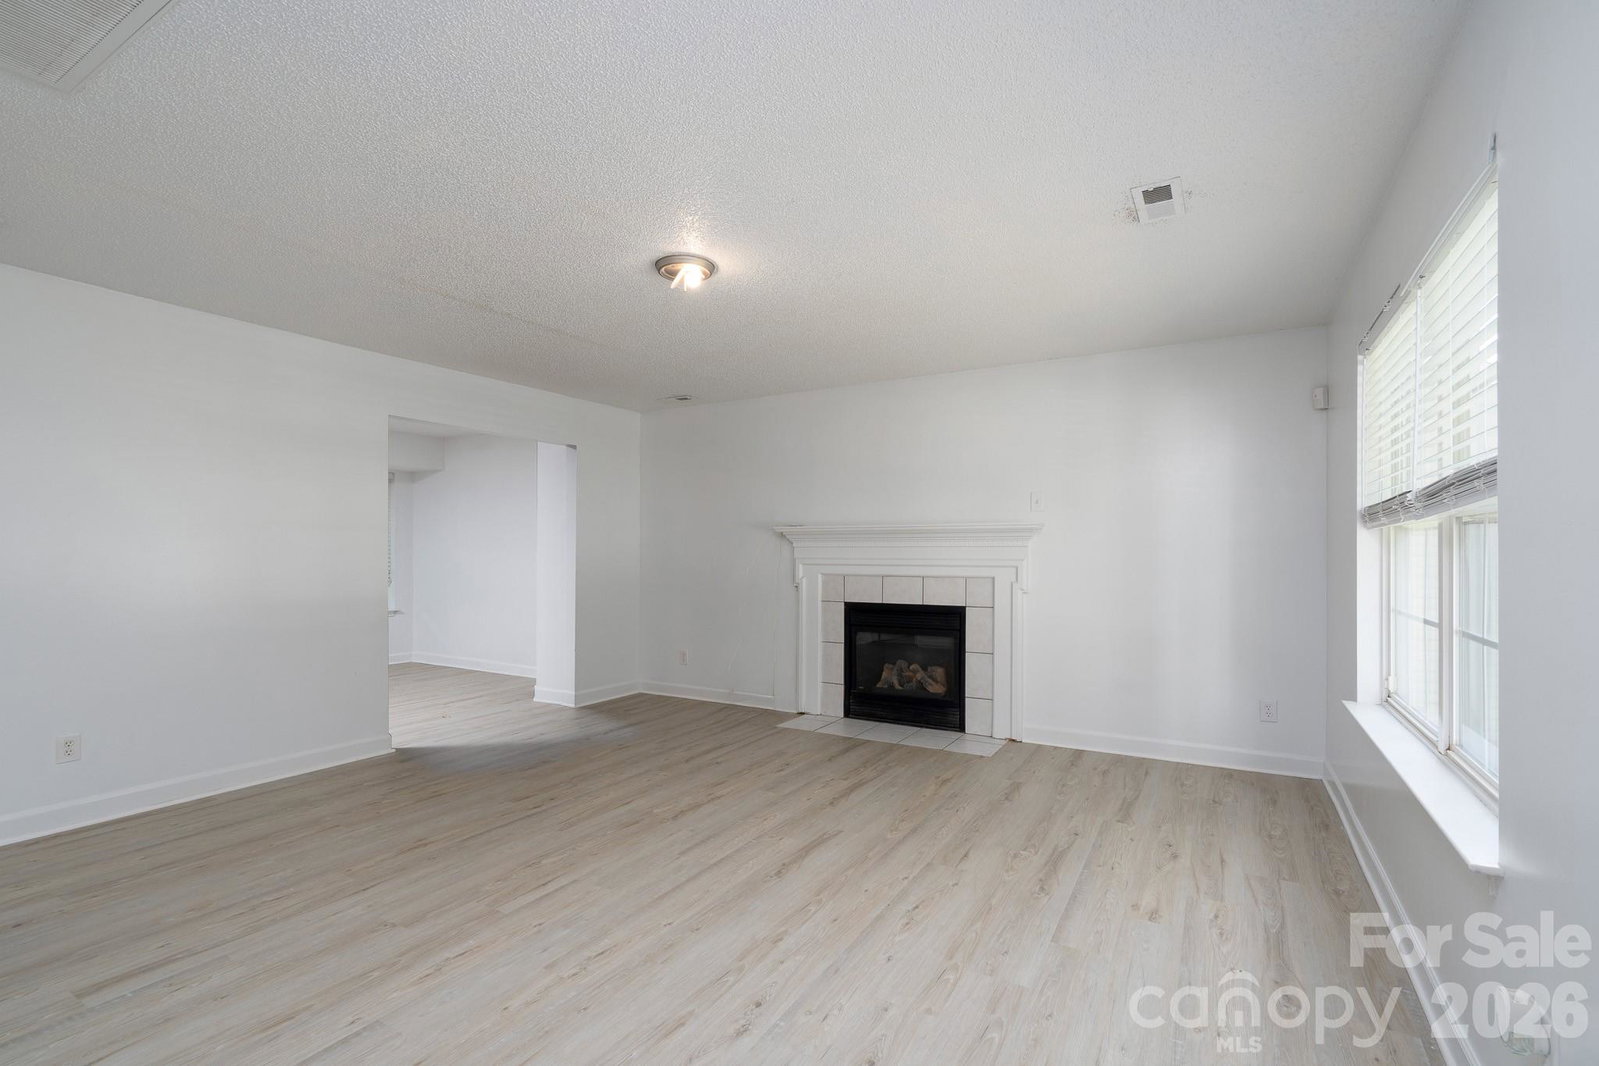
Welcome Home! This home is conveniently located only 7 miles from uptown Charlotte where you can enjoy what seems like endless upscale restaurants and cafes including the new Savona Food Works food hall featuring culinary chefs and rooftop access and lounge areas opening in 2027! Take a timeout and visit Firestone Park only walking distance away where you can enjoy walking trails and a newly renovated park for children. This home is also located on a quiet cut-de-sac with an extra long driveway that provides ample room for invited family and friends. Come inside to a welcoming entry and notice the freshly painted walls and recently installed LVP flooring. The large kitchen has ample storage and cabinetry. The open family room provides a cozy, comfortable space to enjoy your family. Upstairs, be greeted by your Owners’ Suite complete with an en-suite bath. The walk-in closet is an awesome feature that complements the space well. Upstairs also includes 2 additional bedrooms with large closets and a full bath. Take a tour and make this your home today!
/u.realgeeks.media/pinevillehomes/Logo_1-min.png)
Additional Information
- Hoa Fee
- $138
- Hoa Fee Paid
- Annually
- Fireplace
- Yes
- Floor Coverings
- Carpet
- Equipment
- Dishwasher, Electric Water Heater
- Foundation
- Other - See Remarks
- Main Level Rooms
- Bathroom-Half
- Laundry Location
- In Kitchen, Main Level
- Heating
- Electric, Forced Air
- Water
- City
- Sewer
- Public Sewer
- Exterior Construction
- Vinyl
- Parking
- Parking Garage
- Driveway
- Concrete, Paved
- Lot Description
- Cul-De-Sac
- Elementary School
- Unspecified
- Middle School
- Unspecified
- High School
- Unspecified
- Zoning
- R-4
- Total Property HLA
- 1378
Mortgage Calculator
“ Based on information submitted to the MLS GRID as of . All data is obtained from various sources and may not have been verified by broker or MLS GRID. Supplied Open House Information is subject to change without notice. All information should be independently reviewed and verified for accuracy. Some IDX listings have been excluded from this website. Properties may or may not be listed by the office/agent presenting the information © 2026 Canopy MLS as distributed by MLS GRID”

Last Updated: