1 Pickwick Road, Asheville, NC 28803
- $480,000
- 3
- BD
- 3
- BA
- 1,702
- SqFt










Listing courtesy of Town and Mountain Realty. leah@townandmountain.com
- List Price
- $480,000
- MLS#
- 4383944
- Status
- ACTIVE
- Days on Market
- 53
- Property Type
- Residential
- Architectural Style
- Colonial
- Year Built
- 1999
- Price Change
- ▼ $20,000 1782525446
- Bedrooms
- 3
- Bathrooms
- 3
- Full Baths
- 2
- Half Baths
- 1
- Lot Size
- 12,632
- Lot Size Area
- 0.29
- Living Area
- 1,702
- Sq Ft Total
- 1702
- County
- Buncombe
- Subdivision
- Kenilworth
- Special Conditions
- None
Property Description
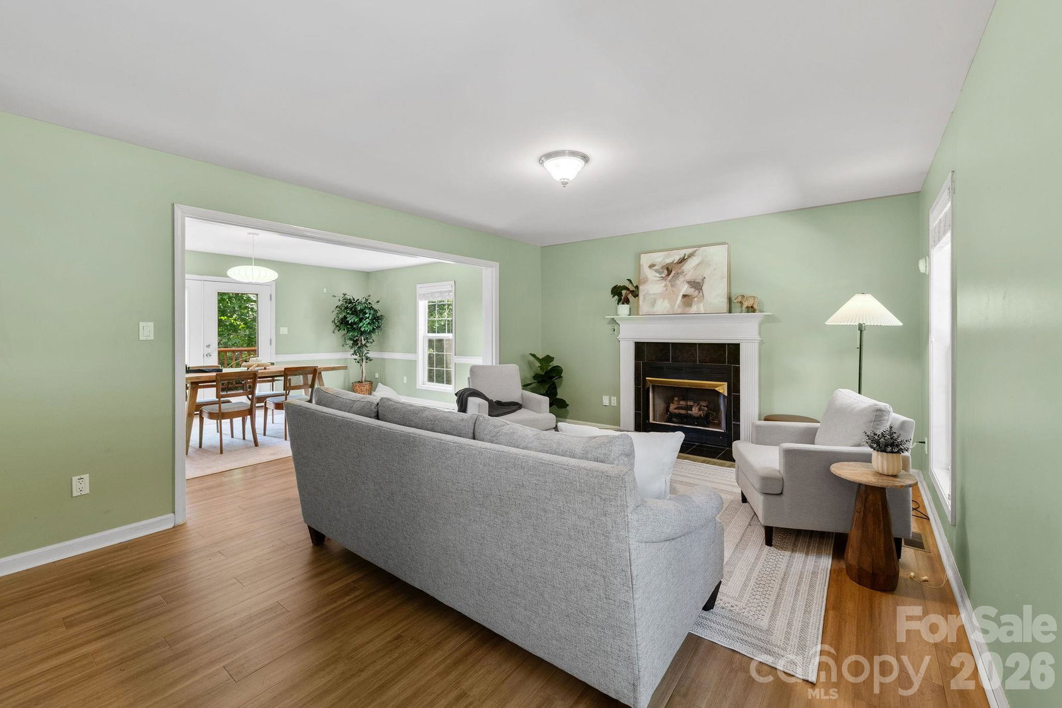
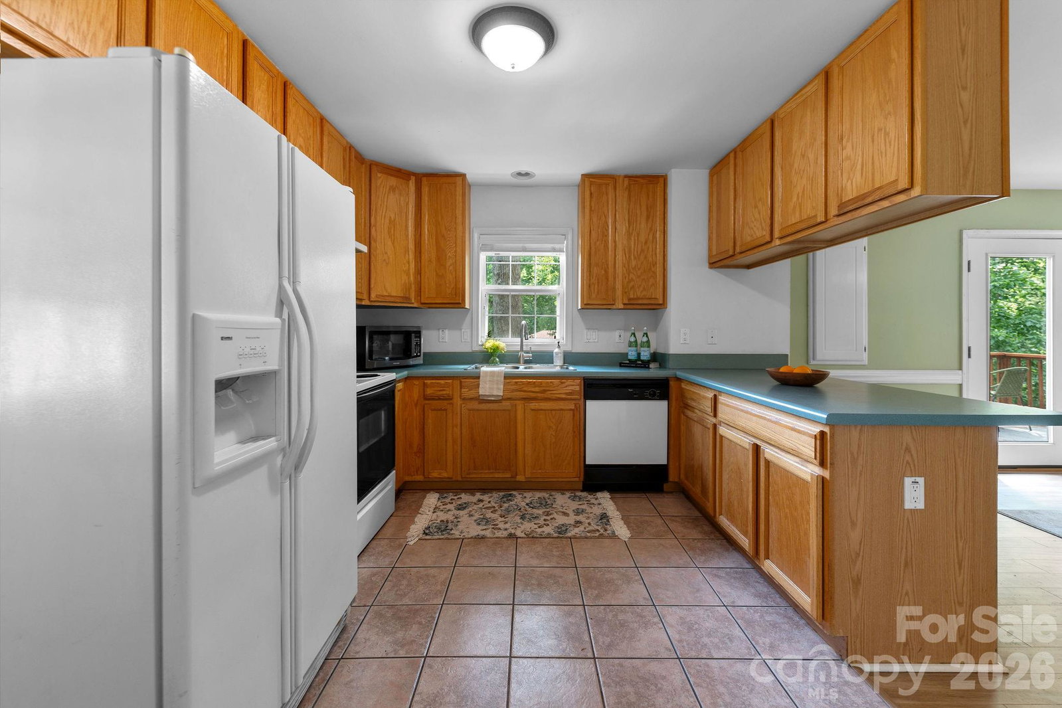
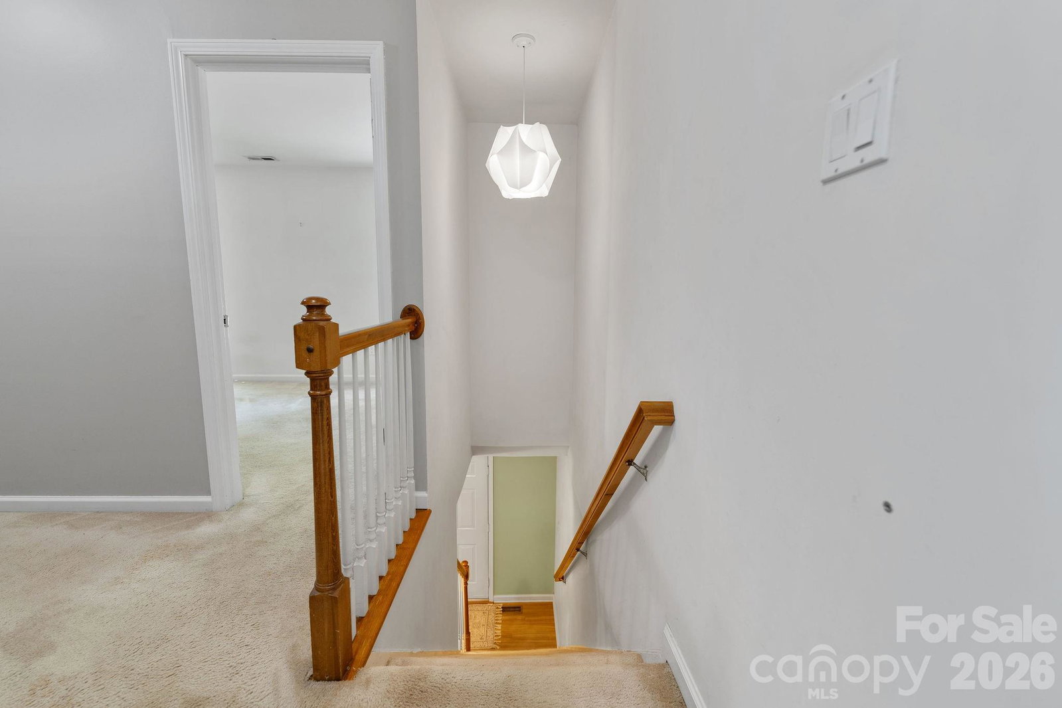
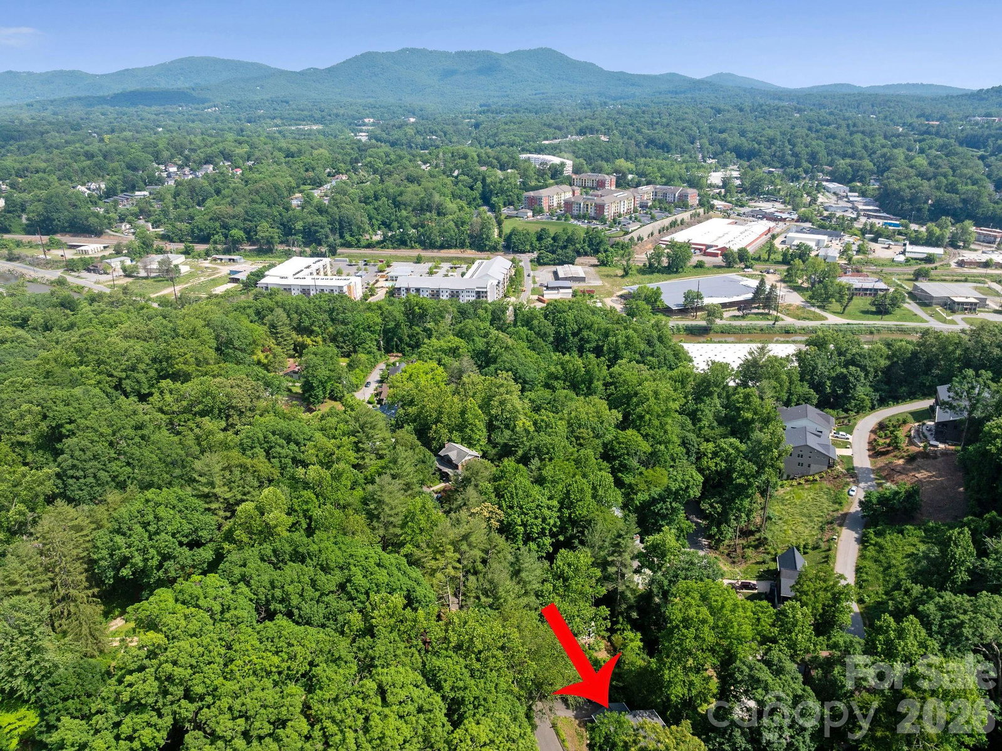
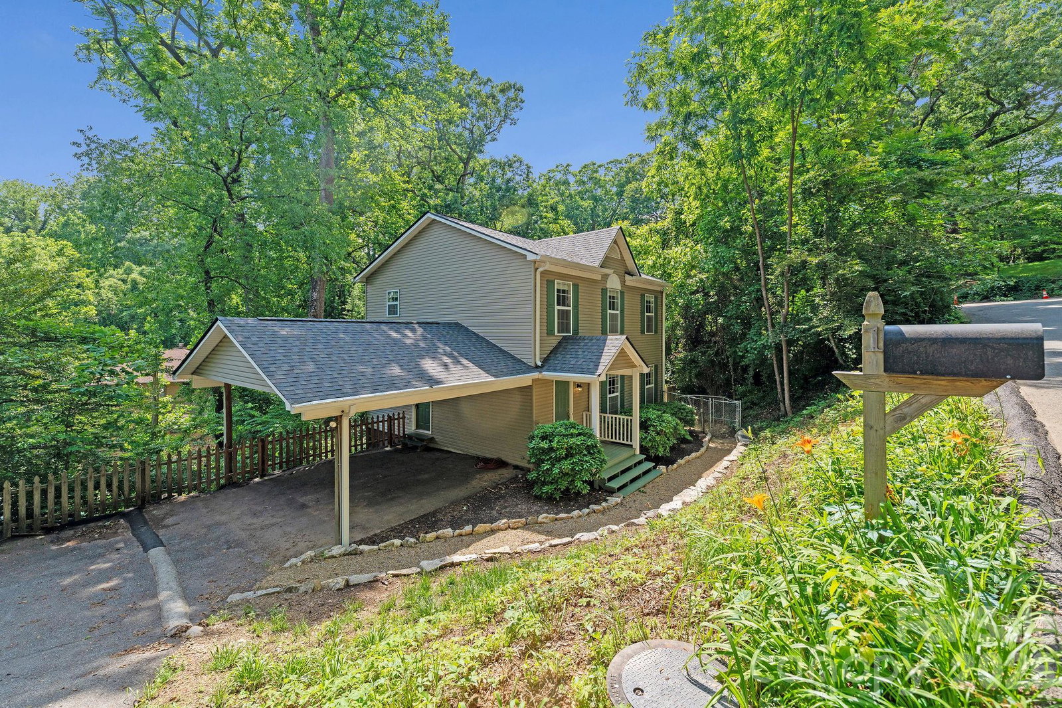
This is your opportunity to call Kenilworth home—one of Asheville’s most established and beloved neighborhoods. Tucked away on a quiet street, this inviting home offers a functional and comfortable floor plan with an open kitchen and dining area, French doors leading to a back porch overlooking a peaceful canopy of trees, a fenced yard for furry friends, and beautiful winter mountain views, a spacious living room, and a convenient half bath with laundry on the main level. Upstairs, you’ll find three generously sized bedrooms and two full baths, including a primary suite with its own ensuite bath. Newer systems such as roof (2025), hot water heater and HVAC for peace of mind. Kenilworth is known for its welcoming, community-oriented feel, offering a rare balance of privacy and convenience. While the setting feels tucked away and serene, you’re just moments from everything Asheville has to offer—Biltmore Village, The Biltmore Estate, local restaurants, shops, downtown Asheville, and area hospitals are all just minutes away. Come see what makes this home and neighborhood so special—and imagine your future here.
/u.realgeeks.media/pinevillehomes/Logo_1-min.png)
Additional Information
- Fireplace
- Yes
- Interior Features
- Attic Other
- Floor Coverings
- Carpet, Laminate, Tile
- Equipment
- Dishwasher, Disposal, Dryer, Electric Oven, Electric Range, Electric Water Heater, Exhaust Hood, Refrigerator, Washer
- Foundation
- Basement
- Main Level Rooms
- Bathroom-Half, Kitchen, Living Room, Laundry, Breakfast, Dining Area, Dining Room
- Laundry Location
- Main Level
- Heating
- Heat Pump
- Water
- City
- Sewer
- Public Sewer
- Exterior Construction
- Vinyl
- Roof
- Architectural Shingle
- Parking
- Attached Carport
- Driveway
- Asphalt, Paved
- Lot Description
- Rolling Slope, Sloped, Wooded
- Elementary School
- Asheville City
- Middle School
- Asheville
- High School
- Asheville
- Zoning
- RS8
- Total Property HLA
- 1702
Mortgage Calculator
“ Based on information submitted to the MLS GRID as of . All data is obtained from various sources and may not have been verified by broker or MLS GRID. Supplied Open House Information is subject to change without notice. All information should be independently reviewed and verified for accuracy. Some IDX listings have been excluded from this website. Properties may or may not be listed by the office/agent presenting the information © 2026 Canopy MLS as distributed by MLS GRID”

Last Updated: