108 Prairie View Court, Belmont, NC 28012
- $299,900
- 3
- BD
- 3
- BA
- 1,458
- SqFt




Listing courtesy of Keller Williams Ballantyne Area. bethaina@kw.com
- List Price
- $299,900
- MLS#
- 4384112
- Status
- ACTIVE
- Days on Market
- 113
- Property Type
- Residential
- Architectural Style
- Transitional
- Year Built
- 2016
- Price Change
- ▼ $10,000 1783558631
- Bedrooms
- 3
- Bathrooms
- 3
- Full Baths
- 2
- Half Baths
- 1
- Lot Size
- 1,306
- Lot Size Area
- 0.03
- Living Area
- 1,458
- Sq Ft Total
- 1458
- County
- Gaston
- Subdivision
- Waters Edge
- Special Conditions
- None
Property Description
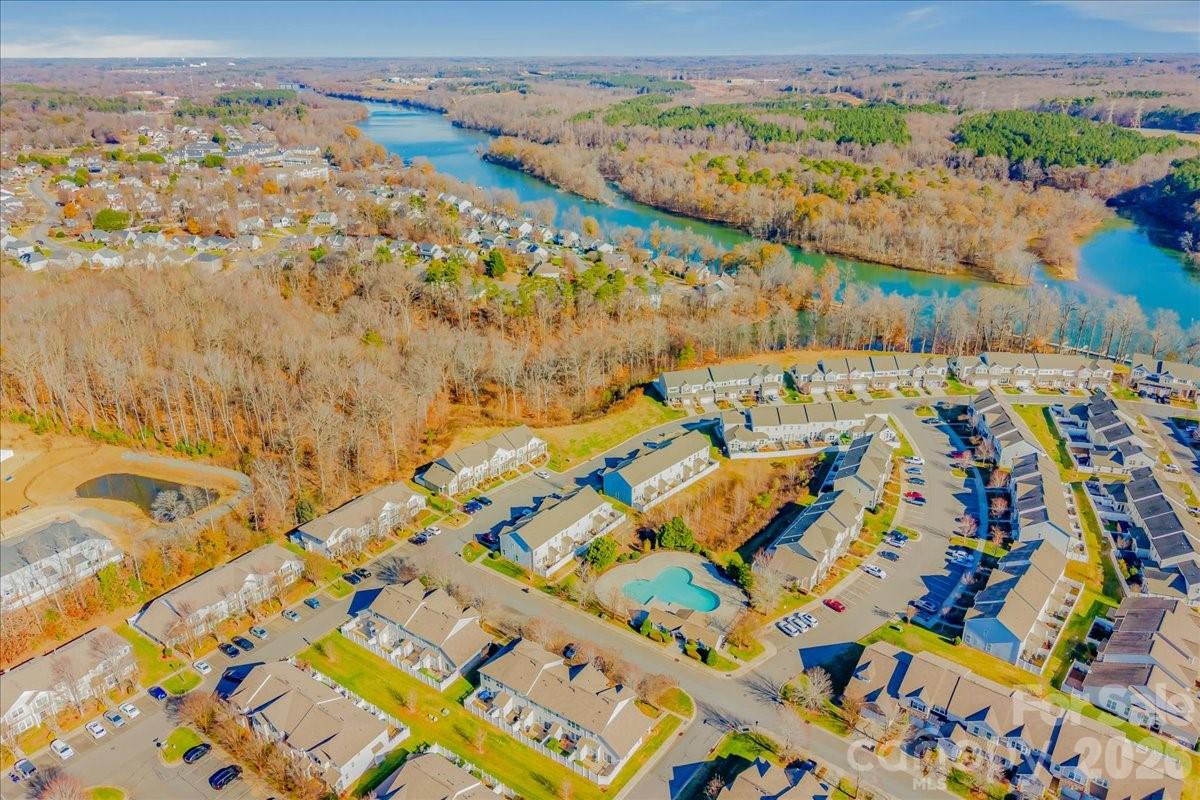
Beautifully maintained and move-in ready, this stunning townhome offers the perfect blend of comfort, style, and convenience in one of Belmont’s most desirable communities. Freshly painted with brand-new carpet, this home welcomes you with an open-concept layout, tall ceilings, abundant natural light, prefinished hardwood floors, and designer lighting throughout. The spacious kitchen features stainless steel appliances, granite countertops, subway tile backsplash, ample cabinetry, and a large island that flows seamlessly into the dining and living areas—perfect for everyday living and entertaining alike. Step outside to a private patio ideal for relaxing, grilling, or enjoying quiet evenings outdoors. Upstairs, the primary suite offers a walk-in closet and beautifully tiled shower, while additional bedrooms provide flexible space for guests, a home office, or hobbies. Residents enjoy access to community amenities including a pool and walking trails, all within highly sought-after Belmont schools. Conveniently located just minutes from downtown Belmont, shopping, dining, the Catawba River, and the new hospital, with easy access to Uptown Charlotte, this low-maintenance home combines lifestyle, location, and value in one exceptional opportunity.
/u.realgeeks.media/pinevillehomes/Logo_1-min.png)
Additional Information
- Hoa Fee
- $258
- Hoa Fee Paid
- Monthly
- Community Features
- Outdoor Pool, Sidewalks, Street Lights
- Interior Features
- Kitchen Island, Open Floorplan, Pantry, Walk-In Closet(s)
- Equipment
- Dishwasher, Electric Range, Microwave
- Foundation
- Slab
- Main Level Rooms
- Bathroom-Half, Dining Area, Kitchen, Living Room, Laundry
- Laundry Location
- Laundry Closet, Main Level
- Heating
- Heat Pump
- Water
- City
- Sewer
- Public Sewer
- Exterior Construction
- Brick Partial, Vinyl
- Parking
- Assigned
- Driveway
- Asphalt, Paved
- Elementary School
- Catawba Heights
- Middle School
- Belmont
- High School
- South Point (NC)
- Total Property HLA
- 1458
Mortgage Calculator
“ Based on information submitted to the MLS GRID as of . All data is obtained from various sources and may not have been verified by broker or MLS GRID. Supplied Open House Information is subject to change without notice. All information should be independently reviewed and verified for accuracy. Some IDX listings have been excluded from this website. Properties may or may not be listed by the office/agent presenting the information © 2026 Canopy MLS as distributed by MLS GRID”

Last Updated: