209 James Street, Kannapolis, NC 28083
- $265,000
- 3
- BD
- 3
- BA
- 1,156
- SqFt




Listing courtesy of Southern Homes of the Carolinas, Inc. 1ColleenHunt@gmail.com
- List Price
- $265,000
- MLS#
- 4384719
- Status
- ACTIVE UNDER CONTRACT
- Days on Market
- 102
- Property Type
- Residential
- Year Built
- 2026
- Price Change
- ▼ $5,000 1786751618
- Bedrooms
- 3
- Bathrooms
- 3
- Full Baths
- 2
- Half Baths
- 1
- Lot Size
- 9,147
- Lot Size Area
- 0.21
- Living Area
- 1,156
- Sq Ft Total
- 1156
- County
- Cabarrus
- Subdivision
- Jamestown
- Special Conditions
- None
Property Description
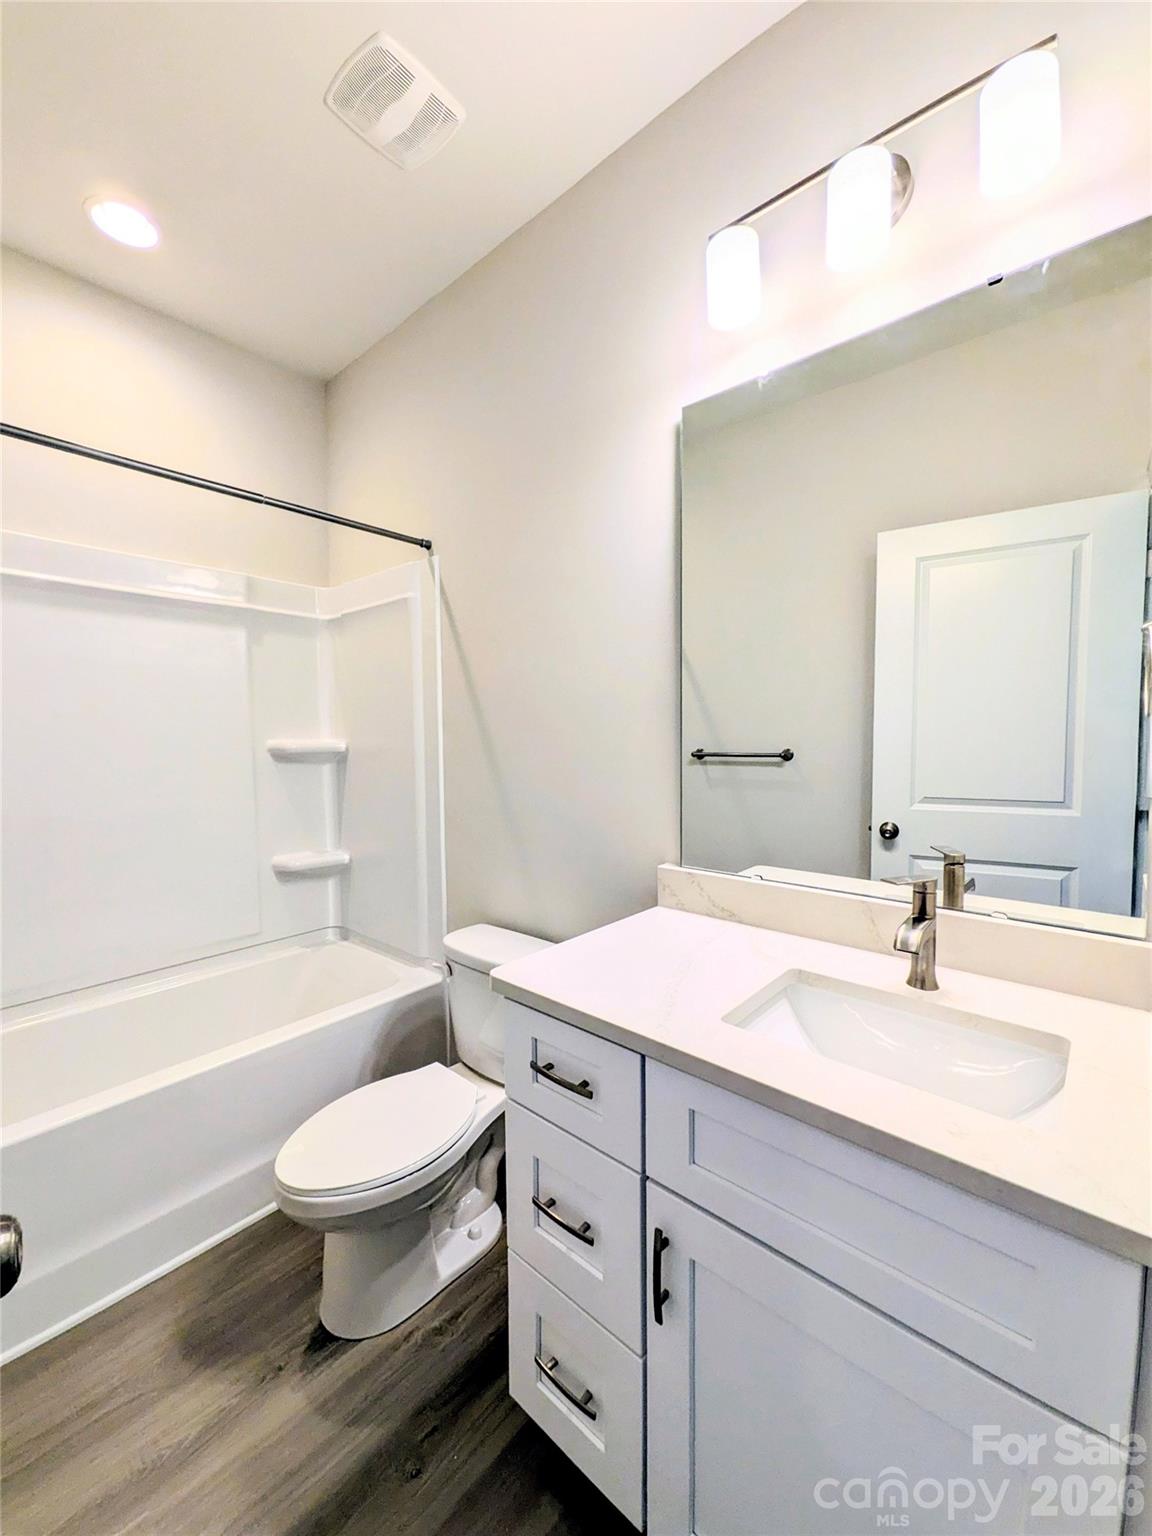
Can you believe you can own a brand new home at this price! Experience stylish, low maintenance living in this beautifully crafted NEW construction home designed for the way you live today. Whether you are purchasing your first home, downsizing or simply looking for modern everyday convenience this thoughtfully designed home delivers. Open concept layout featuring spacious great room and dining area that flow seamlessly together make it ideal for entertaining guest or simply relaxing. Stunning kitchen offers abundant cabinetry and brand new GE stainless steel appliances including refrigerator and microwave ready for everything from weeknight meals to holiday gatherings. There's even a breakfast bar for casual dining. Convenient main level laundry and stylish powder room add both function and sophistication. Retreat to the upper level primary suite with ensuite bath and oversized walk in closet. The additional two upper level bedrooms and full bath provide flexibility for family, guests or the perfect home office setup. Enjoy quiet mornings or evening gatherings on the private patio creating the perfect outdoor extension of your living space. Conveniently located near shopping and major commuter routes. This move in ready home combines modern design, comfort and location into one exceptional opportunity. Don't miss your chance to make it yours.
/u.realgeeks.media/pinevillehomes/Logo_1-min.png)
Additional Information
- Interior Features
- Attic Stairs Pulldown, Kitchen Island, Open Floorplan, Pantry
- Floor Coverings
- Carpet, Vinyl
- Equipment
- Dishwasher, Electric Oven, Microwave, Oven, Refrigerator, Refrigerator with Ice Maker
- Foundation
- Slab
- Main Level Rooms
- Great Room, Kitchen, Dining Area, Bathroom-Half, Laundry
- Laundry Location
- Common Area, Electric Dryer Hookup, Inside, Main Level
- Heating
- Central
- Water
- City
- Sewer
- Public Sewer
- Exterior Construction
- Vinyl
- Parking
- Driveway
- Driveway
- Concrete, Paved
- Lot Description
- Level
- Elementary School
- Jackson Park
- Middle School
- Kannapolis
- High School
- A.L. Brown
- Zoning
- R8
- New Construction
- Yes
- Total Property HLA
- 1156
Mortgage Calculator
“ Based on information submitted to the MLS GRID as of . All data is obtained from various sources and may not have been verified by broker or MLS GRID. Supplied Open House Information is subject to change without notice. All information should be independently reviewed and verified for accuracy. Some IDX listings have been excluded from this website. Properties may or may not be listed by the office/agent presenting the information © 2026 Canopy MLS as distributed by MLS GRID”

Last Updated: