5028 Whitemarsh Court, Lancaster, SC 29720
- $875,000
- 5
- BD
- 4
- BA
- 4,243
- SqFt






Listing courtesy of Keller Williams Ballantyne Area. Aly@Carlsonrealtyhomes.com
- List Price
- $875,000
- MLS#
- 4385391
- Status
- PENDING
- Days on Market
- 53
- Property Type
- Residential
- Architectural Style
- Transitional
- Year Built
- 2017
- Bedrooms
- 5
- Bathrooms
- 4
- Full Baths
- 4
- Lot Size
- 22,651
- Lot Size Area
- 0.52
- Living Area
- 4,243
- Sq Ft Total
- 4243
- County
- Lancaster
- Subdivision
- Bent Creek
- Special Conditions
- None
Property Description
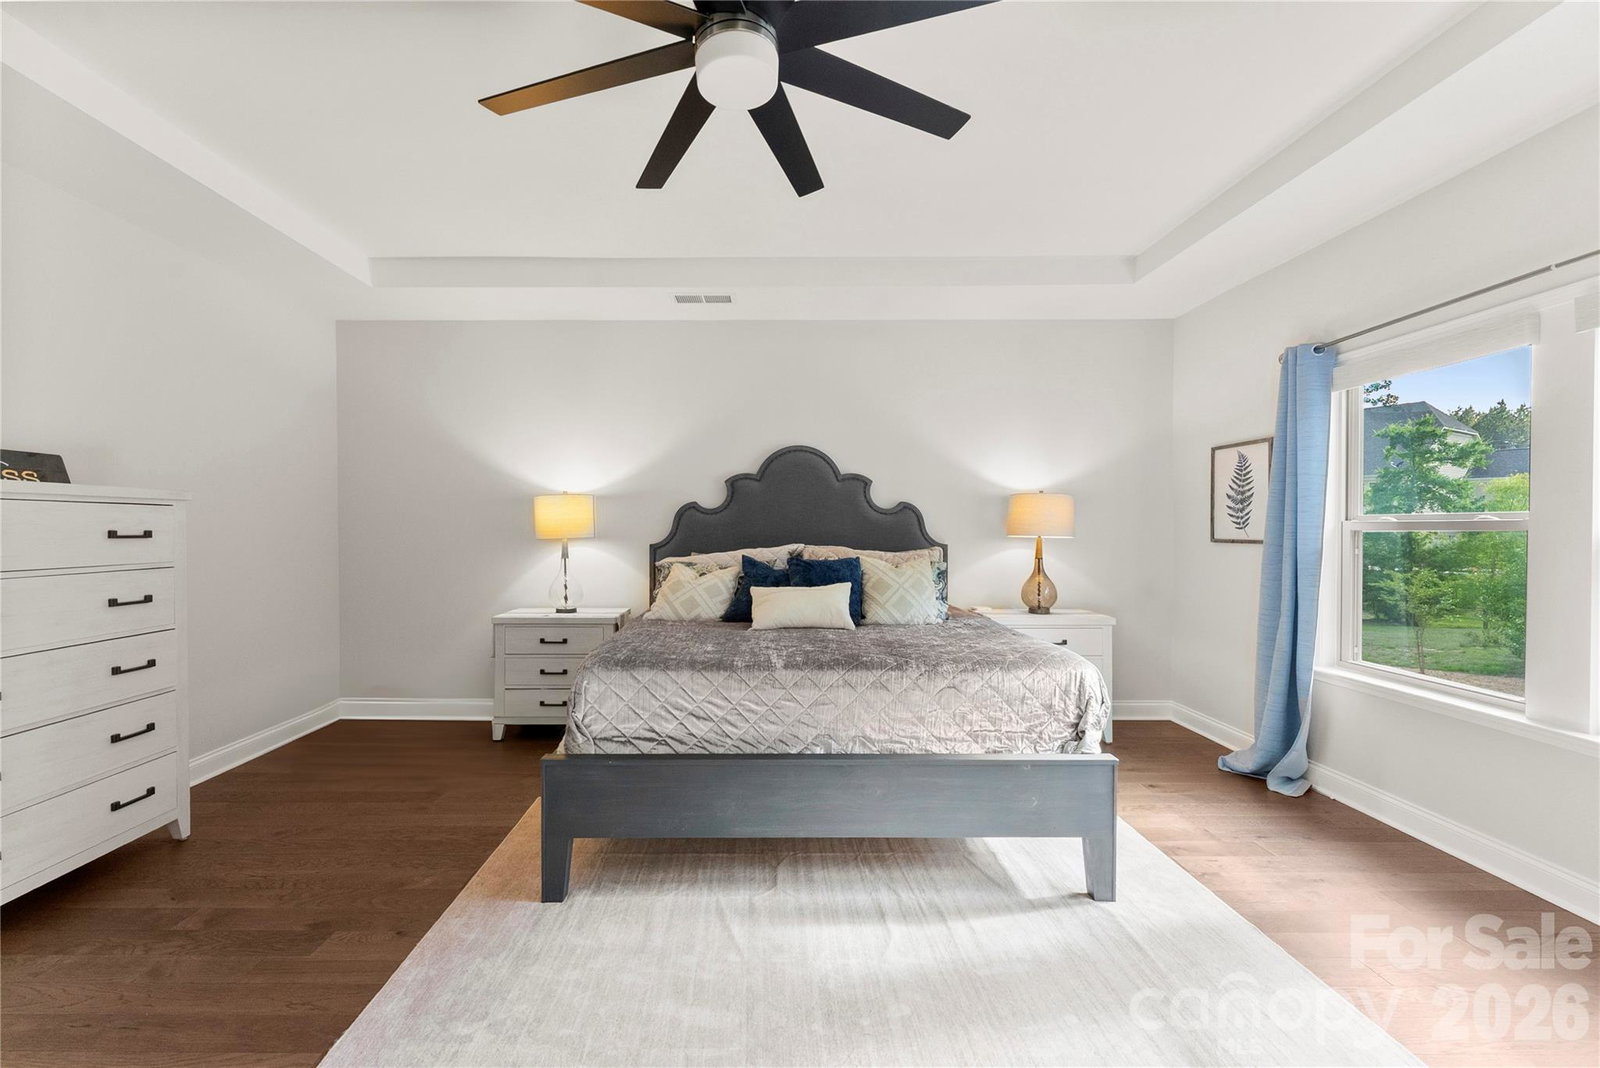
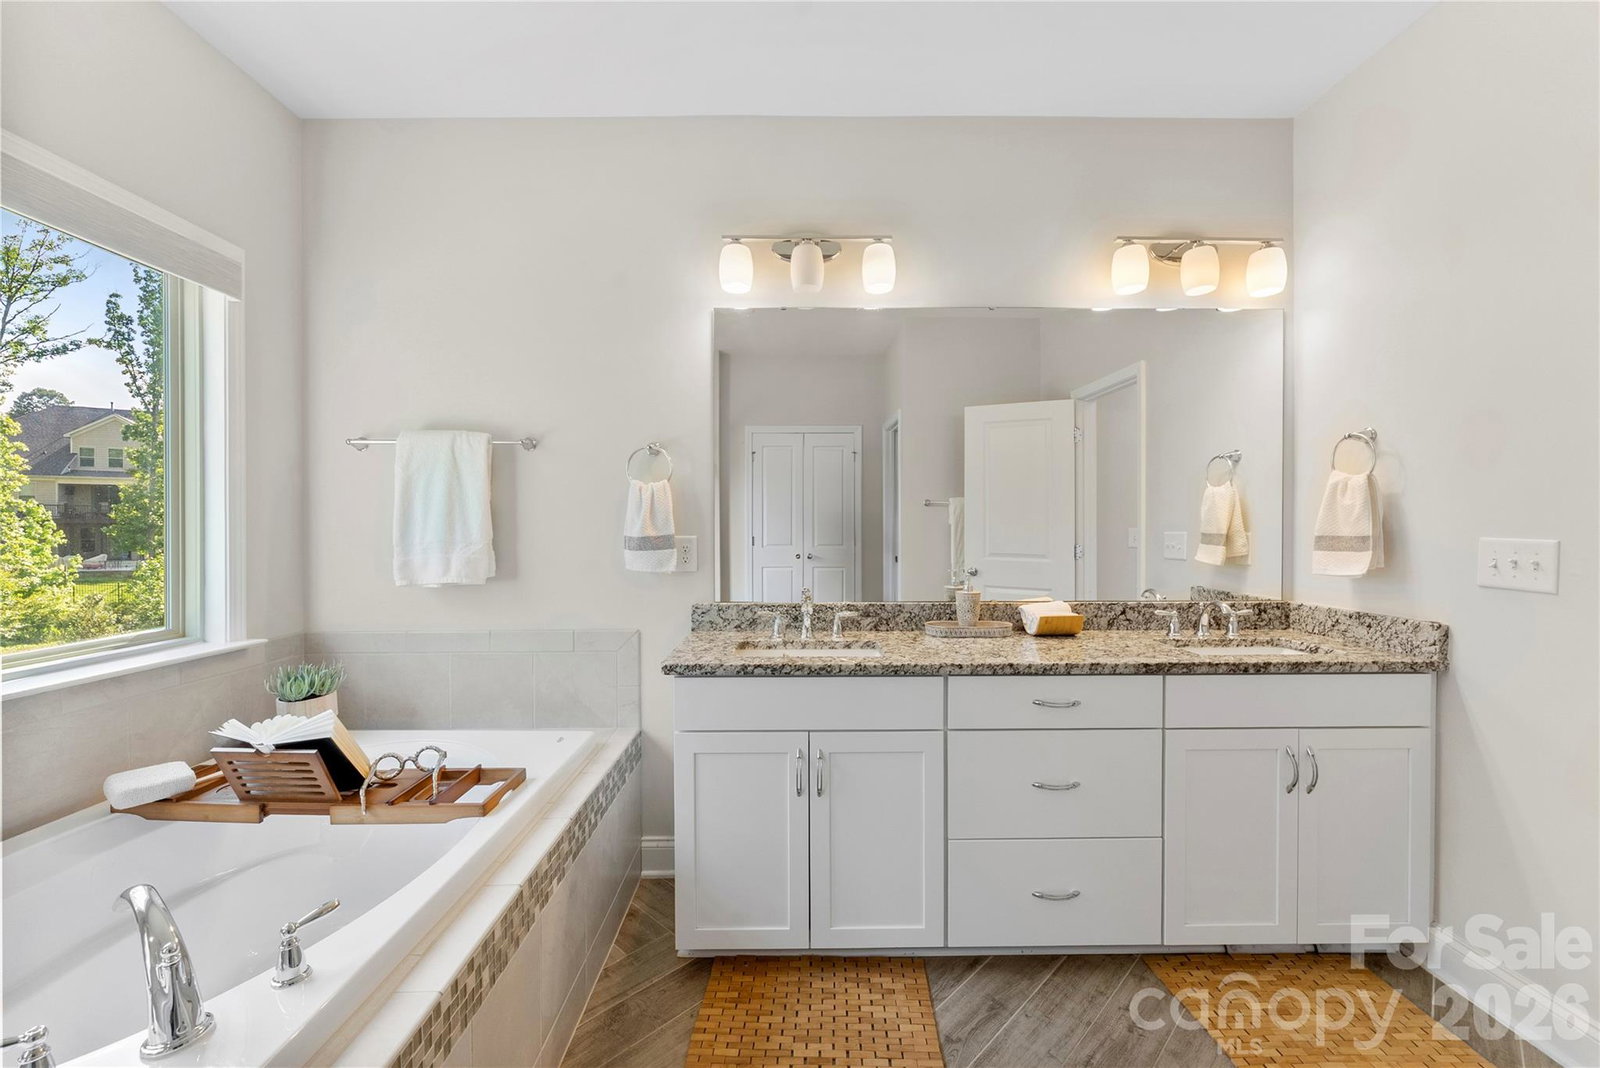
Experience resort-style living every day in this stunning private retreat tucked away on a half-acre cul-de-sac lot with over 4,000 square feet of beautifully updated living space. Ideally located near Waxhaw, a rapidly growing Charlotte suburb known for blending rich 18th-century history with modern upscale living and a highly walkable historic downtown, and close to Indian Land, one of the region’s fastest-growing areas offering convenient shopping, dining, and commuter access. This five-bedroom, four-bath home offers the perfect combination of luxury, comfort, and thoughtful design. From the moment you walk in, the open floor plan, beautiful engineered wood floors, fresh neutral paint throughout the whole home, and clear sightlines through the great room to the backyard create an impressive first impression. The layout flows seamlessly with spacious living areas designed for both everyday comfort and entertaining. The backyard is truly one of a kind, featuring a terrace, wood burning custom Patio Fireplace, built-in grill, private putting green, professionally landscaped grounds, and exceptional privacy that makes home feel like a private retreat. Inside, the sellers have invested extensively in thoughtful upgrades throughout the home, including quartz countertops and backsplash in the kitchen, a quartz built-in desk area, new wood and engineered flooring upstairs throughout the loft and bedrooms, designer lighting in multiple rooms, matte black kitchen fixtures, a new stainless steel kitchen sink, and custom built-ins with lighting surrounding the fireplace. Additional features include designer blinds throughout, a custom drop zone with a built-in study area, and beautifully updated finishes at every turn. Conveniently located near community amenities including a pool and nearby gym access, this home stands out for its premium condition, spacious design, and exceptional outdoor living experience. This is a rare opportunity to own a truly turnkey property with custom details, privacy, and luxury features throughout.
/u.realgeeks.media/pinevillehomes/Logo_1-min.png)
Additional Information
- Hoa Fee
- $1,250
- Hoa Fee Paid
- Annually
- Community Features
- Clubhouse, Fitness Center, Outdoor Pool, Playground, Sidewalks, Street Lights
- Fireplace
- Yes
- Interior Features
- Attic Stairs Pulldown, Breakfast Bar, Built-in Features, Cable Prewire, Drop Zone, Entrance Foyer, Garden Tub, Kitchen Island, Open Floorplan, Pantry, Walk-In Closet(s), Walk-In Pantry, Other - See Remarks
- Floor Coverings
- Carpet, Tile, Wood
- Equipment
- Convection Microwave, Dishwasher, Disposal, Exhaust Fan, Gas Cooktop, Microwave, Oven, Plumbed For Ice Maker, Self Cleaning Oven, Tankless Water Heater, Wall Oven
- Foundation
- Slab
- Main Level Rooms
- Bedroom(s), Bathroom-Full, Dining Room, Office, Flex Space, Great Room, Kitchen, Breakfast
- Laundry Location
- Electric Dryer Hookup, Laundry Room, Upper Level, Washer Hookup, Other - See Remarks
- Heating
- Central, Zoned
- Water
- City
- Sewer
- Public Sewer
- Exterior Features
- Fire Pit, Gas Grill, In-Ground Irrigation, Other - See Remarks
- Exterior Construction
- Brick Partial, Fiber Cement
- Roof
- Architectural Shingle
- Parking
- Driveway, Attached Garage, Garage Door Opener, Garage Faces Front
- Driveway
- Concrete, Paved
- Lot Description
- Cul-De-Sac, Green Area, Wooded, Other - See Remarks
- Elementary School
- Van Wyck
- Middle School
- Indian Land
- High School
- Indian Land
- Builder Name
- Taylor Morrison
- Total Property HLA
- 4243
Mortgage Calculator
“ Based on information submitted to the MLS GRID as of . All data is obtained from various sources and may not have been verified by broker or MLS GRID. Supplied Open House Information is subject to change without notice. All information should be independently reviewed and verified for accuracy. Some IDX listings have been excluded from this website. Properties may or may not be listed by the office/agent presenting the information © 2026 Canopy MLS as distributed by MLS GRID”

Last Updated: