9717 Emerald Point Drive Unit #1, Charlotte, NC 28278
- $375,000
- 2
- BD
- 2
- BA
- 1,354
- SqFt




Listing courtesy of EXP Realty LLC Ballantyne. 704-942-6316
- List Price
- $375,000
- MLS#
- 4386586
- Status
- ACTIVE
- Days on Market
- 51
- Property Type
- Residential
- Architectural Style
- Transitional
- Year Built
- 1991
- Price Change
- ▼ $25,000 1782336655
- Bedrooms
- 2
- Bathrooms
- 2
- Full Baths
- 2
- Living Area
- 1,354
- Sq Ft Total
- 1354
- County
- Mecklenburg
- Subdivision
- Emerald Point
- Building Name
- Emerald Point
- Special Conditions
- None
- Waterfront
- Yes
- Waterfront Features
- Boat Lift, Boat Slip Community, Paddlesport Launch Site - Community, Pier - Community, Retaining Wall
Property Description
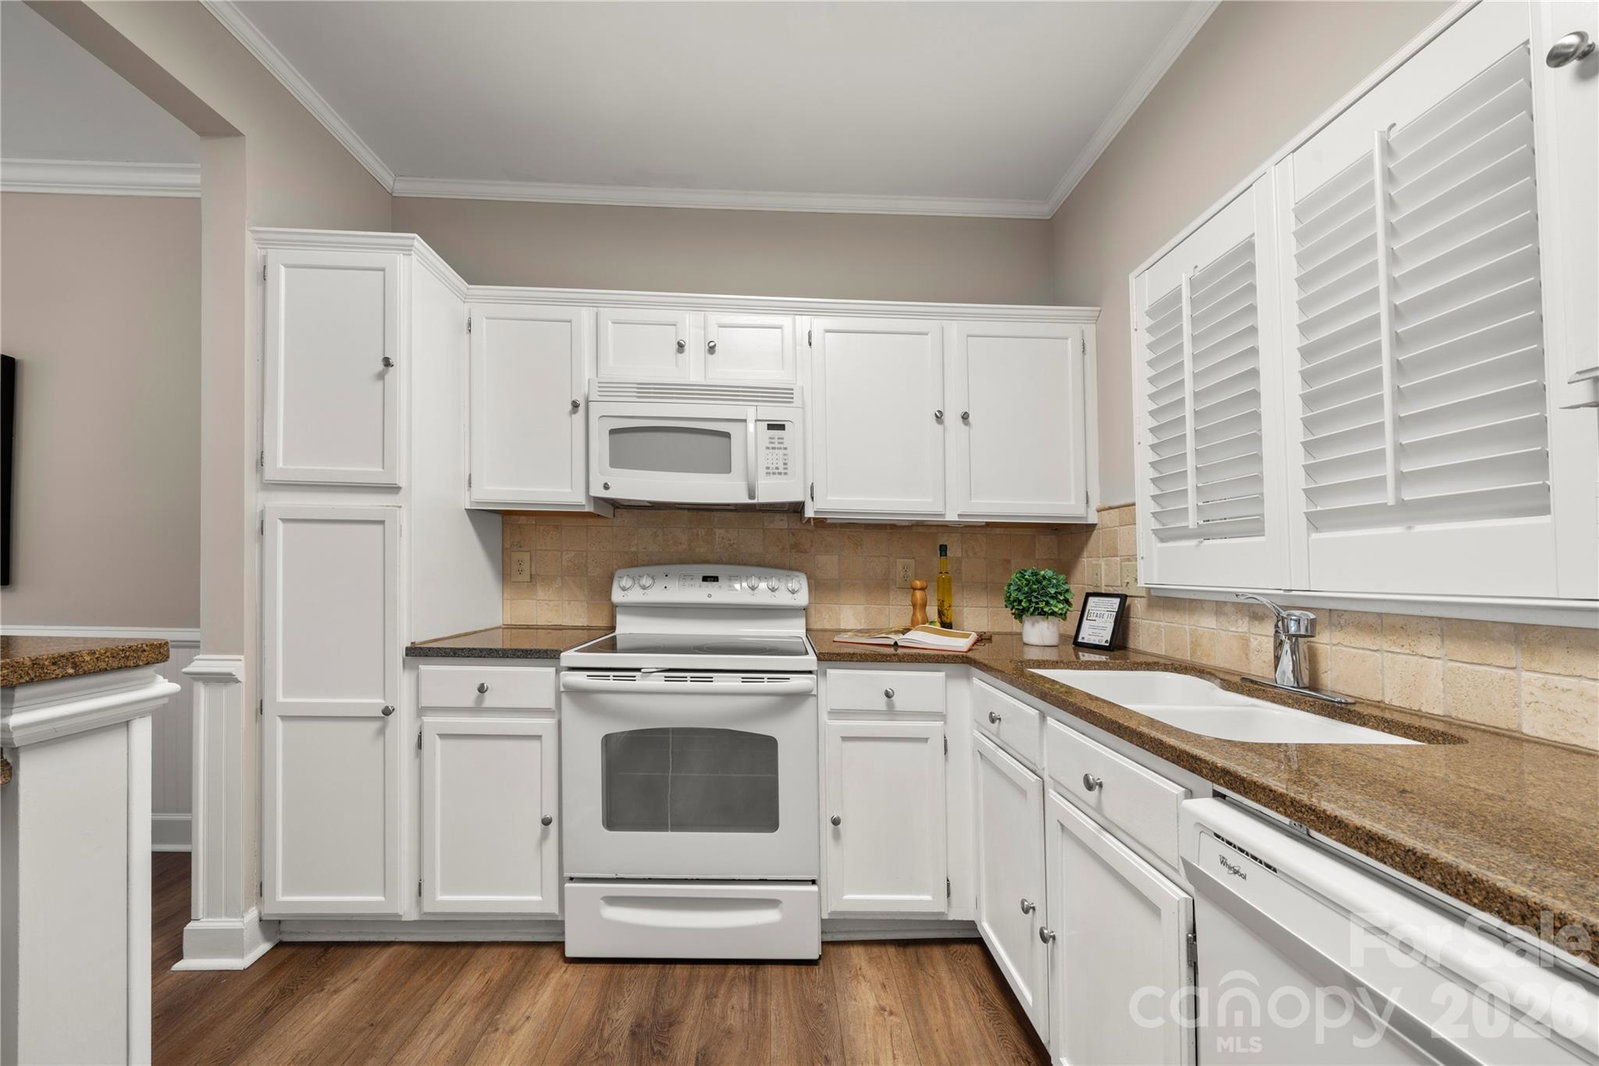
Beautiful waterfront condo in the Emerald Point community on Lake Wylie! This well-maintained end-unit offers stunning year-round water views and effortless one-level living. The open-concept layout features a spacious family room with a cozy wood-burning fireplace, a bright kitchen with breakfast bar, and a dining area perfect for entertaining. The primary suite includes a walk-in closet and relaxing garden tub, while the secondary bedroom and full bath provide ideal space for guests or a home office. Enjoy peaceful mornings and evening sunsets from the patio overlooking the water. Community lake amenities include boat slips, paddlesport launch site, outdoor pool, sidewalks, and street lights. Conveniently located near shopping, dining, the outlet mall, airport, and major commuter routes while still offering a private lakefront retreat feel. Assigned parking included. An incredible bonus—this unit includes access to a leased boat slip making it easy to enjoy days out on the water! Rare opportunity for waterfront living in Charlotte at an exceptional value!
/u.realgeeks.media/pinevillehomes/Logo_1-min.png)
Additional Information
- Hoa Fee
- $410
- Hoa Fee Paid
- Monthly
- Community Features
- Lake Access, Outdoor Pool, Sidewalks, Street Lights
- Fireplace
- Yes
- Interior Features
- Breakfast Bar, Garden Tub, Open Floorplan, Walk-In Closet(s)
- Floor Coverings
- Carpet, Laminate, Tile
- Equipment
- Dishwasher, Dryer, Electric Range, Exhaust Fan, Microwave, Oven, Refrigerator, Washer
- Foundation
- Slab
- Main Level Rooms
- Kitchen, Family Room, Dining Room, Laundry, Primary Bedroom, Bathroom-Full, Bedroom(s), Bathroom-Full
- Laundry Location
- Laundry Closet, Main Level
- Heating
- Heat Pump
- Water
- City
- Sewer
- Public Sewer
- Exterior Features
- Lawn Maintenance
- Exterior Construction
- Fiber Cement
- Parking
- Assigned
- Driveway
- Paved
- Lot Description
- End Unit, Views, Waterfront
- Elementary School
- Berewick
- Middle School
- Kennedy
- High School
- Olympic
- Total Property HLA
- 1354
Mortgage Calculator
“ Based on information submitted to the MLS GRID as of . All data is obtained from various sources and may not have been verified by broker or MLS GRID. Supplied Open House Information is subject to change without notice. All information should be independently reviewed and verified for accuracy. Some IDX listings have been excluded from this website. Properties may or may not be listed by the office/agent presenting the information © 2026 Canopy MLS as distributed by MLS GRID”

Last Updated: