1009 Millwright Lane, Matthews, NC 28104
- $450,000
- 3
- BD
- 3
- BA
- 1,727
- SqFt



Listing courtesy of Keller Williams Select. bradray@kw.com
- List Price
- $450,000
- MLS#
- 4387342
- Status
- ACTIVE UNDER CONTRACT
- Days on Market
- 41
- Property Type
- Residential
- Year Built
- 1995
- Bedrooms
- 3
- Bathrooms
- 3
- Full Baths
- 2
- Half Baths
- 1
- Lot Size
- 19,122
- Lot Size Area
- 0.439
- Living Area
- 1,727
- Sq Ft Total
- 1727
- County
- Union
- Subdivision
- Stevens Mill
- Special Conditions
- None
Property Description
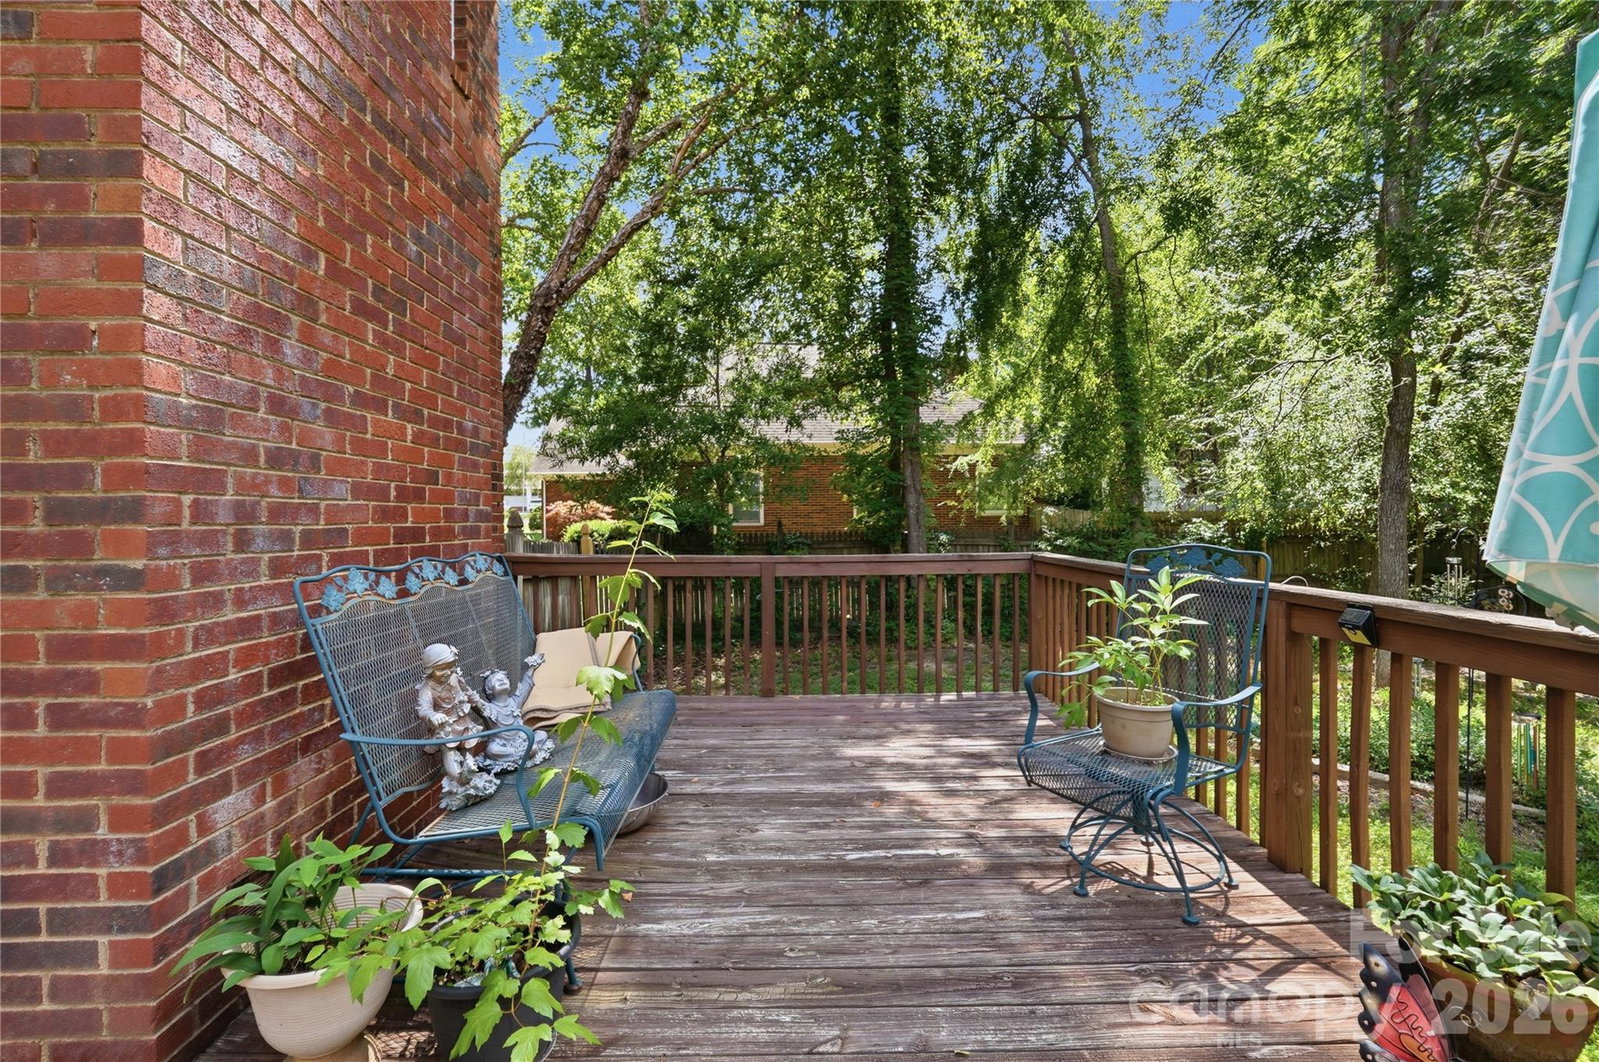
Suburban living with a city feel. Come see this charming 2 story all brick home in Union County, close to Mint Hill and Matthews for all your shopping, dining, and entertainment needs. This home has had one owner who maintained it nicely. Recent updates of a new HVAC system in 2026 and new appliances in 2023. It features an open floorplan with a spacious foyer that leads into the family room or provides access to the stairs leading to the upper level. In the family room, notice the high ceiling which is also visible from the upper level. On the main level, the family room is where you can cozy up to the gas fireplace. This level also features a half bath for guests. Then the kitchen features dual access from the family room and the main dining room and it includes space for a breakfast area. Off the kitchen are the garage access and the laundry room. Now onto the upper level, which features all the bedrooms along with two full bathrooms. The primary ensuite includes a flex space with multiple potential uses, such as a nursery, an office/study, or a library/sitting room. Two other bedrooms are available for family or guests. The garage and driveway offer plenty of room for inside and outside parking. There is a deck on the back of the house which is fenced in for privacy. The backyard extends past the deck and features plenty of shade trees and room for activities or a garden.
/u.realgeeks.media/pinevillehomes/Logo_1-min.png)
Additional Information
- Hoa Fee
- $157
- Hoa Fee Paid
- Annually
- Fireplace
- Yes
- Interior Features
- Attic Stairs Pulldown, Entrance Foyer, Open Floorplan
- Floor Coverings
- Carpet, Laminate, Tile
- Equipment
- Dishwasher, Electric Oven, Electric Range, Microwave
- Foundation
- Crawl Space
- Main Level Rooms
- Family Room, Bathroom-Half, Laundry, Dining Room
- Laundry Location
- Laundry Closet
- Heating
- Other - See Remarks
- Water
- County Water
- Sewer
- County Sewer
- Exterior Construction
- Brick Full
- Roof
- Composition
- Parking
- Driveway
- Driveway
- Concrete, Paved
- Lot Description
- Open Lot, Wooded
- Elementary School
- Unspecified
- Middle School
- Unspecified
- High School
- Unspecified
- Zoning
- AQ8
- Total Property HLA
- 1727
Mortgage Calculator
“ Based on information submitted to the MLS GRID as of . All data is obtained from various sources and may not have been verified by broker or MLS GRID. Supplied Open House Information is subject to change without notice. All information should be independently reviewed and verified for accuracy. Some IDX listings have been excluded from this website. Properties may or may not be listed by the office/agent presenting the information © 2026 Canopy MLS as distributed by MLS GRID”

Last Updated: