2648 Coretha Court, Charlotte, NC 28216
- $279,990
- 3
- BD
- 3
- BA
- 1,577
- SqFt




Listing courtesy of Smith Capital Partners LLC. smithcapitalpartnersllc@gmail.com
- List Price
- $279,990
- MLS#
- 4388136
- Status
- ACTIVE
- Days on Market
- 57
- Property Type
- Residential
- Architectural Style
- Transitional
- Year Built
- 2026
- Price Change
- ▲ $1,000 1781098353
- Bedrooms
- 3
- Bathrooms
- 3
- Full Baths
- 2
- Half Baths
- 1
- Lot Size
- 1,785
- Lot Size Area
- 0.041
- Living Area
- 1,577
- Sq Ft Total
- 1577
- County
- Mecklenburg
- Subdivision
- Sunset Creek
- Building Name
- Sunset Creek
- Special Conditions
- None
Property Description
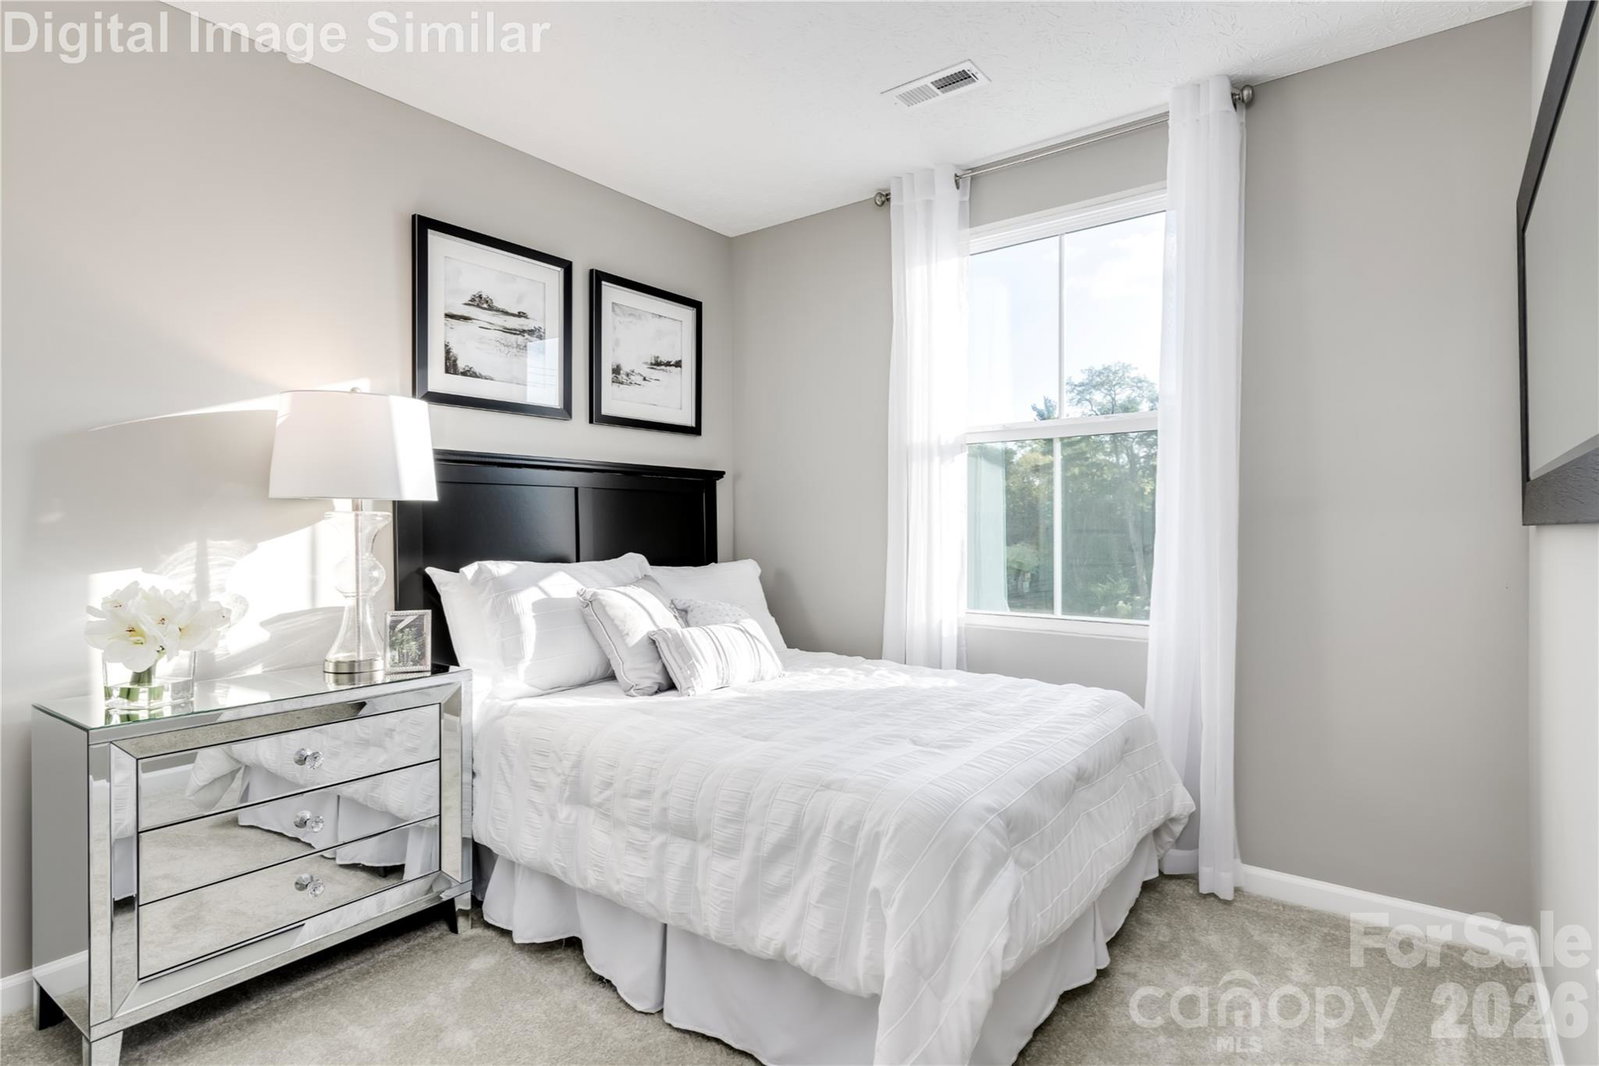
New building released—rare END UNIT opportunity! To-be-built 3-story Juniper townhome in the tree-lined Sunset Creek community, just minutes from Uptown Charlotte with easy access to highways, shopping, and dining. Entry level features a versatile flex space—ideal for a home office, gym, or guest room—plus a front-entry 1-car garage. The open main level offers a bright kitchen with stainless steel appliances, large island, and seamless flow into the living and dining areas. Upstairs includes a private owner’s suite with walk-in closet and en-suite bath, along with two additional bedrooms, full bath, and convenient laundry. Incredible savings included! HOA covers lawn care, trash, recycling, dog park, and playground. Washer, dryer, refrigerator, and blinds included. Buyer can personalize interior selections.
/u.realgeeks.media/pinevillehomes/Logo_1-min.png)
Additional Information
- Hoa Fee
- $155
- Hoa Fee Paid
- Monthly
- Community Features
- Sidewalks, Street Lights
- Interior Features
- Attic Stairs Pulldown, Cable Prewire, Entrance Foyer, Kitchen Island, Open Floorplan, Storage, Walk-In Closet(s)
- Floor Coverings
- Carpet, Vinyl
- Equipment
- Dishwasher, Disposal, Electric Oven, Electric Range, Electric Water Heater, Exhaust Fan, Microwave, Plumbed For Ice Maker, Refrigerator with Ice Maker, Washer/Dryer
- Foundation
- Slab
- Main Level Rooms
- Great Room, Kitchen, Dining Room, Bathroom-Half
- Laundry Location
- Electric Dryer Hookup, Inside, Laundry Closet, Upper Level, Washer Hookup
- Heating
- Electric
- Water
- City
- Sewer
- Public Sewer
- Exterior Features
- Lawn Maintenance
- Exterior Construction
- Stone Veneer, Vinyl
- Roof
- Architectural Shingle
- Parking
- Driveway, Attached Garage, Garage Door Opener, Garage Faces Front
- Driveway
- Concrete, Paved
- Lot Description
- End Unit
- Elementary School
- Oakdale
- Middle School
- Ranson
- High School
- West Charlotte
- New Construction
- Yes
- Builder Name
- Ryan Homes
- Total Property HLA
- 1577
Mortgage Calculator
“ Based on information submitted to the MLS GRID as of . All data is obtained from various sources and may not have been verified by broker or MLS GRID. Supplied Open House Information is subject to change without notice. All information should be independently reviewed and verified for accuracy. Some IDX listings have been excluded from this website. Properties may or may not be listed by the office/agent presenting the information © 2026 Canopy MLS as distributed by MLS GRID”

Last Updated: