17028 Pennington Drive, Huntersville, NC 28078
- $945,000
- 3
- BD
- 3
- BA
- 3,139
- SqFt




Listing courtesy of Keller Williams Unified. salenakelly1@gmail.com
Sold listing courtesy of Keller Williams Lake Norman
- Sold Price
- $945,000
- List Price
- $970,000
- MLS#
- 4388280
- Status
- CLOSED
- Days on Market
- 56
- Property Type
- Residential
- Year Built
- 2000
- Closing Date
- Jul 31, 2026
- Bedrooms
- 3
- Bathrooms
- 3
- Full Baths
- 2
- Half Baths
- 1
- Lot Size
- 13,939
- Lot Size Area
- 0.32
- Living Area
- 3,139
- Sq Ft Total
- 3139
- County
- Mecklenburg
- Subdivision
- Birkdale Village
- Special Conditions
- None
Property Description
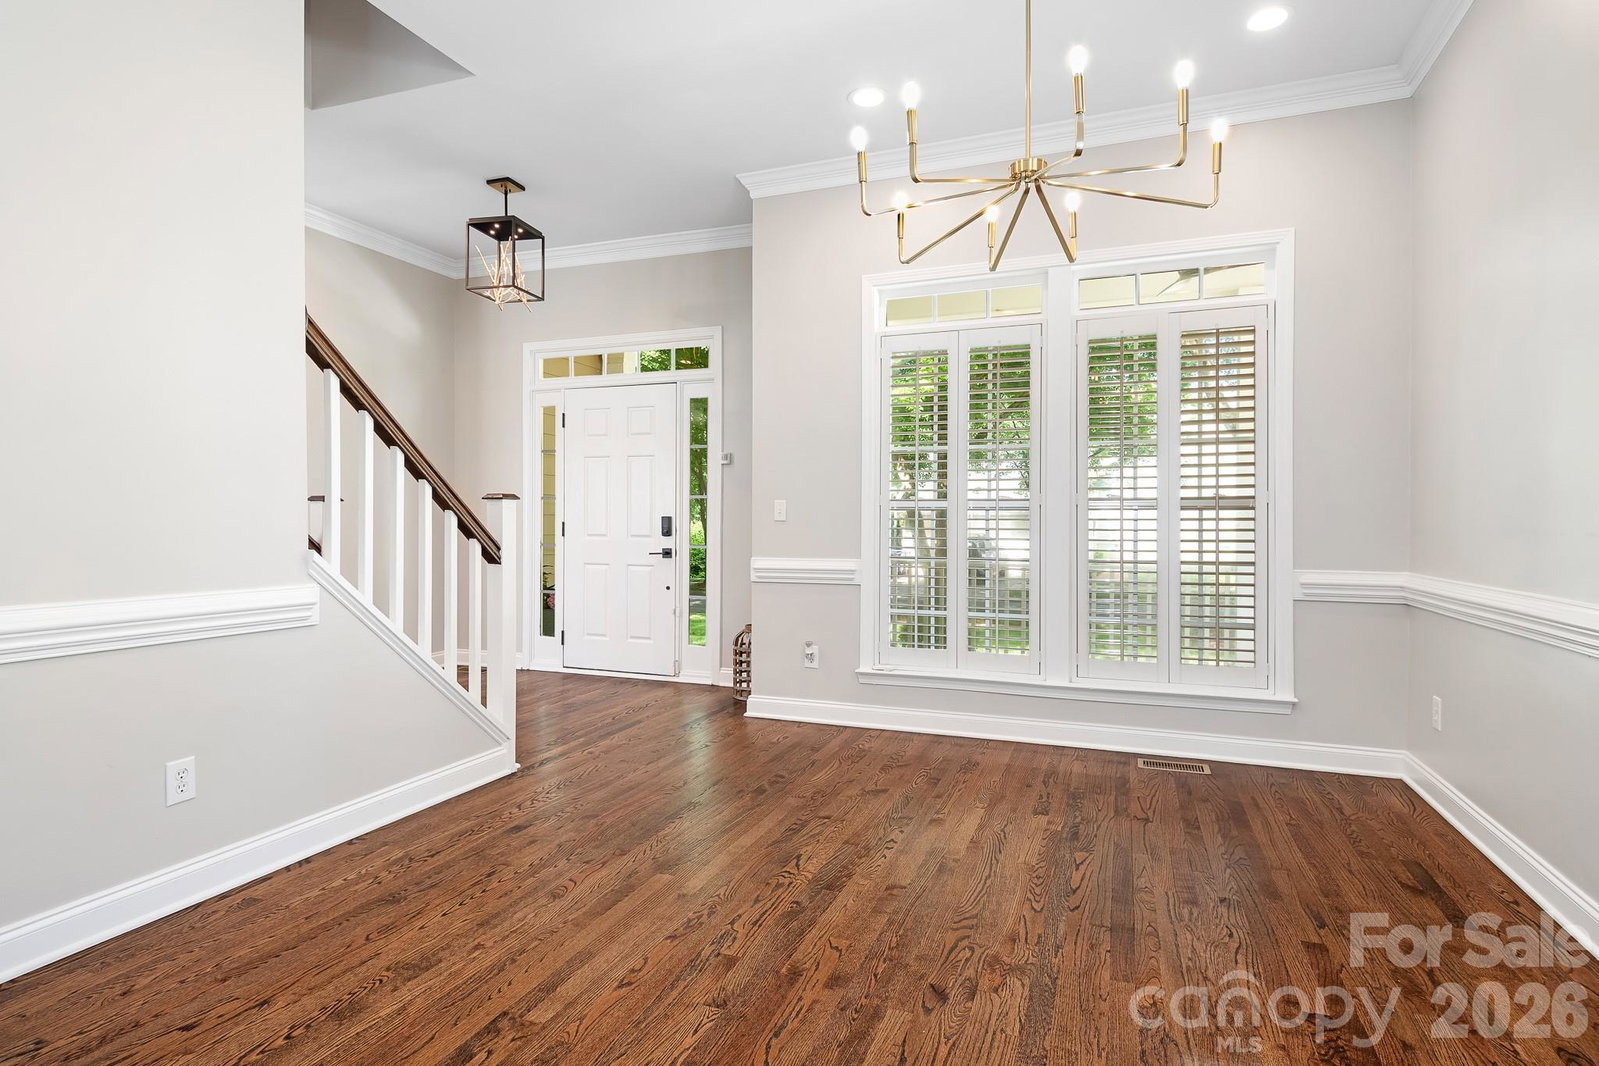
Location! Location! Location! Listed under appraised value. One of the largest floorplans with a 3 car garage in Birkdale Village. No neighbors behind or to the right of the home. Pond located behind home. This home features a very large driveway for extra parking, Fully customized garage with heated and cooled mini spilt which extends to the bonus room for added comfort. New deck with Trek and railing. New Weber Grill that conveys. Pool table in Bonus will convey. Half bath fully remodeled. Fully remodeled Chef's kitchen. Monogram Appliances, range converted to gas, Bosch Dishwasher. Custom cabinets in the kitchen/laundry/mud room. Hardwood floors refinished. Recessed Lighting installed throughout the home. New Carpet upstairs. New paint interior. 3 Car garage completely redone with epoxy floors, cabinets, and slat wall. All new light fixtures and ceiling fans. Crawlspace fully encapsulated, 2 pump drains, and humidifier installed 2019. HVAC installed 2020. New Roof 2020. New Gutters/Downspouts 2025. Tankless water heater 2020. . Enjoy an exceptional lifestyle with amazing amenities, including pool, tennis courts, clubhouse, scenic walking trails, a pond, and streetlights throughout the neighborhood. Conveniently located near dining, shopping, and entertainment, this community offers the perfect blend of comfort, recreation, and convenience. Seller is Listing Agent.
/u.realgeeks.media/pinevillehomes/Logo_1-min.png)
Additional Information
- Hoa Fee
- $490
- Hoa Fee Paid
- Semi-Annually
- Community Features
- Clubhouse, Outdoor Pool, Pickleball, Playground, Pond, Sidewalks, Street Lights, Tennis Court(s), Walking Trails
- Fireplace
- Yes
- Interior Features
- Attic Stairs Pulldown, Garden Tub, Kitchen Island, Open Floorplan, Pantry, Walk-In Closet(s), Walk-In Pantry
- Floor Coverings
- Carpet, Tile, Wood
- Equipment
- Convection Oven, Dishwasher, Disposal, Exhaust Fan, Exhaust Hood, Gas Range, Microwave, Refrigerator with Ice Maker, Self Cleaning Oven, Tankless Water Heater, Washer/Dryer, Wine Refrigerator
- Foundation
- Crawl Space
- Main Level Rooms
- Kitchen, Living Room, Dining Area, Laundry, Office, Bathroom-Half
- Laundry Location
- Electric Dryer Hookup, Laundry Room, Main Level
- Heating
- Natural Gas
- Water
- City
- Sewer
- Public Sewer
- Exterior Features
- In-Ground Irrigation
- Exterior Construction
- Fiber Cement
- Roof
- Composition
- Parking
- Driveway, Attached Garage, Garage Door Opener, Garage Faces Side
- Driveway
- Concrete, Paved
- Lot Description
- Level
- Elementary School
- J.V. Washam
- Middle School
- Bailey
- High School
- William Amos Hough
- Zoning
- NR
- Total Property HLA
- 3139
Mortgage Calculator
“ Based on information submitted to the MLS GRID as of . All data is obtained from various sources and may not have been verified by broker or MLS GRID. Supplied Open House Information is subject to change without notice. All information should be independently reviewed and verified for accuracy. Some IDX listings have been excluded from this website. Properties may or may not be listed by the office/agent presenting the information © 2026 Canopy MLS as distributed by MLS GRID”

Last Updated: