433 Coopers Hawk Drive, Asheville, NC 28803
- $2,250,000
- 6
- BD
- 7
- BA
- 7,195
- SqFt




Listing courtesy of Howard Hanna Beverly-Hanks Asheville-Biltmore Park. gaia@beverly-hanks.com
- List Price
- $2,250,000
- MLS#
- 4388428
- Status
- ACTIVE
- Days on Market
- 99
- Property Type
- Residential
- Architectural Style
- Transitional
- Year Built
- 2006
- Price Change
- ▲ $25,000 1788389523
- Bedrooms
- 6
- Bathrooms
- 7
- Full Baths
- 5
- Half Baths
- 2
- Lot Size
- 67,953
- Lot Size Area
- 1.56
- Living Area
- 7,195
- Sq Ft Total
- 7195
- County
- Buncombe
- Subdivision
- Biltmore Park
- Special Conditions
- None
Property Description
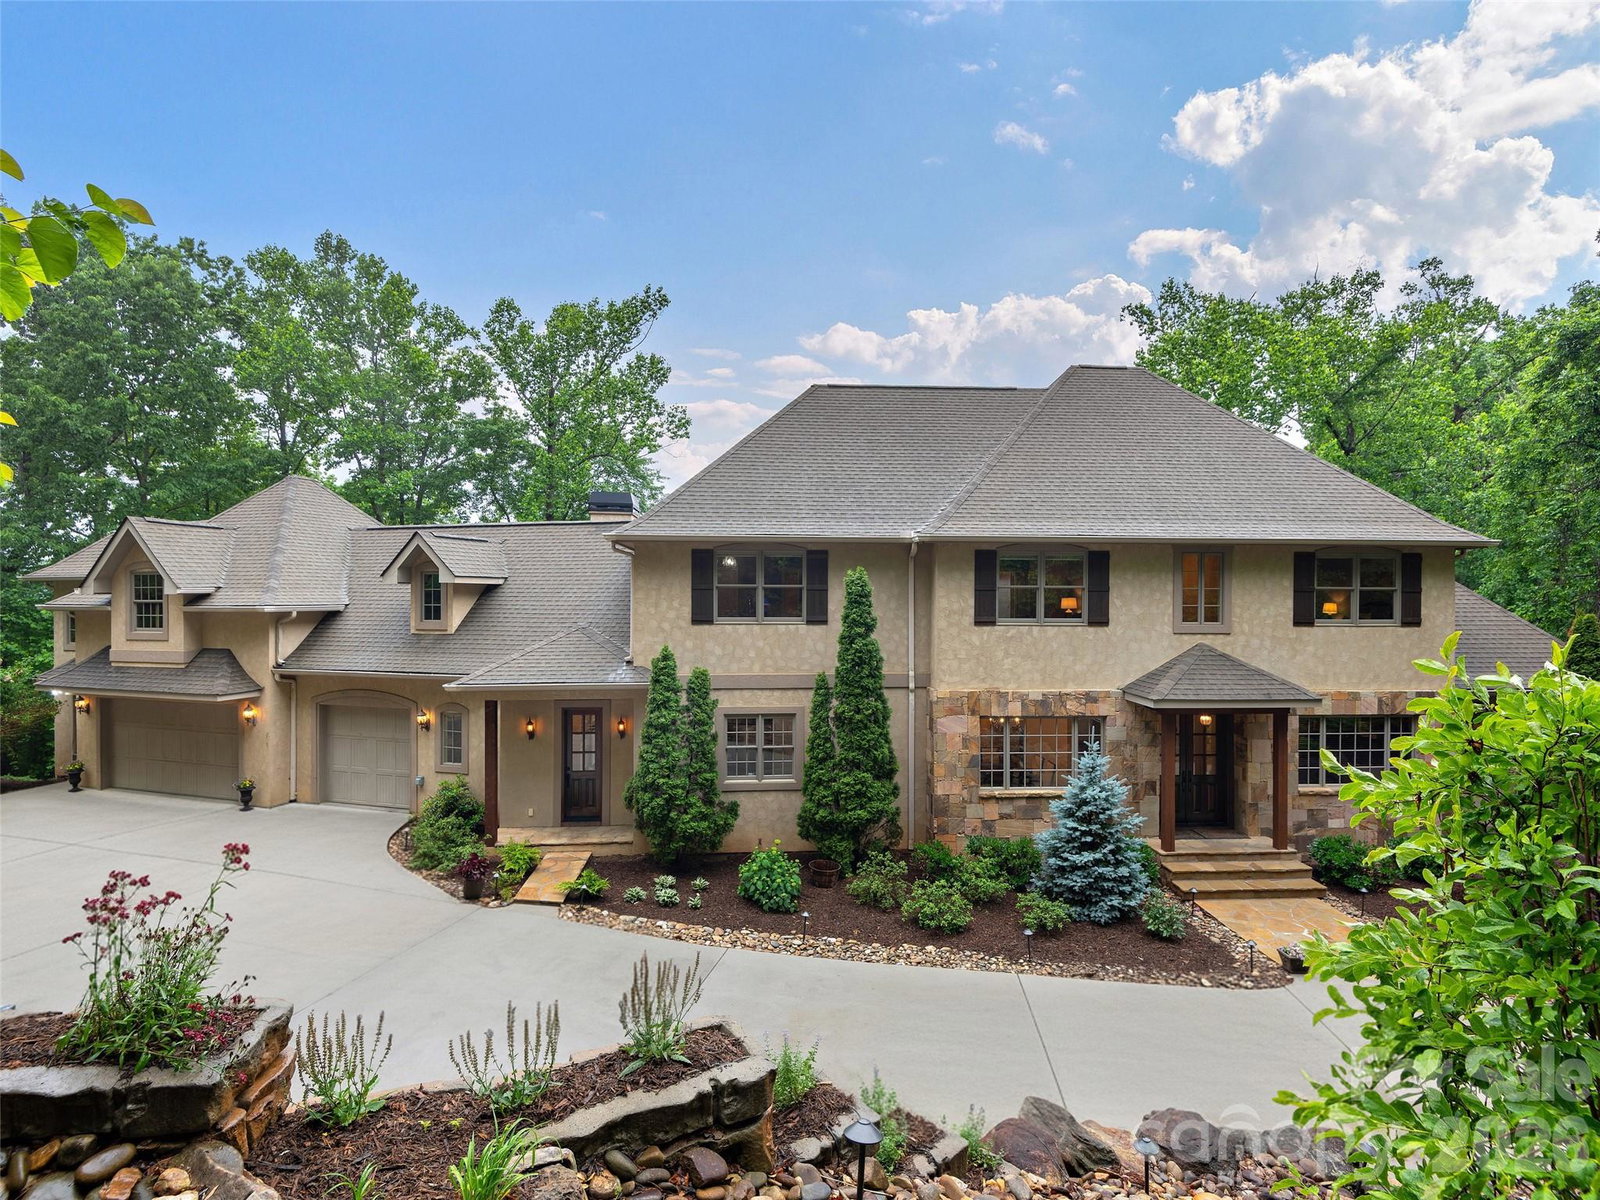
Some homes make you choose. This one has everything. Tucked at the end of an exclusive gated enclave of just three homes within Biltmore Park, this beautifully landscaped 7,100+ square-foot residence sits on 1.5+ acres with a level of privacy virtually unheard of in South Asheville's most vibrant community. Pristine, long-range westerly mountain views stretch across the Blue Ridge for breathtaking sunsets. Inside, the great room impresses with soaring beamed ceilings and a fireplace, while the chef's kitchen features an oversized island, farm sink, and rich granite surfaces. An office with exquisite built-ins and a finished basement complete with wet bar, durable flooring, and generous storage round out the interior beautifully. Step outside to contemporary cable railing and IPE decking across open and covered decks. A rare five-car garage keeps vehicles and toys out of the elements. Just outside your gate, the Town Square offers gourmet restaurants, boutique shops, outdoor cafes, a farmer's market, community pool, pickleball court, sidewalks, and three miles of trails. No compromises, no trade-offs - you can have it all.
/u.realgeeks.media/pinevillehomes/Logo_1-min.png)
Additional Information
- Hoa Fee
- $1,534
- Hoa Fee Paid
- Annually
- Community Features
- Clubhouse, Street Lights, Tennis Court(s), Walking Trails
- Fireplace
- Yes
- Interior Features
- Attic Walk In, Breakfast Bar, Built-in Features, Cable Prewire, Garden Tub, Kitchen Island, Open Floorplan, Pantry, Storage, Walk-In Closet(s), Walk-In Pantry
- Floor Coverings
- Carpet, Hardwood, Tile, Wood
- Equipment
- Bar Fridge, Dishwasher, Disposal, Double Oven, Exhaust Hood, Gas Cooktop, Gas Water Heater, Microwave, Refrigerator, Self Cleaning Oven, Tankless Water Heater, Wall Oven, Washer/Dryer
- Foundation
- Basement
- Main Level Rooms
- Primary Bedroom
- Laundry Location
- Laundry Room, Main Level, Multiple Locations, Upper Level
- Heating
- Electric, Forced Air, Heat Pump, Natural Gas, Zoned
- Water
- City
- Sewer
- Public Sewer
- Exterior Construction
- Hard Stucco, Stone Veneer
- Roof
- Architectural Shingle
- Parking
- Electric Gate, Attached Garage, Garage Faces Front, Garage Faces Side, Tandem
- Driveway
- Concrete, Paved
- Lot Description
- Cul-De-Sac, Hilly, Private, Sloped, Wooded, Views
- Elementary School
- Estes Hills
- Middle School
- Charles T Koontz
- High School
- T.C. Roberson
- Total Property HLA
- 7195
- Master on Main Level
- Yes
Mortgage Calculator
“ Based on information submitted to the MLS GRID as of . All data is obtained from various sources and may not have been verified by broker or MLS GRID. Supplied Open House Information is subject to change without notice. All information should be independently reviewed and verified for accuracy. Some IDX listings have been excluded from this website. Properties may or may not be listed by the office/agent presenting the information © 2026 Canopy MLS as distributed by MLS GRID”

Last Updated: