351 Windsor Road, Asheville, NC 28804
- $1,075,000
- 5
- BD
- 4
- BA
- 3,317
- SqFt






Listing courtesy of Moving Mountains Property Group LLC. lisahaganrealty@gmail.com
- List Price
- $1,075,000
- MLS#
- 4389597
- Status
- ACTIVE
- Days on Market
- 46
- Property Type
- Residential
- Architectural Style
- Ranch
- Year Built
- 1955
- Price Change
- ▼ $25,000 1784852947
- Bedrooms
- 5
- Bathrooms
- 4
- Full Baths
- 4
- Lot Size
- 32,234
- Lot Size Area
- 0.74
- Living Area
- 3,317
- Sq Ft Total
- 3317
- County
- Buncombe
- Subdivision
- Lakeview Park
- Special Conditions
- None
Property Description
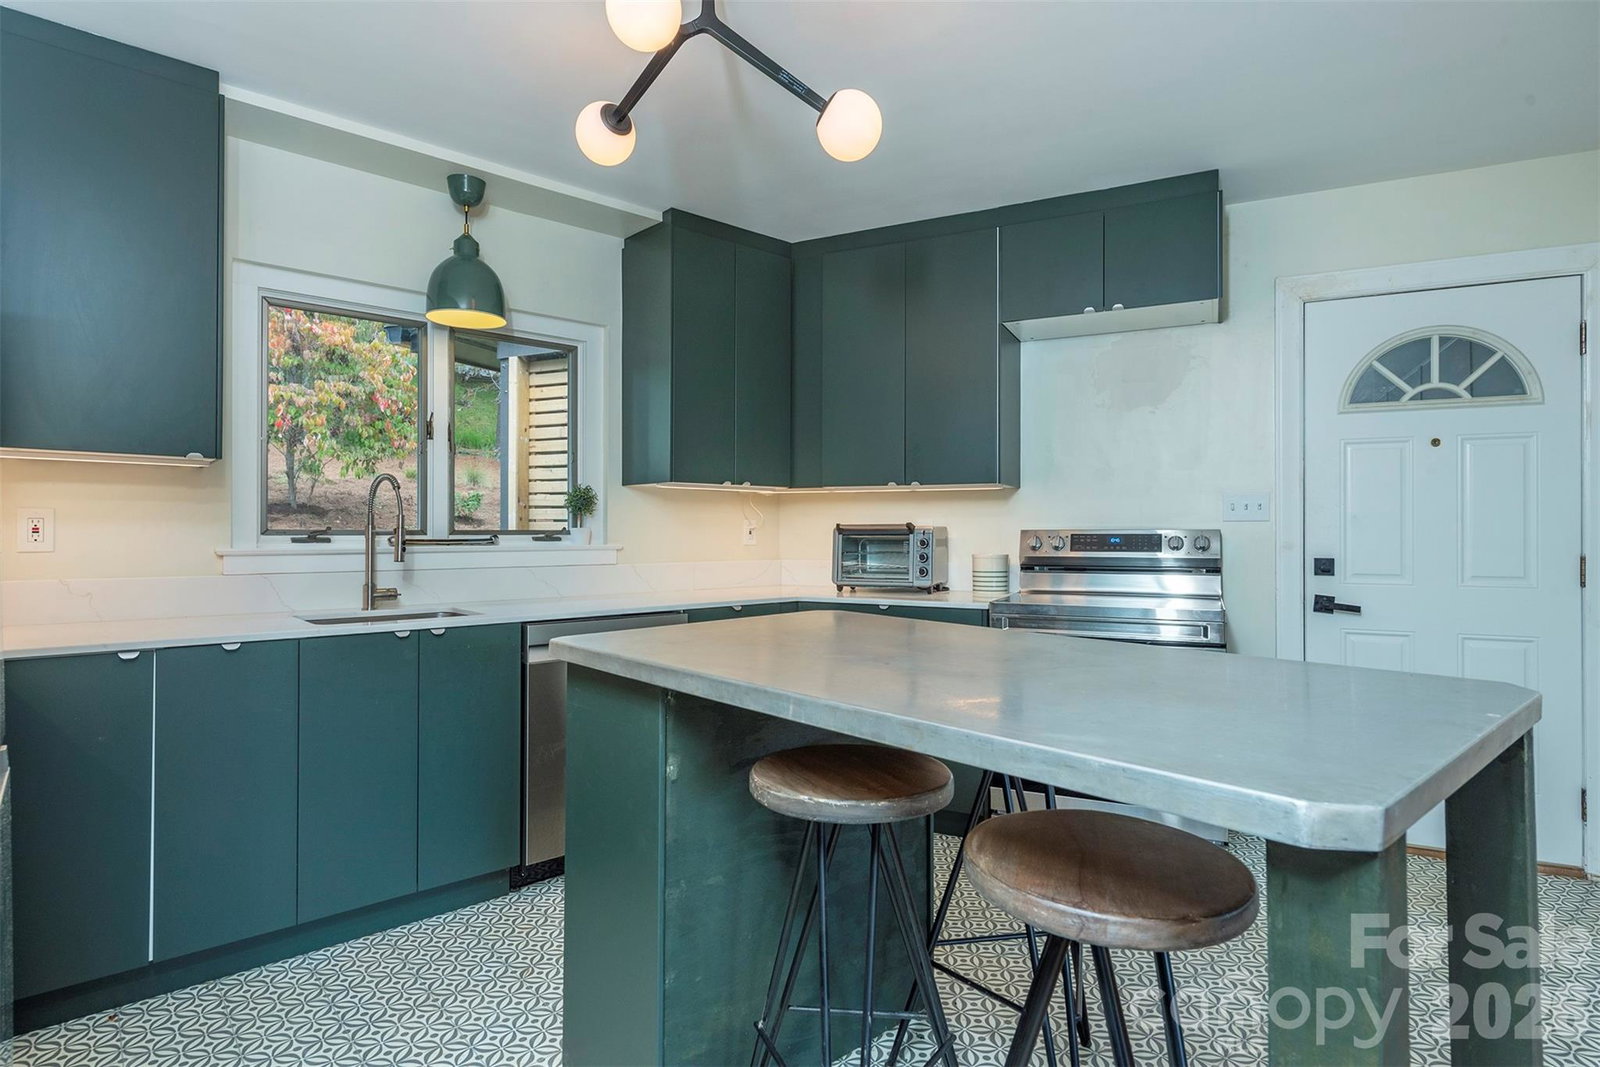
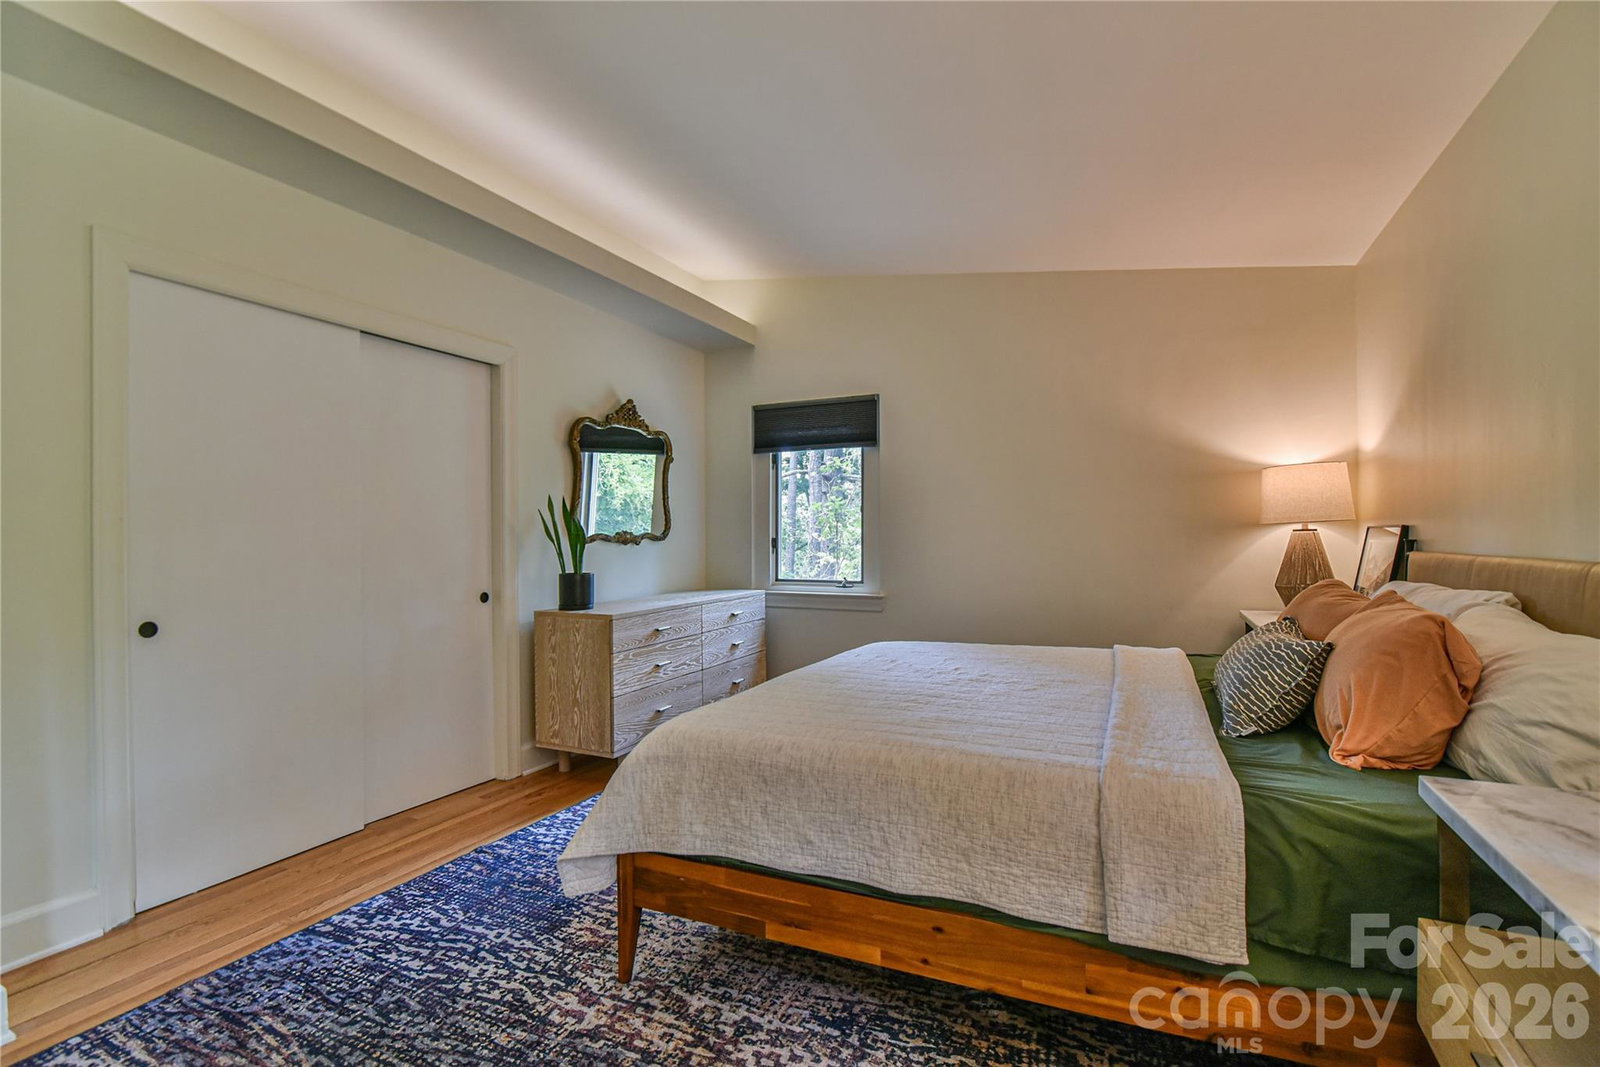
Welcome to this exceptional 5-bedroom, 4-bathroom home located just steps from the neighborhood's beautiful Lakeview Park. Situated on a rare private corner lot, this property offers the perfect blend of space, comfort, and outdoor living. Inside, you'll find an abundance of natural light flowing throughout the home, highlighted by a stunning oversized bay window on the main level that creates a warm and inviting atmosphere. The spacious floor plan provides plenty of room for both everyday living and entertaining. Step outside to enjoy the expansive deck overlooking a versatile backyard with endless possibilities—create your dream garden, set up a sports area, or design the ultimate outdoor gathering space. A cozy fenced-in section featuring a firepit offers the perfect setting for relaxing evenings with family and friends. With five generously sized bedrooms, four full bathrooms, and thoughtfully designed indoor and outdoor living spaces, this home is a rare opportunity in a highly desirable location. Enjoy privacy, convenience, and easy access to Lakeview Park while making this beautiful property your own.
/u.realgeeks.media/pinevillehomes/Logo_1-min.png)
Additional Information
- Equipment
- Dishwasher, Electric Oven, Electric Range, Electric Water Heater, Refrigerator
- Foundation
- Basement
- Main Level Rooms
- Primary Bedroom, Bedroom(s), Bedroom(s), Bathroom-Full, Bathroom-Full, Bathroom-Full, Kitchen, Living Room, Dining Area, Laundry
- Laundry Location
- Electric Dryer Hookup, Main Level, Washer Hookup
- Heating
- Heat Pump
- Water
- City
- Sewer
- Public Sewer
- Exterior Construction
- Brick Full, Cedar Shake
- Roof
- Architectural Shingle
- Parking
- Attached Carport, Driveway
- Driveway
- Asphalt, Paved
- Lot Description
- Corner Lot, Green Area, Sloped, Wooded
- Elementary School
- Ira B. Jones
- Middle School
- Asheville
- High School
- Asheville
- Zoning
- RS4
- Total Property HLA
- 3317
- Master on Main Level
- Yes
Mortgage Calculator
“ Based on information submitted to the MLS GRID as of . All data is obtained from various sources and may not have been verified by broker or MLS GRID. Supplied Open House Information is subject to change without notice. All information should be independently reviewed and verified for accuracy. Some IDX listings have been excluded from this website. Properties may or may not be listed by the office/agent presenting the information © 2026 Canopy MLS as distributed by MLS GRID”

Last Updated: