14308 Shale Court, Pineville, NC 28134
- $394,900
- 3
- BD
- 2
- BA
- 1,518
- SqFt




Listing courtesy of Keller Williams South Park. Jason@qchomebuyers.com
- List Price
- $394,900
- MLS#
- 4389654
- Status
- ACTIVE UNDER CONTRACT
- Days on Market
- 55
- Property Type
- Residential
- Year Built
- 1990
- Bedrooms
- 3
- Bathrooms
- 2
- Full Baths
- 2
- Lot Size
- 5,227
- Lot Size Area
- 0.12
- Living Area
- 1,518
- Sq Ft Total
- 1518
- County
- Mecklenburg
- Subdivision
- Woodside Village
- Special Conditions
- None
- Waterfront Features
- None
Property Description
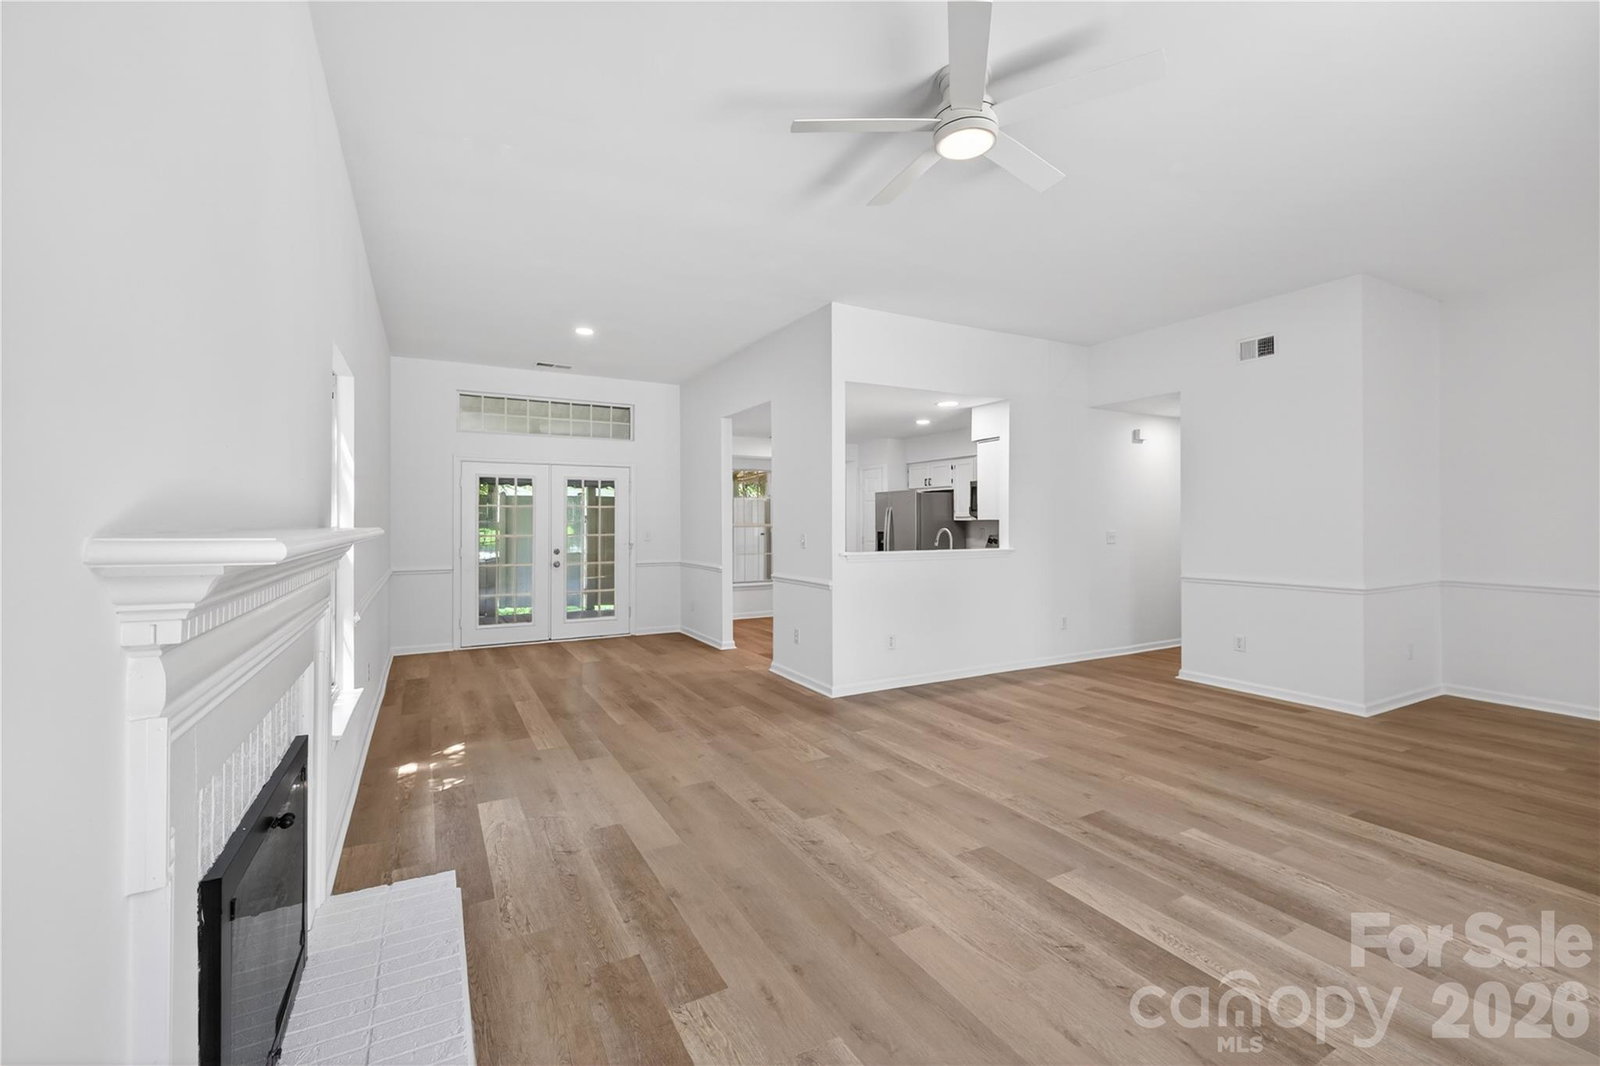
Beautifully renovated 3BD/2BA ranch in the heart of the Ballantyne area — completely move-in ready with high-end finishes throughout. New LVP hardwood flooring flows through all main living areas. The kitchen has been fully updated with white shaker cabinets, quartz countertops, stainless steel appliances, and an undermount sink. Both bathrooms feature new vanities with quartz tops and designer fixtures. The spacious primary suite offers a tray ceiling, walk-in closet, and en-suite bath with double vanity, soaking tub, and separate shower. French doors open to a covered deck and private fenced backyard. Fresh paint, new lighting, and ceiling fans throughout. HVAC, water heater, and roof all within the last 10 years. Dedicated laundry room and large walk-in pantry. Community amenities include a pool, multi-sport courts, walking trails, and a fishing pond — all with low annual HOA dues of just $430/yr. Zoned for Pineville Elementary, Quail Hollow Middle, and South Mecklenburg High School. Minutes to the Ballantyne Bowl, restaurants, shopping, and entertainment. Easy access to I-485 and I-77 — approximately 20 minutes to Uptown Charlotte and Charlotte Douglas International Airport. Turnkey homes at this level of finish don't stay available long in Ballantyne. Come see it — you'll understand why.
/u.realgeeks.media/pinevillehomes/Logo_1-min.png)
Additional Information
- Hoa Fee
- $430
- Hoa Fee Paid
- Annually
- Fireplace
- Yes
- Interior Features
- Attic Stairs Pulldown, Entrance Foyer, Open Floorplan, Storage, Walk-In Closet(s)
- Floor Coverings
- Carpet, Vinyl
- Equipment
- Dishwasher, Disposal, Electric Cooktop, Electric Oven, Electric Range, Gas Water Heater, Ice Maker, Microwave, Oven, Refrigerator
- Foundation
- Slab
- Main Level Rooms
- Primary Bedroom, Bedroom(s), Bedroom(s), Bathroom-Full, Bathroom-Full, Kitchen, Living Room, Laundry
- Laundry Location
- Common Area, Electric Dryer Hookup, Main Level, Washer Hookup
- Heating
- Central, Electric, Forced Air
- Water
- City
- Sewer
- Public Sewer
- Exterior Features
- Storage
- Exterior Construction
- Aluminum, Vinyl
- Roof
- Architectural Shingle
- Parking
- Driveway, On Street
- Driveway
- Concrete, Paved
- Lot Description
- Cleared, Cul-De-Sac, Level, Private
- Elementary School
- Pineville
- Middle School
- Quail Hollow
- High School
- Ballantyne Ridge
- Total Property HLA
- 1518
- Master on Main Level
- Yes
Mortgage Calculator
“ Based on information submitted to the MLS GRID as of . All data is obtained from various sources and may not have been verified by broker or MLS GRID. Supplied Open House Information is subject to change without notice. All information should be independently reviewed and verified for accuracy. Some IDX listings have been excluded from this website. Properties may or may not be listed by the office/agent presenting the information © 2026 Canopy MLS as distributed by MLS GRID”

Last Updated: