123 Eagles Terrace, Shelby, NC 28150
- $524,900
- 4
- BD
- 3
- BA
- 2,335
- SqFt




Listing courtesy of Crown First Homes LLC. shelleyhunsucker@gmail.com
- List Price
- $524,900
- MLS#
- 4390618
- Status
- ACTIVE UNDER CONTRACT
- Days on Market
- 46
- Property Type
- Residential
- Year Built
- 2000
- Bedrooms
- 4
- Bathrooms
- 3
- Full Baths
- 2
- Half Baths
- 1
- Lot Size
- 23,086
- Lot Size Area
- 0.53
- Living Area
- 2,335
- Sq Ft Total
- 2335
- County
- Cleveland
- Subdivision
- Deer Brook
- Special Conditions
- None
Property Description
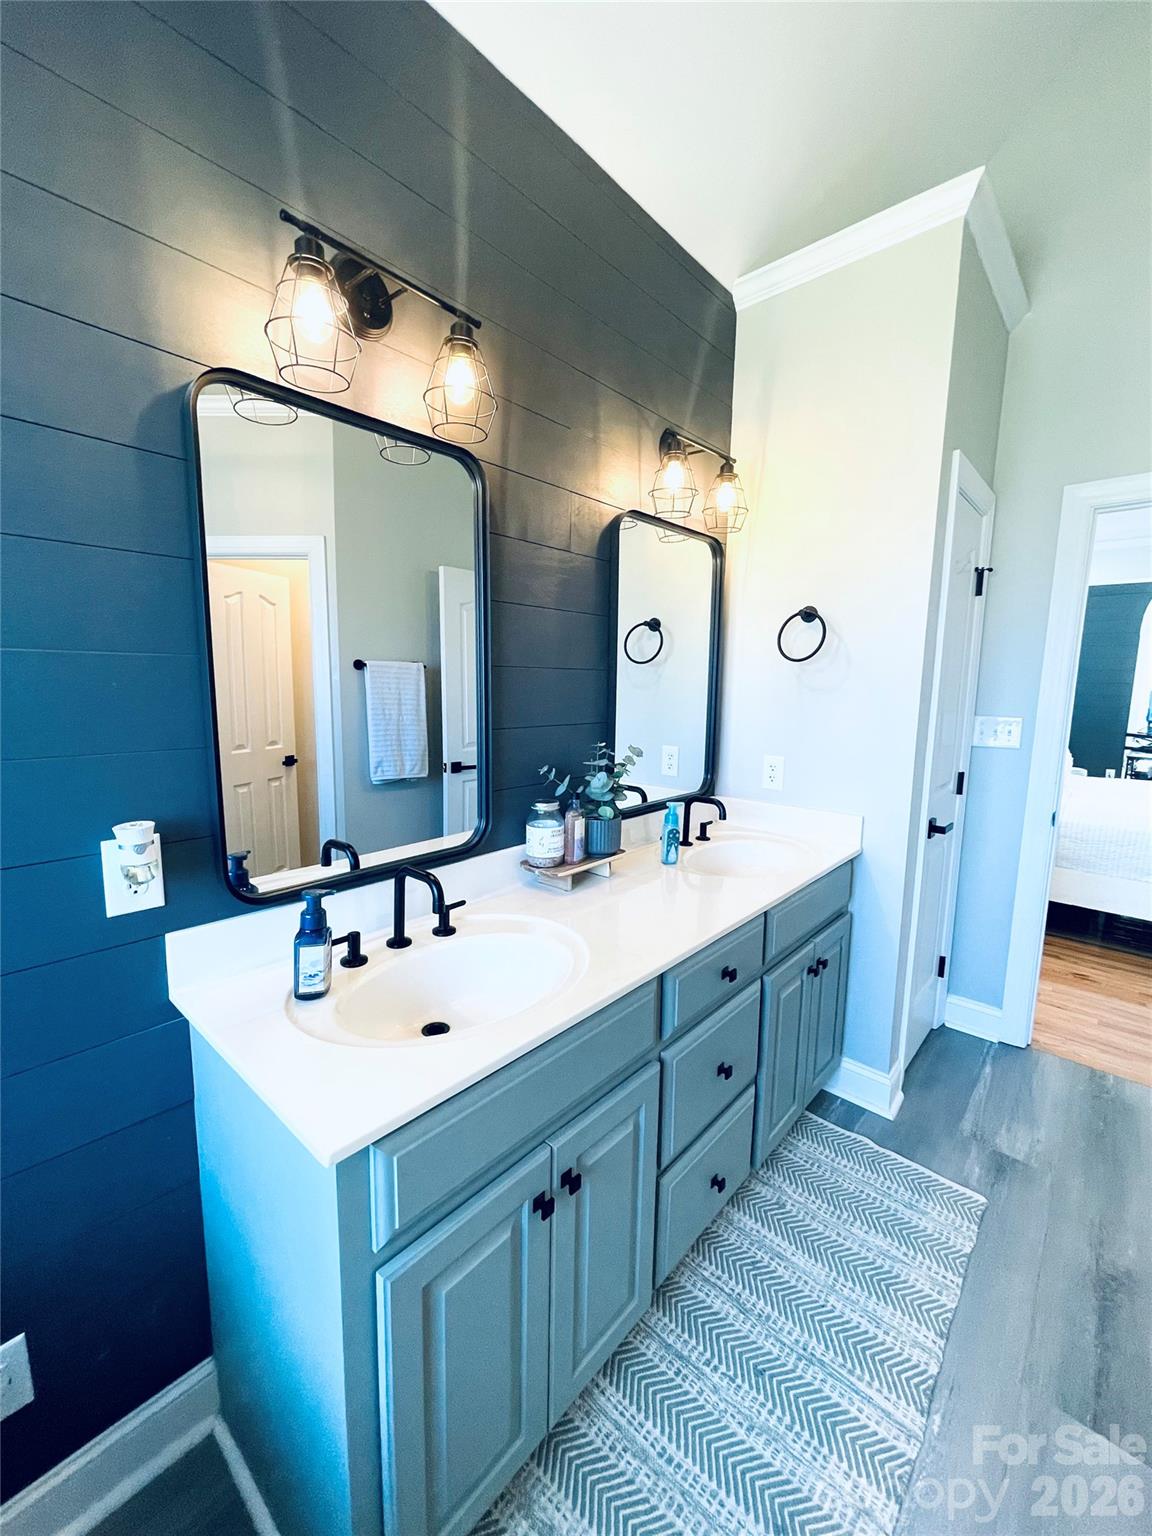
Come see this stunning custom-built home perfectly situated on the 7th hole of the Deer Brook golf course community. The home boosts a beautiful entry with natural light, this exceptional home showcases beautiful hardwood floors, an open and inviting floor plan, and quality craftsmanship throughout that feels like a new built home. A spacious living area features cozy gas logs and flows seamlessly into the heart of the home, creating the perfect space for entertaining and everyday living. The luxurious primary suite offers a stunning ensuite bath designed for comfort and relaxation, goregous tilework and a soaking tub. Upstairs, you’ll find generously sized bedrooms or one the can be used as a bonus room, including one that offers a private ensuite, providing ample space for family and guests. A kitchen that allows for plenty of prep space, coffee bar, eat in breakfast area with upgraded stainless appliances that includes a 5-burner gas cooktop. Additional highlights include a central vacuum system, extensive storage throughout, and picturesque golf course views. Enjoy evenings on the back deck or patio overlooking the lush green course. This remarkable home offers elegance and an unbeatable location on a .53 lot for the ultimate lifestyle experience.
/u.realgeeks.media/pinevillehomes/Logo_1-min.png)
Additional Information
- Hoa Fee
- $400
- Hoa Fee Paid
- Annually
- Community Features
- Clubhouse, Golf
- Fireplace
- Yes
- Interior Features
- Attic Walk In, Central Vacuum, Garden Tub, Open Floorplan, Pantry, Storage, Walk-In Closet(s)
- Floor Coverings
- Carpet, Tile, Wood
- Equipment
- Dishwasher, Electric Oven, Gas Range, Gas Water Heater, Microwave, Refrigerator
- Foundation
- Crawl Space
- Main Level Rooms
- Primary Bedroom
- Laundry Location
- Laundry Room, Lower Level
- Heating
- Heat Pump, Natural Gas
- Water
- County Water
- Sewer
- Public Sewer
- Exterior Construction
- Brick Full, Hardboard Siding
- Roof
- Architectural Shingle
- Parking
- Driveway, Attached Garage
- Driveway
- Concrete, Paved
- Lot Description
- On Golf Course
- Elementary School
- Fallston School
- Middle School
- Burns Middle
- High School
- Burns
- Zoning
- AA1
- Total Property HLA
- 2335
- Master on Main Level
- Yes
Mortgage Calculator
“ Based on information submitted to the MLS GRID as of . All data is obtained from various sources and may not have been verified by broker or MLS GRID. Supplied Open House Information is subject to change without notice. All information should be independently reviewed and verified for accuracy. Some IDX listings have been excluded from this website. Properties may or may not be listed by the office/agent presenting the information © 2026 Canopy MLS as distributed by MLS GRID”

Last Updated: