12048 Brownestone View Drive, Charlotte, NC 28269
- $317,500
- 3
- BD
- 2
- BA
- 1,415
- SqFt




Listing courtesy of RE/MAX Executive. liz@lizyoungrealtor.com
- List Price
- $317,500
- MLS#
- 4390682
- Status
- PENDING
- Days on Market
- 51
- Property Type
- Residential
- Architectural Style
- Ranch
- Year Built
- 1997
- Price Change
- ▼ $17,250 1782255770
- Bedrooms
- 3
- Bathrooms
- 2
- Full Baths
- 2
- Lot Size
- 5,619
- Lot Size Area
- 0.129
- Living Area
- 1,415
- Sq Ft Total
- 1415
- County
- Mecklenburg
- Subdivision
- Brownestone
- Special Conditions
- None
Property Description
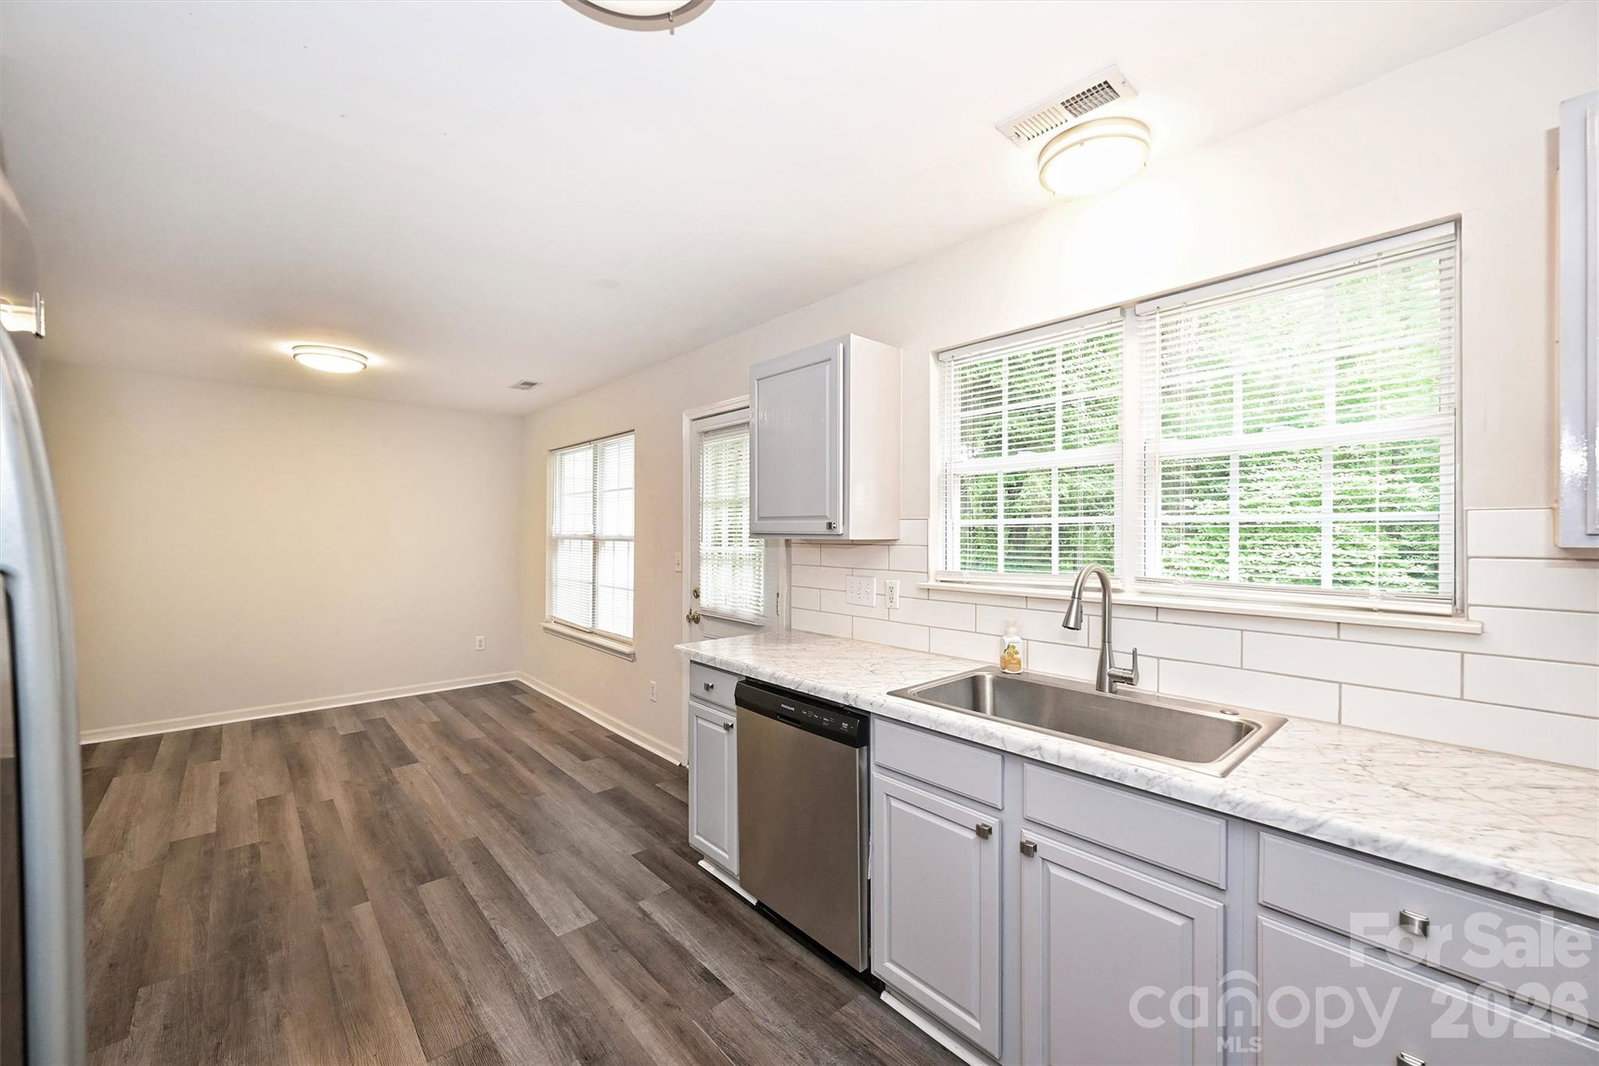
Recently remodeled and move-in ready, this charming single-story home offers stylish, low-maintenance living with luxury vinyl plank flooring, neutral paint, updated light fixtures, and smooth (no popcorn!) ceilings throughout. The spacious living room features a vaulted ceiling, fireplace, and ceiling fan and flows seamlessly into the dining area and kitchen, creating an open and inviting floor plan. The updated kitchen features painted modern cabinets, newer stainless steel appliances, updated countertops, and a newer stainless steel sink and faucet. The primary suite offers a vaulted ceiling, ceiling fan, large walk-in closet, and private bath with dual vanities, a garden tub, and separate shower. The third bedroom, with double doors, provides flexibility as a home office, guest room, or den. A conveniently located laundry closet is situated off the main hallway. Enjoy outdoor living in the private, fully fenced backyard with mature trees, perfect for relaxing, entertaining, or pets. Additional highlights include a painted garage floor and numerous recent improvements throughout the home. Major updates include a new water heater in 2026! HVAC system (2020), and roof (2012). Conveniently located inside I-485 and just minutes from Highland Creek, shopping, dining, and major commuter routes, this home offers exceptional convenience and value. Ideal for a first-time home buyer, downsizer, or investor.
/u.realgeeks.media/pinevillehomes/Logo_1-min.png)
Additional Information
- Hoa Fee
- $162
- Hoa Fee Paid
- Annually
- Fireplace
- Yes
- Interior Features
- Attic Stairs Pulldown, Entrance Foyer, Garden Tub, Pantry, Walk-In Closet(s)
- Floor Coverings
- Vinyl
- Equipment
- Dishwasher, Disposal, Electric Oven, Exhaust Hood, Gas Water Heater, Plumbed For Ice Maker, Refrigerator, Self Cleaning Oven
- Foundation
- Slab
- Main Level Rooms
- Primary Bedroom, Bedroom(s), Bathroom-Full, Living Room, Dining Area, Kitchen, Laundry
- Laundry Location
- In Hall, Laundry Closet
- Heating
- Floor Furnace
- Water
- City
- Sewer
- Public Sewer
- Exterior Construction
- Vinyl
- Parking
- Attached Garage, Garage Faces Front
- Driveway
- Concrete, Paved
- Lot Description
- Private, Wooded
- Elementary School
- Croft Community
- Middle School
- J.M. Alexander
- High School
- North Mecklenburg
- Total Property HLA
- 1415
- Master on Main Level
- Yes
Mortgage Calculator
“ Based on information submitted to the MLS GRID as of . All data is obtained from various sources and may not have been verified by broker or MLS GRID. Supplied Open House Information is subject to change without notice. All information should be independently reviewed and verified for accuracy. Some IDX listings have been excluded from this website. Properties may or may not be listed by the office/agent presenting the information © 2026 Canopy MLS as distributed by MLS GRID”

Last Updated: