426 Brookhollow Drive, York, SC 29745
- $319,900
- 3
- BD
- 3
- BA
- 2,276
- SqFt




Listing courtesy of RE/MAX Executive. cherieburris@gmail.com
- List Price
- $319,900
- MLS#
- 4391037
- Status
- ACTIVE
- Days on Market
- 48
- Property Type
- Residential
- Architectural Style
- Arts and Crafts, Transitional
- Year Built
- 2007
- Price Change
- ▼ $5,100 1783879428
- Bedrooms
- 3
- Bathrooms
- 3
- Full Baths
- 2
- Half Baths
- 1
- Lot Size
- 15,681
- Lot Size Area
- 0.36
- Living Area
- 2,276
- Sq Ft Total
- 2276
- County
- York
- Subdivision
- Brookside
- Special Conditions
- None
Property Description
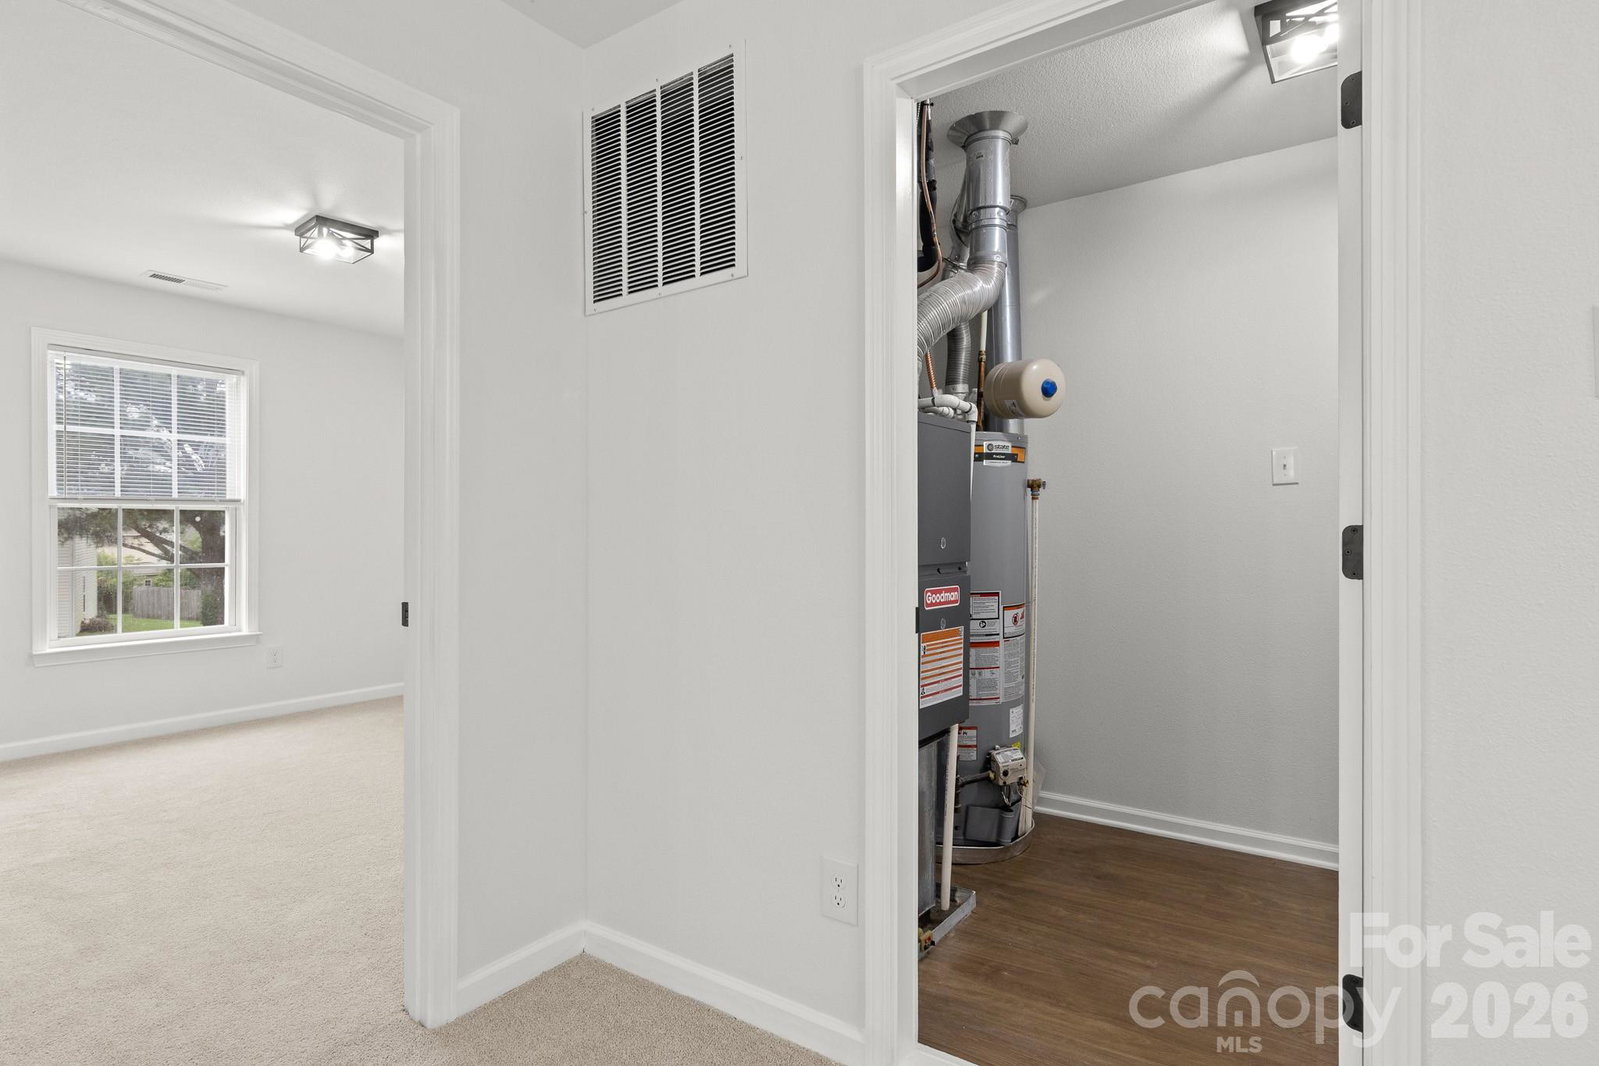
Welcome to this gorgeous home with an open floorplan in the vibrant Brookside neighborhood of historic York, SC. Step through the front door into a great flex space that could function as an office space, living room area, or formal dining room! Continue on to the great room that features a stone fireplace and the nearby half bathroom. The kitchen features quartz countertops, NEW stainless steel appliances, bright white cabinets, a kitchen island/breakfast bar, and Breakfast area. This home also has a walk-in pantry. Upstairs are the primary bedroom, 2 other bedrooms, a full bathroom, the laundry room/utility closet, AND a loft/flex space. The guest bathroom has a lovely single quartz vanity and shower/tub combo. The primary bedroom is spacious and the primary bathroom has a DUAL quartz vanity, large walk-in closet, and a shower/garden tub combo with built-in wall shelves. Laundry room/Utility closet has washer/dryer hookups, and houses the water heater and furnace. The backyard has a FULL privacy fence and large patio. Come see this home today!
/u.realgeeks.media/pinevillehomes/Logo_1-min.png)
Additional Information
- Hoa Fee
- $150
- Hoa Fee Paid
- Annually
- Community Features
- Street Lights, None
- Fireplace
- Yes
- Interior Features
- Attic Other, Breakfast Bar, Garden Tub, Kitchen Island, Open Floorplan, Pantry, Walk-In Closet(s), Walk-In Pantry
- Floor Coverings
- Carpet, Vinyl
- Equipment
- Dishwasher, Electric Range, Electric Water Heater, Microwave, Oven, Plumbed For Ice Maker, Self Cleaning Oven
- Foundation
- Slab
- Main Level Rooms
- Kitchen, Breakfast, Great Room, Living Room, Bathroom-Half, Dining Room
- Laundry Location
- Common Area, Electric Dryer Hookup, Utility Room, Upper Level, Washer Hookup
- Heating
- Central, Electric, Forced Air, Heat Pump, Natural Gas
- Water
- City
- Sewer
- Public Sewer
- Exterior Construction
- Stone Veneer, Vinyl
- Roof
- Composition
- Parking
- Driveway, Attached Garage, Garage Door Opener, Garage Faces Front, Other - See Remarks
- Driveway
- Concrete, Paved
- Lot Description
- Cleared, Wooded
- Elementary School
- Hunter Street
- Middle School
- York Intermediate
- High School
- York Comprehensive
- Builder Name
- Custom
- Total Property HLA
- 2276
Mortgage Calculator
“ Based on information submitted to the MLS GRID as of . All data is obtained from various sources and may not have been verified by broker or MLS GRID. Supplied Open House Information is subject to change without notice. All information should be independently reviewed and verified for accuracy. Some IDX listings have been excluded from this website. Properties may or may not be listed by the office/agent presenting the information © 2026 Canopy MLS as distributed by MLS GRID”

Last Updated: