1733 Lela Avenue, Charlotte, NC 28208
- $699,000
- 3
- BD
- 3
- BA
- 2,132
- SqFt


Listing courtesy of W Realty Group Inc.. scott@thewrealtygroup.com
- List Price
- $699,000
- MLS#
- 4391449
- Status
- PENDING
- Days on Market
- 47
- Property Type
- Residential
- Architectural Style
- Charleston
- Year Built
- 2006
- Bedrooms
- 3
- Bathrooms
- 3
- Full Baths
- 2
- Half Baths
- 1
- Lot Size
- 4,356
- Lot Size Area
- 0.1
- Living Area
- 2,132
- Sq Ft Total
- 2132
- County
- Mecklenburg
- Subdivision
- Lela Court
- Special Conditions
- None
Property Description
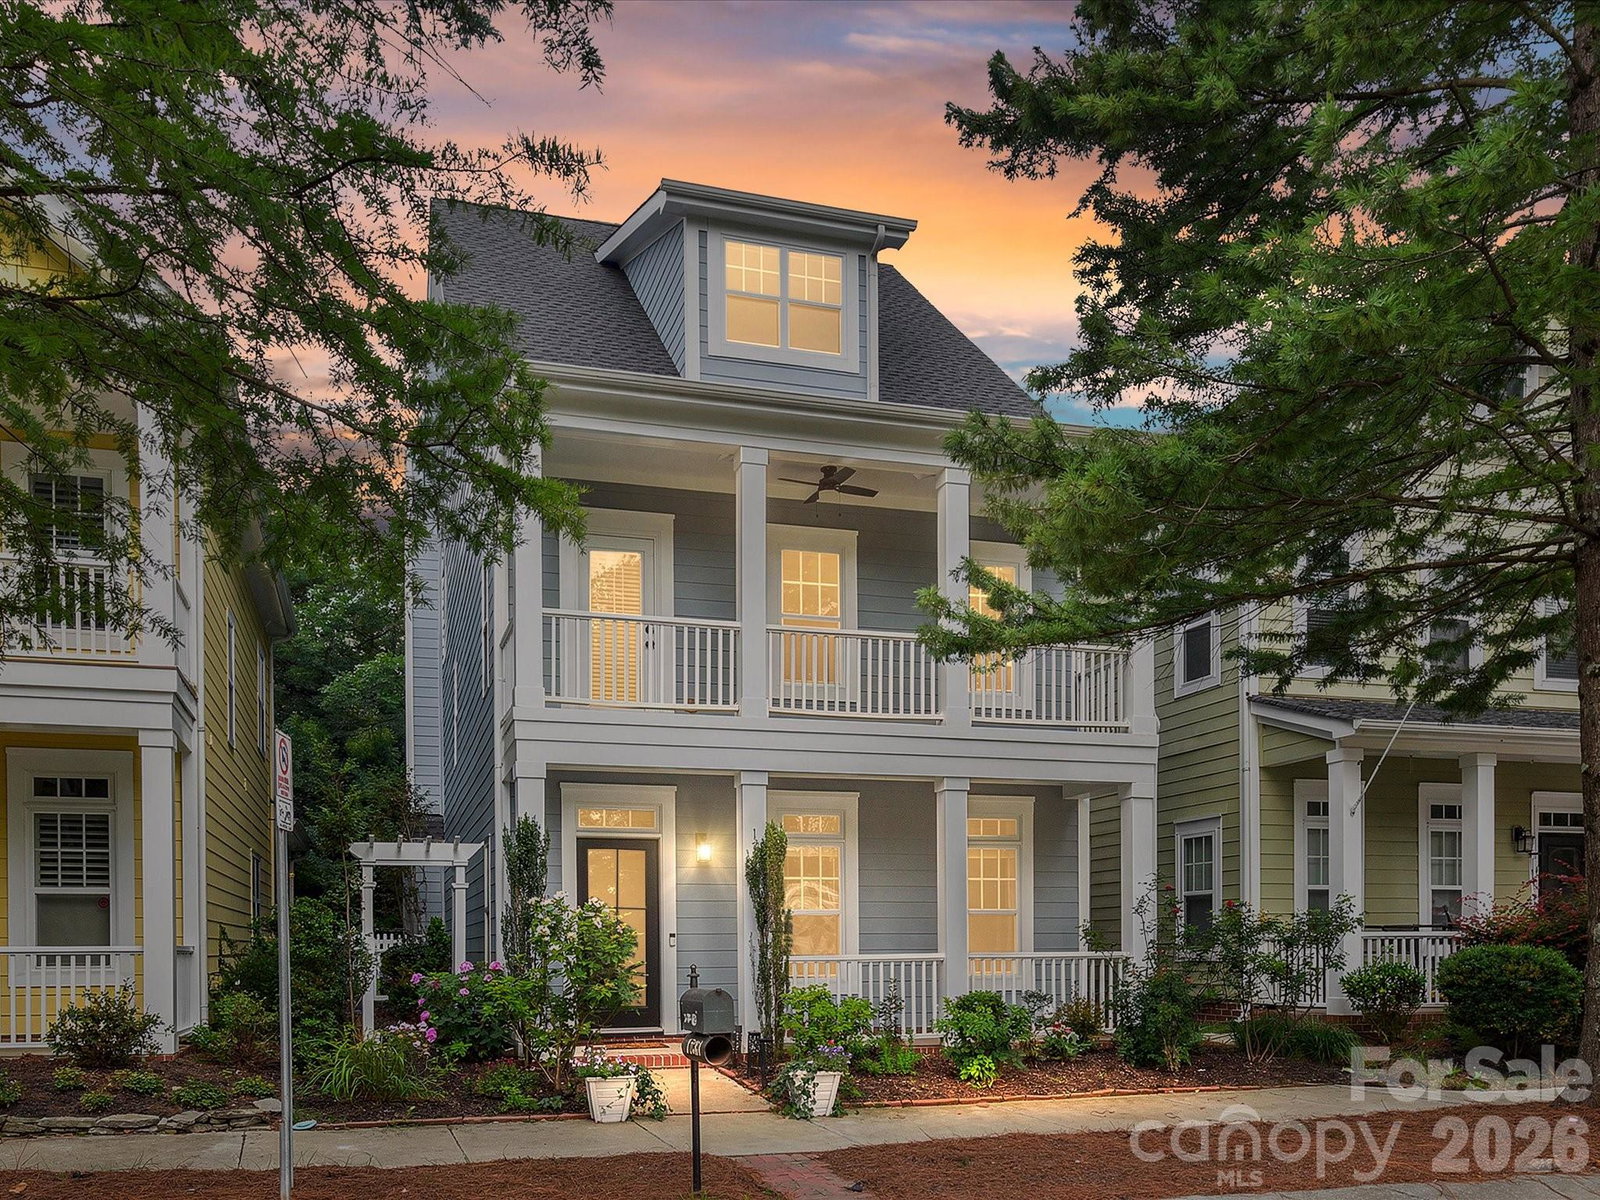
Charming Wesley Heights home with an unbeatable proximity to Uptown! Featuring a classic Charleston-style two-story front porch, this home offers endless updates throughout, hardwood floors, arched entry ways, and an open living and kitchen area. The kitchen boasts modern white cabinetry, quartz countertops, tile backsplash, stainless steel appliances (2024), a large island with at-counter seating, and a spacious pantry. Living room with a stone fireplace & formal dining room or office with picture frame molding and slider doors. Generous primary suite with a walk-in closet, private porch access and a thoughtfully redesigned bathroom with a dual sink vanity, soaking tub, and a frameless tiled shower. Two additional bedrooms, each with walk-in closets, share a hall bathroom. Enjoy incredible outdoor living with a paver patio and outdoor kitchen with a built-in grill. Amazing location close to the Stewart Creek greenway, Frazier Park, Uptown, the new Savona Mills development and Wesley Heights shops and restaurants. New roof 2026, fresh exterior paint 2026, 2 car rear garage with new smart garage opener & springs 2026. Water heater 2023. Solid wood & rain glass front door & ceiling fans 2025.
/u.realgeeks.media/pinevillehomes/Logo_1-min.png)
Additional Information
- Hoa Fee
- $196
- Hoa Fee Paid
- Quarterly
- Fireplace
- Yes
- Interior Features
- Attic Stairs Pulldown, Kitchen Island, Open Floorplan, Pantry, Walk-In Closet(s)
- Floor Coverings
- Carpet, Hardwood, Tile
- Equipment
- Dishwasher, Disposal, Electric Range, Gas Water Heater, Microwave, Refrigerator, Washer/Dryer
- Foundation
- Slab
- Main Level Rooms
- Dining Room, Kitchen, Dining Area, Living Room, Bathroom-Half
- Laundry Location
- Laundry Closet
- Heating
- Natural Gas
- Water
- City
- Sewer
- Public Sewer
- Exterior Construction
- Fiber Cement
- Roof
- Composition
- Parking
- Detached Garage, Garage Faces Rear
- Driveway
- None, Paved
- Lot Description
- Level
- Elementary School
- Bruns Avenue
- Middle School
- Ranson
- High School
- West Charlotte
- Total Property HLA
- 2132
Mortgage Calculator
“ Based on information submitted to the MLS GRID as of . All data is obtained from various sources and may not have been verified by broker or MLS GRID. Supplied Open House Information is subject to change without notice. All information should be independently reviewed and verified for accuracy. Some IDX listings have been excluded from this website. Properties may or may not be listed by the office/agent presenting the information © 2026 Canopy MLS as distributed by MLS GRID”

Last Updated: