4401 Windjammer Drive, Monroe, NC 28110
- $350,000
- 3
- BD
- 2
- BA
- 1,163
- SqFt



Listing courtesy of Keller Williams Ballantyne Area. helenharp@kw.com
- List Price
- $350,000
- MLS#
- 4391546
- Status
- PENDING
- Days on Market
- 49
- Property Type
- Residential
- Architectural Style
- Ranch
- Year Built
- 1996
- Price Change
- ▼ $15,000 1782515159
- Bedrooms
- 3
- Bathrooms
- 2
- Full Baths
- 2
- Lot Size
- 6,534
- Lot Size Area
- 0.15
- Living Area
- 1,163
- Sq Ft Total
- 1163
- County
- Union
- Subdivision
- Brittany Downs East
- Special Conditions
- None
Property Description
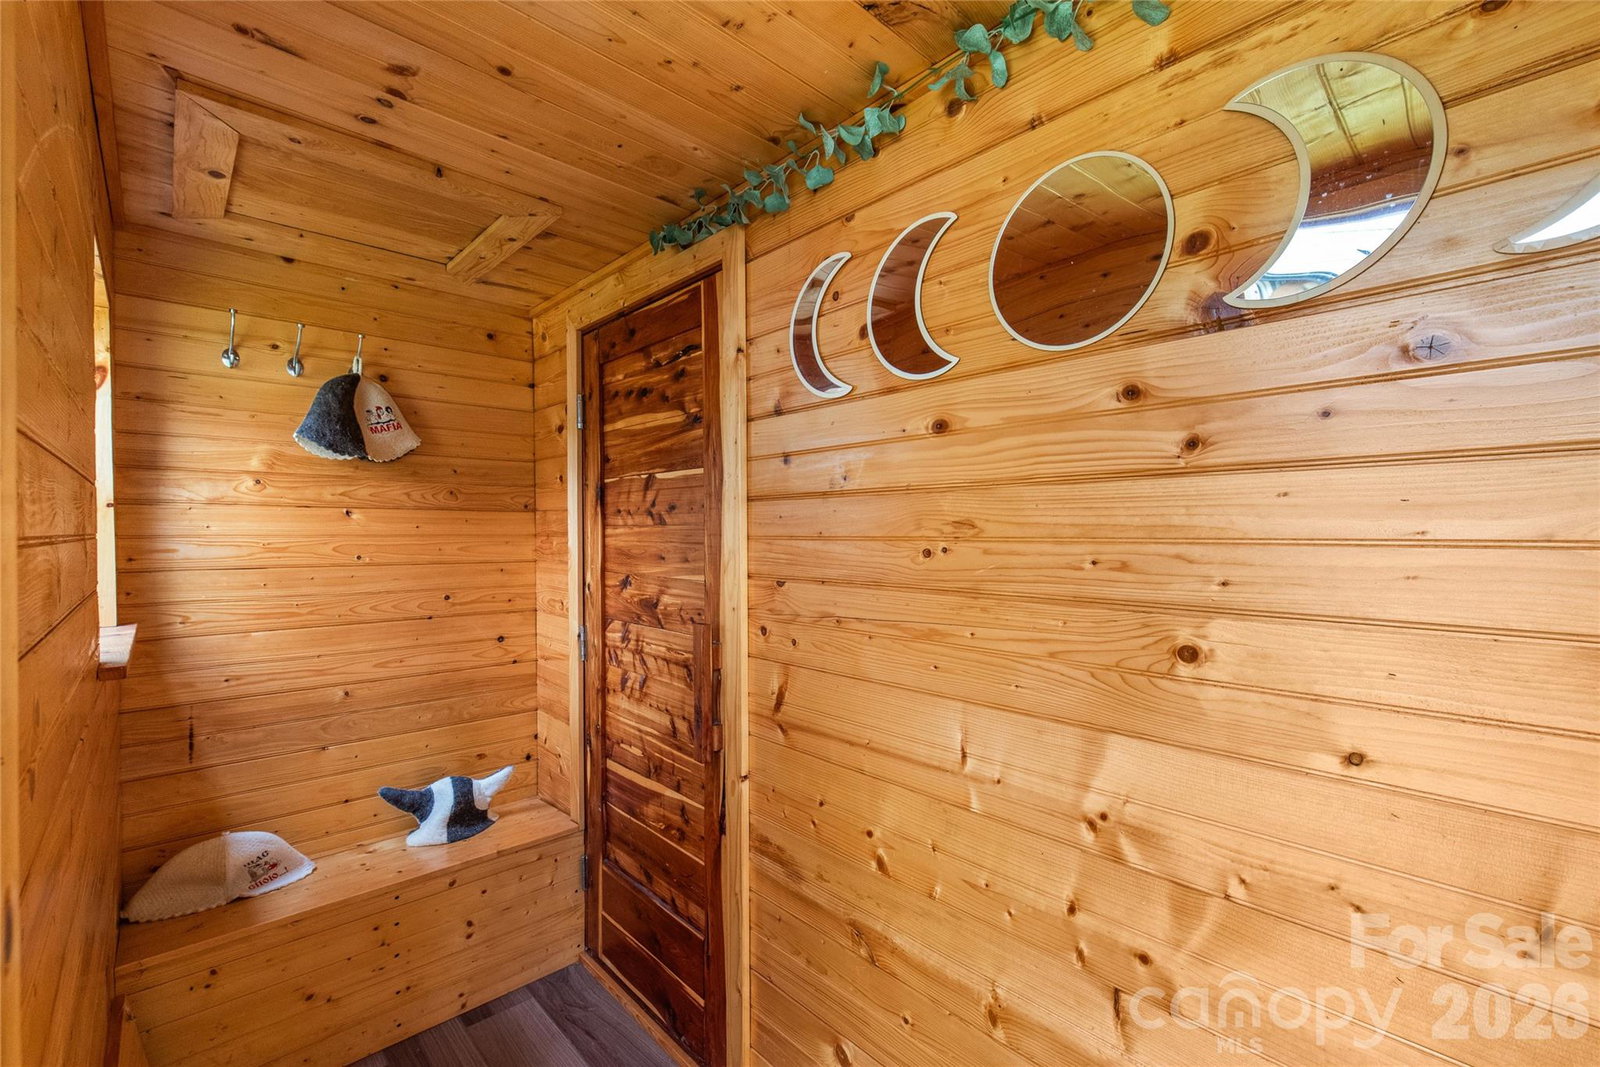
Welcome to this beautifully updated and well-maintained 3-bedroom, 2-bath ranch with a 2-car garage in the highly desirable Porter Ridge school area. Situated in a quiet neighborhood with No HOA, this move-in-ready home offers the perfect blend of comfort, style, and convenience. The open floor plan features a vaulted family room with a custom geometric accent wall, creating a warm and inviting gathering space. The updated kitchen boasts quartz countertops, new stainless steel appliances, and a sunny breakfast area. The private primary suite features a tray ceiling, dual vanities, a garden tub, separate shower, and a spacious walk-in closet with built-in shelves. Step outside to enjoy the fully fenced backyard with mature trees providing added privacy, a cozy patio perfect for relaxing or entertaining, and a rare detached wood-fired sauna for your own private retreat:) Conveniently located near Hwy 74 with easy access to shopping, dining, parks, and major commuting routes. This home combines modern updates, a desirable location, and unique outdoor amenities that are hard to find. Schedule your showing today!
/u.realgeeks.media/pinevillehomes/Logo_1-min.png)
Additional Information
- Fireplace
- Yes
- Interior Features
- Cable Prewire, Garden Tub, Open Floorplan, Pantry, Split Bedroom, Walk-In Closet(s)
- Equipment
- Dishwasher, Electric Range, Gas Water Heater, Microwave, Plumbed For Ice Maker, Refrigerator
- Foundation
- Slab
- Main Level Rooms
- Primary Bedroom, Bedroom(s), Bedroom(s), Bathroom-Full, Bathroom-Full, Kitchen, Living Room, Dining Area
- Laundry Location
- Main Level
- Heating
- Forced Air, Natural Gas
- Water
- City
- Sewer
- Public Sewer
- Exterior Features
- Fire Pit, Sauna
- Exterior Construction
- Brick Partial, Vinyl
- Roof
- Architectural Shingle
- Parking
- Driveway, Attached Garage, Garage Faces Front
- Driveway
- Concrete, Paved
- Lot Description
- Level
- Elementary School
- Sardis
- Middle School
- Porter Ridge
- High School
- Porter Ridge
- Zoning
- AP4
- Total Property HLA
- 1163
- Master on Main Level
- Yes
Mortgage Calculator
“ Based on information submitted to the MLS GRID as of . All data is obtained from various sources and may not have been verified by broker or MLS GRID. Supplied Open House Information is subject to change without notice. All information should be independently reviewed and verified for accuracy. Some IDX listings have been excluded from this website. Properties may or may not be listed by the office/agent presenting the information © 2026 Canopy MLS as distributed by MLS GRID”

Last Updated: