15477 Asterwind Court, Charlotte, NC 28277
- $315,000
- 3
- BD
- 2
- BA
- 1,352
- SqFt




Listing courtesy of ProStead Realty. mczostant@gmail.com
- List Price
- $315,000
- MLS#
- 4391662
- Status
- ACTIVE UNDER CONTRACT
- Days on Market
- 47
- Property Type
- Residential
- Architectural Style
- Transitional
- Year Built
- 2000
- Price Change
- ▼ $10,000 1782169116
- Bedrooms
- 3
- Bathrooms
- 2
- Full Baths
- 2
- Lot Size
- 2,178
- Lot Size Area
- 0.05
- Living Area
- 1,352
- Sq Ft Total
- 1352
- County
- Mecklenburg
- Subdivision
- Maplecrest
- Special Conditions
- None
Property Description
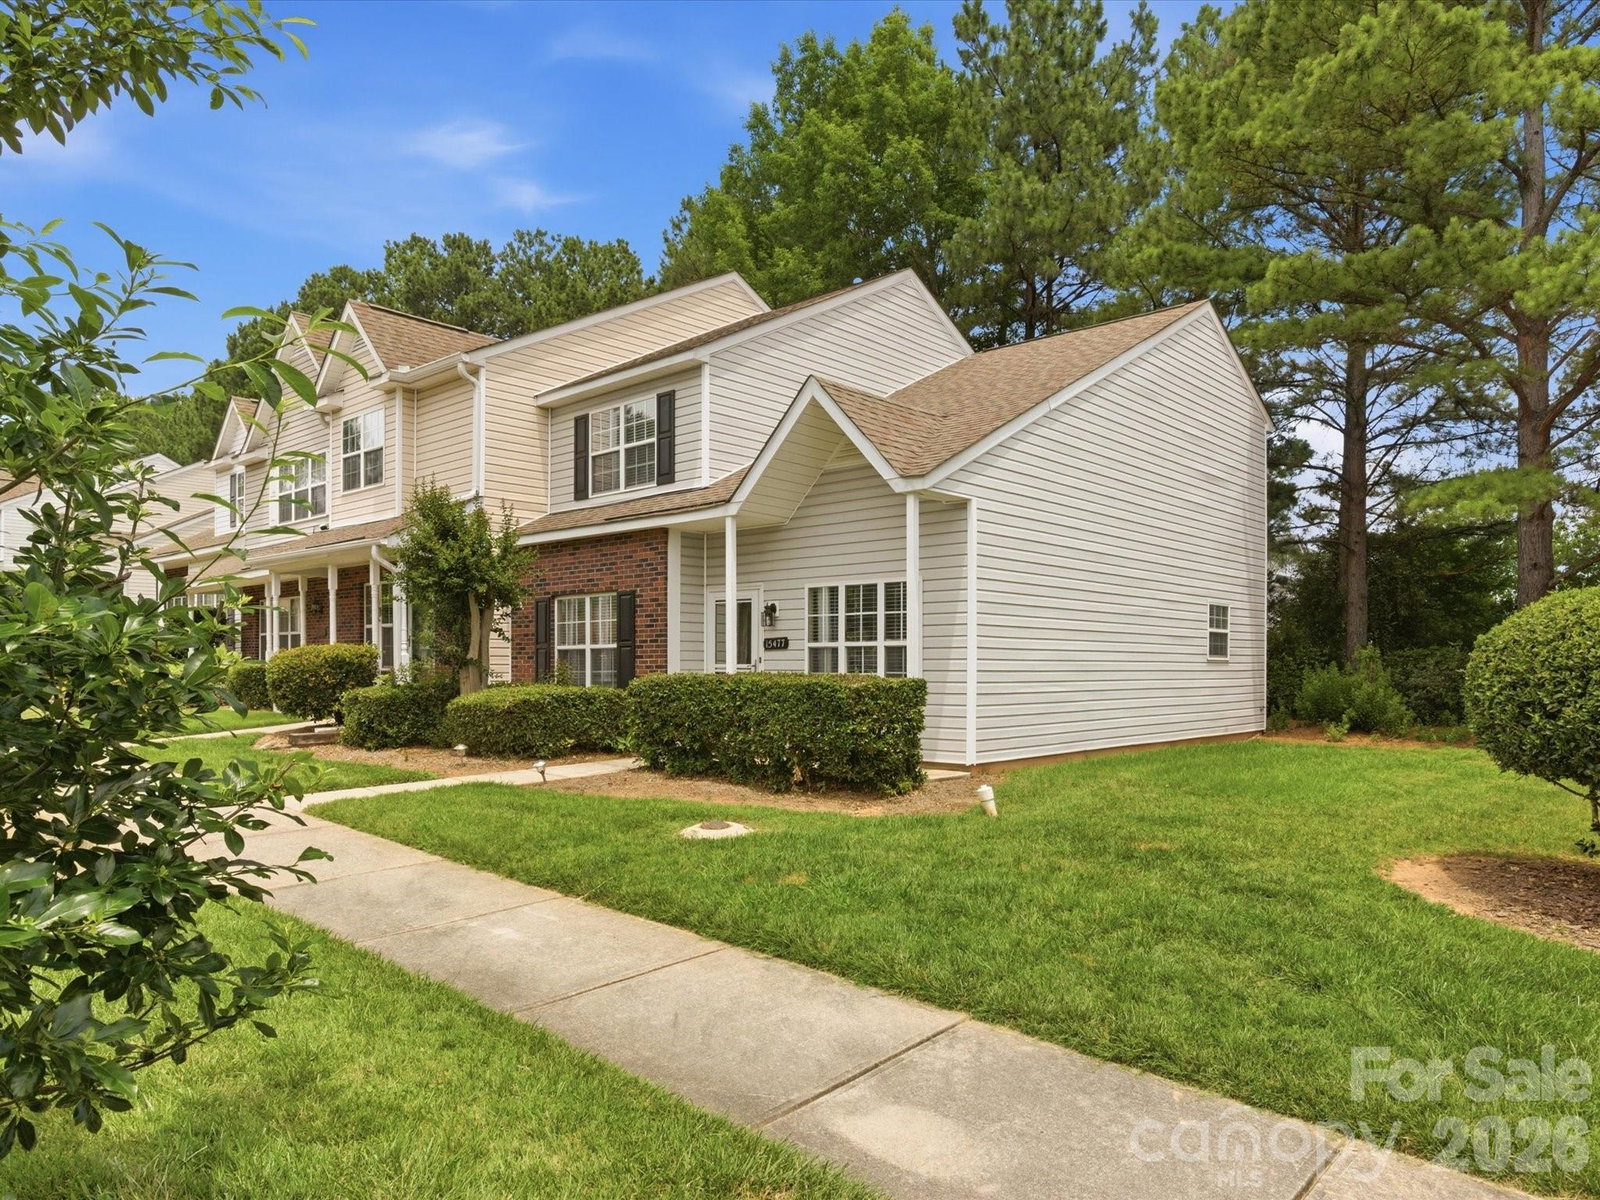
Well-maintained end-unit townhome with primary bedroom on main level. This lovely 3-bedroom, 2 bath home has an open floor plan with the possibility of 2 primary bedrooms. The great room features vaulted ceilings and a gas log fireplace. The well-appointed kitchen offers stainless steel appliances, a large pantry, and a peninsula with additional counter space and storage. The kitchen opens to the breakfast area overlooking the patio. The main level primary has a full bath including a laundry closet. This home has great closet space throughout. Upstairs, there is a secondary primary suite featuring two spacious closets, plus an additional closet that connects to the full bath, which is also accessible from the adjoining upstairs bedroom. Vinyl plank flooring on the main level and carpet upstairs. The HVAC was new in 2024, and many rooms are freshly painted. There is a storage room for additional space off the patio. You will love this community. Conveniently located to Shopping, Dining, top-rated schools, Hospitals, Parks, The Ballantyne Bowl, and 485.
/u.realgeeks.media/pinevillehomes/Logo_1-min.png)
Additional Information
- Hoa Fee
- $239
- Hoa Fee Paid
- Monthly
- Community Features
- Cabana, Outdoor Pool
- Fireplace
- Yes
- Interior Features
- Pantry, Split Bedroom
- Floor Coverings
- Carpet, Vinyl
- Equipment
- Dishwasher, Disposal, Electric Range, Exhaust Hood, Ice Maker
- Foundation
- Slab
- Main Level Rooms
- Primary Bedroom, Bathroom-Full, Great Room-Two Story, Kitchen, Breakfast, Laundry
- Laundry Location
- Electric Dryer Hookup, Laundry Closet, Washer Hookup
- Heating
- Forced Air, Natural Gas
- Water
- City
- Sewer
- Public Sewer
- Exterior Construction
- Vinyl
- Roof
- Architectural Shingle
- Parking
- Assigned, Parking Space(s)
- Driveway
- Asphalt, Paved
- Lot Description
- End Unit
- Elementary School
- Elon Park
- Middle School
- Community House
- High School
- Ardrey Kell
- Total Property HLA
- 1352
Mortgage Calculator
“ Based on information submitted to the MLS GRID as of . All data is obtained from various sources and may not have been verified by broker or MLS GRID. Supplied Open House Information is subject to change without notice. All information should be independently reviewed and verified for accuracy. Some IDX listings have been excluded from this website. Properties may or may not be listed by the office/agent presenting the information © 2026 Canopy MLS as distributed by MLS GRID”

Last Updated: